Prepare to fall in love with this beautiful Savage home that perfectly blends modern luxury with everyday comfort! From the moment you step inside, you’ll be greeted by soaring vaulted ceilings and an abundance of natural light that flows effortlessly through the open-concept spaces.
The heart of the home is a chef-inspired kitchen boasting gleaming granite countertops, a custom tiled backsplash, premium stainless steel appliances, and a massive center island that’s absolutely perfect for hosting and meal prep. Retreat to your private oasis in the luxurious primary suite, complete with a spa-like master bathroom designed for ultimate relaxation. Relax on the 2-level deck on warm summer days and enjoy your cozy winter days by the electric fireplace.
Every detail offers a true turn-key living experience in a fantastic, highly sought-after neighborhood near plenty of amenities, parks, and trails. Don't miss your chance to call 5962 N Ridge Drive your home—schedule your tour today!
Active
Price cut: $10K (9/10)
$505,000
5962 N Ridge Dr, Savage, MN 55378
4beds
2,450sqft
Single Family
Built in 1995
10,018 Square Feet Lot
$503,100 Zestimate®
$206/sqft
$-- HOA
What's special
- 47 days
- 538
- 36
Likely to sell faster than
Zillow last checked:
Listing updated:
Listed by:
May Yang 612-876-1133,
Home Sellers,
Nalee Vue 612-385-3427
Source: NorthstarMLS as distributed by MLS GRID,MLS#: 7123160
Facts & features
Interior
Bedrooms & bathrooms
- Bedrooms: 4
- Bathrooms: 3
- Full bathrooms: 2
- 3/4 bathrooms: 1
Bedroom
- Level: Upper
- Area: 182 Square Feet
- Dimensions: 14x13
Bedroom 2
- Level: Upper
- Area: 140 Square Feet
- Dimensions: 14x10
Bedroom 3
- Level: Lower
- Area: 180 Square Feet
- Dimensions: 15x12
Bedroom 4
- Level: Lower
- Area: 165 Square Feet
- Dimensions: 15x11
Dining room
- Level: Upper
- Area: 168 Square Feet
- Dimensions: 14x12
Family room
- Level: Lower
- Area: 350 Square Feet
- Dimensions: 25x14
Kitchen
- Level: Upper
- Area: 182 Square Feet
- Dimensions: 14x13
Living room
- Level: Main
- Area: 224 Square Feet
- Dimensions: 16x14
Heating
- Forced Air
Cooling
- Central Air
Appliances
- Included: Dishwasher, Dryer, Microwave, Range, Refrigerator, Washer
- Laundry: Lower Level
Features
- Basement: Daylight
- Number of fireplaces: 2
- Fireplace features: Electric
Interior area
- Total structure area: 2,450
- Total interior livable area: 2,450 sqft
- Finished area above ground: 1,650
- Finished area below ground: 800
Video & virtual tour
Property
Parking
- Total spaces: 2
- Parking features: Attached
- Attached garage spaces: 2
Accessibility
- Accessibility features: None
Features
- Levels: Three Level Split
- Patio & porch: Deck
- Pool features: None
- Fencing: None
Lot
- Size: 10,018 Square Feet
- Dimensions: 75 x 150
Details
- Foundation area: 1340
- Parcel number: 262140100
- Zoning description: Residential-Single Family
Construction
Type & style
- Home type: SingleFamily
- Property subtype: Single Family
Materials
- Roof: Asphalt
Condition
- New construction: No
- Year built: 1995
Utilities & green energy
- Gas: Natural Gas
- Sewer: City Sewer/Connected
- Water: City Water/Connected
Community & HOA
Community
- Subdivision: Dufferin Park 6th Add
HOA
- Has HOA: No
Location
- Region: Savage
Financial & listing details
- Price per square foot: $206/sqft
- Tax assessed value: $464,800
- Annual tax amount: $5,264
- Date on market: 8/6/2026
Estimated market value
$503,100
$478,000 - $528,000
$3,057/mo
Price history
| Date | Event | Price |
|---|---|---|
| 9/10/2026 | Price change | $505,000-1.9%$206/sqft |
Source:  NorthstarMLS as distributed by MLS GRID #7123160 Report a problem NorthstarMLS as distributed by MLS GRID #7123160 Report a problem | ||
| 8/13/2026 | Listed for sale | $515,000$210/sqft |
Source: NorthstarMLS as distributed by MLS GRID #7123160 Report a problem | ||
| 6/10/2022 | Sold | $515,000+8.4%$210/sqft |
Source: NorthstarMLS as distributed by MLS GRID #6184492 Report a problem | ||
| 5/17/2022 | Listing removed | -- |
Source: Zillow Rental Manager Report a problem | ||
| 5/8/2022 | Pending sale | $475,000$194/sqft |
Source: NorthstarMLS as distributed by MLS GRID #6184492 Report a problem | ||
| 5/6/2022 | Listed for sale | $475,000+6.7%$194/sqft |
Source: NorthstarMLS as distributed by MLS GRID #6184492 Report a problem | ||
| 4/25/2022 | Price change | $3,040-4.7%$1/sqft |
Source: Zillow Rental Manager Report a problem | ||
| 4/23/2022 | Listed for rent | $3,190$1/sqft |
Source: Zillow Rental Manager Report a problem | ||
| 6/4/2021 | Sold | $445,000+154.3%$182/sqft |
Source: NorthstarMLS as distributed by MLS GRID #5749352 Report a problem | ||
| 5/28/1999 | Sold | $175,000$71/sqft |
Source: Public Record Report a problem | ||
Public tax history
| Year | Property taxes | Tax assessment |
|---|---|---|
| 2026 | $5,264 +8.4% | $464,800 +1.9% |
| 2025 | $4,854 -0.1% | $456,200 +2.8% |
| 2024 | $4,858 +0.5% | $443,800 -0.3% |
| 2023 | $4,832 +28.9% | $445,300 +0.5% |
| 2022 | $3,750 +4.2% | $443,100 +35.3% |
| 2021 | $3,600 +2% | $327,400 +17.2% |
| 2020 | $3,530 | $279,400 |
| 2019 | $3,530 -3.8% | $279,400 |
| 2018 | $3,668 -13% | -- |
| 2016 | $4,216 | -- |
| 2014 | $4,216 | -- |
| 2013 | -- | $224,400 |
| 2012 | -- | $224,400 -8.6% |
| 2011 | $3,688 +5.2% | $245,400 -8.9% |
| 2010 | $3,506 -5.3% | $269,400 -8.2% |
| 2009 | $3,702 -2.9% | $293,500 |
| 2008 | $3,812 +24.1% | -- |
| 2007 | $3,072 +0.7% | -- |
| 2006 | $3,050 -0.2% | -- |
| 2005 | $3,056 +9.1% | -- |
| 2004 | $2,802 +10% | -- |
| 2003 | $2,548 +20.1% | -- |
| 2002 | $2,122 -18.8% | -- |
| 2001 | $2,612 | -- |
Find assessor info on the county website
Monthly payment
Est. payment
Payment breakdown
Explore the cost of this home by adjusting the details. Changes won't be saved.Climate risks
Neighborhood: 55378
Similar homes
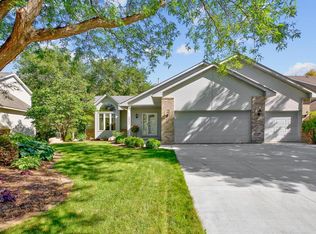
- $415,0004 bd2 ba2.1k sqft5855 W 140th St, Savage, MN 55378For Sale

 MLS ID #7140598, John P. Sorenson, eXp Realty. NorthstarMLS as distributed by MLS GRID
 - $400,0004 bd2 ba1.9k sqft5530 W 135th St, Savage, MN 55378For Sale
 MLS ID #7145757, Peter F. Nett, Homes Plus Realty. NorthstarMLS as distributed by MLS GRID
 - $495,0003 bd3 ba2.9k sqft14023 N Walters Way, Savage, MN 55378For Sale
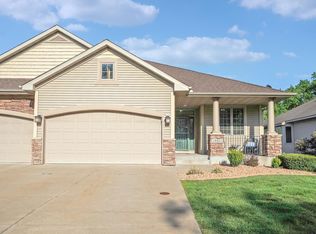 MLS ID #7134416, Paul Bothof, RE/MAX Advantage Plus. NorthstarMLS as distributed by MLS GRID
 - $425,0003 bd3 ba2.2k sqft5364 W 132nd St, Savage, MN 55378For Sale
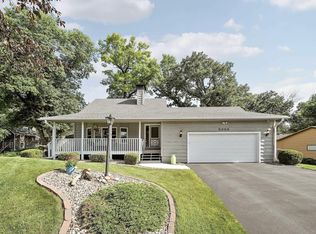 MLS ID #7146460, Hillary J Slama, Engel & Volkers Prior Lake. NorthstarMLS as distributed by MLS GRID
 - $450,0004 bd2 ba2.1k sqft12754 Independence Ave, Savage, MN 55378For SaleMLS ID #7132923, Christian Peterson, Lakes Sotheby's International. NorthstarMLS as distributed by MLS GRID
- $499,9994 bd4 ba2.2k sqft16218 Parkview Dr SE, Prior Lake, MN 55372For SaleMLS ID #7121273, Linda Whelan, Edina Realty, Inc.. NorthstarMLS as distributed by MLS GRID
- $489,9004 bd4 ba2.8k sqft13516 Knox Dr, Burnsville, MN 55337For SaleMLS ID #7131845, Jimly Harris, Keller Williams Preferred Rlty. NorthstarMLS as distributed by MLS GRID
- $469,9004 bd2 ba2.3k sqft5393 Flagstaff Cir SE, Prior Lake, MN 55372For SaleMLS ID #7126463, Stephanie C Walgrave, Redfin Corporation. NorthstarMLS as distributed by MLS GRID
- $549,9004 bd3 ba2.4k sqft14886 Tealwood Ct, Eden Prairie, MN 55347For SaleMLS ID #7148495, Christopher Buesgens, Compass. NorthstarMLS as distributed by MLS GRID
- $530,0004 bd4 ba3.2k sqft1672 Windsor Dr S, Shakopee, MN 55379For SaleMLS ID #7118282, Twin Cities Home Group, Real Broker, LLC. NorthstarMLS as distributed by MLS GRID
- $515,0004 bd3 ba2.9k sqft14290 Flora Way, Apple Valley, MN 55124For SaleMLS ID #7104201, Alec Roth, Edina Realty, Inc.. NorthstarMLS as distributed by MLS GRID
- $470,0004 bd4 ba2.7k sqft15659 Highview Ln, Apple Valley, MN 55124For SaleMLS ID #7123206, Kris Lindahl, Kris Lindahl Real Estate. NorthstarMLS as distributed by MLS GRID
- $475,0003 bd2 ba2.3k sqft17781 Jasper Ct, Lakeville, MN 55044For SaleMLS ID #7136039, Lori Shimota Pistulka, Edina Realty, Inc.. NorthstarMLS as distributed by MLS GRID
- $449,9005 bd3 ba2.8k sqft15071 Appaloosa Trl NE, Prior Lake, MN 55372For SaleMLS ID #7084873, Dustin Woods, Homes For Now. NorthstarMLS as distributed by MLS GRID
- $489,9005 bd4 ba2.8k sqft20374 Kensington Way, Lakeville, MN 55044For SaleMLS ID #7131657, Patricia Schmidt-Iverson, Coldwell Banker Realty. NorthstarMLS as distributed by MLS GRID
- $729,9995 bd3 ba3.5k sqft8367 153rd Pl, Savage, MN 55378For SaleMLS ID #7120534, Jason P Stockwell, eXp Realty. NorthstarMLS as distributed by MLS GRID
- $484,9004 bd3 ba2.4k sqft4284 143rd St W, Rosemount, MN 55068For SaleMLS ID #7133376, Brian Raney, Home Avenue Flat Fee Realty. NorthstarMLS as distributed by MLS GRID
- $460,0005 bd4 ba2.6k sqft17330 Ipswich Way, Lakeville, MN 55044For SaleMLS ID #7135121, Megan Moreau, Kris Lindahl Real Estate. NorthstarMLS as distributed by MLS GRID
- $540,0005 bd4 ba2.7k sqft17428 Horseshoe Way, Lakeville, MN 55044For SaleMLS ID #7119089, Ken Lundquist, eXp Realty. NorthstarMLS as distributed by MLS GRID
- $439,9003 bd3 ba2.1k sqft13632 Bryant Pl S, Burnsville, MN 55337For SaleMLS ID #7133562, Zach Skattum, RE/MAX Advantage Plus. NorthstarMLS as distributed by MLS GRID
