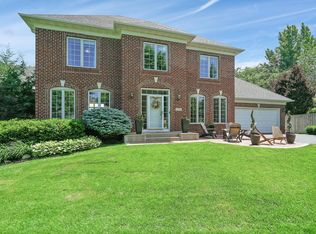
This BEAUTIFUL CONDITION, ORIGINAL OWNER 3BR 4BA two-story in The Pointe sits on a nearly-half-acre lot with a fantastic backyard. The main floor showcases refinished hardwood floors through the family room, which has a gas fireplace and thoughtfully-placed gridded windows. It opens to a bayed dinette and the kitchen, which has white cabinetry, a pantry, and updated granite surfaces and stainless appliances, including a Bertizzoni gas range and a BOSCH dishwasher. The kitchen opens to a VAULTED SCREEN PORCH, flanked by two composite decks. The porch/decks were built to sustain conversion to a 4-season if desired in the future. There are also dining and living/flex spaces on the main floor. Upstairs are 3BRS, 2 FULL baths plus the laundry. The vaulted primary bedroom and bathroom have teak hardwood flooring, and connect to the walk-in closet with a closet organizer system. The finished lower level has DAYLIGHT WINDOWS and includes a stone fireplace and a wet bar with cherry cabinetry, granite countertops and a full refrigerator. A flex space in the lower level offers options for work or hobbies, and it connects to a stunning 3/4 bathroom with cherry cabinetry and a walk-in tile shower. Additional amenities include solid panel doors, neutral décor, and an extra-wide/deep HEATED GARAGE with pull-down attic storage. The ROOF, SIDING, MANY OF THE MECHANICALS and the INSULATED GARAGE DOOR have been replaced in the past 3 years! The home is steps from multiple parks and offers quick access to school bus stops, County Road 21, Highway 13, Sand Pointe Beach and the river bridge!
Active
$575,000
13563 Foxberry Rd, Savage, MN 55378
3beds
2,604sqft
Single Family
Built in 1999
0.44 Acres Lot
$-- Zestimate®
$221/sqft
$23/mo HOA
What's special
- 5 days
- 294
- 31
Likely to sell faster than
Zillow last checked:
Listing updated:
Listed by:
Chad Huebener 952-212-3597,
Edina Realty, Inc.,
Sara B Huebener 952-215-5012
Source: NorthstarMLS as distributed by MLS GRID,MLS#: 7155290
Facts & features
Interior
Bedrooms & bathrooms
- Bedrooms: 3
- Bathrooms: 4
- Full bathrooms: 2
- 3/4 bathrooms: 1
- 1/2 bathrooms: 1
Bedroom
- Level: Upper
- Area: 224 Square Feet
- Dimensions: 14x16
Bedroom 2
- Level: Upper
- Area: 132 Square Feet
- Dimensions: 12x11
Bedroom 3
- Level: Upper
- Area: 120 Square Feet
- Dimensions: 12x10
Primary bathroom
- Level: Upper
- Area: 168 Square Feet
- Dimensions: 14x12
Deck
- Level: Main
- Area: 140 Square Feet
- Dimensions: 14x10
Deck
- Level: Main
- Area: 70 Square Feet
- Dimensions: 14x5
Dining room
- Level: Main
- Area: 132 Square Feet
- Dimensions: 11x12
Family room
- Level: Main
- Area: 224 Square Feet
- Dimensions: 16x14
Family room
- Level: Lower
- Area: 480 Square Feet
- Dimensions: 30x16
Flex room
- Level: Lower
- Area: 117 Square Feet
- Dimensions: 9x13
Informal dining room
- Level: Main
- Area: 64 Square Feet
- Dimensions: 8x8
Kitchen
- Level: Main
- Area: 187 Square Feet
- Dimensions: 11x17
Living room
- Level: Main
- Area: 132 Square Feet
- Dimensions: 11x12
Screened porch
- Level: Main
- Area: 224 Square Feet
- Dimensions: 16x14
Heating
- Forced Air, Fireplace(s)
Cooling
- Central Air
Appliances
- Included: Dishwasher, Disposal, Dryer, Microwave, Range, Refrigerator, Stainless Steel Appliance(s), Washer, Water Softener Owned
- Laundry: Upper Level
Features
- Basement: Daylight,Finished,Full,Tile Shower
- Number of fireplaces: 2
- Fireplace features: Circulating, Family Room, Gas, Stone
Interior area
- Total structure area: 2,816
- Total interior livable area: 2,604 sqft
- Finished area above ground: 1,872
- Finished area below ground: 732
Video & virtual tour
Property
Parking
- Total spaces: 2
- Parking features: Attached, Asphalt, Garage Door Opener, Heated Garage
- Attached garage spaces: 2
- Has uncovered spaces: Yes
- Details: Garage Dimensions (22x26)
Accessibility
- Accessibility features: None
Features
- Levels: Two
- Stories: 2
- Patio & porch: Deck, Porch, Rear Porch, Screened
- Pool features: None
- Fencing: None
Lot
- Size: 0.44 Acres
- Dimensions: 118 x 262 x 36 x 239
- Features: Tree Coverage - Medium
Details
- Foundation area: 944
- Parcel number: 262740330
- Zoning description: Residential-Single Family
Construction
Type & style
- Home type: SingleFamily
- Property subtype: Single Family
Materials
- Concrete
- Roof: Age 8 Years or Less,Architectural Shingle,Asphalt,Pitched
Condition
- New construction: No
- Year built: 1999
Utilities & green energy
- Gas: Natural Gas
- Sewer: City Sewer/Connected
- Water: City Water/Connected
Community & HOA
Community
- Subdivision: Pointe 4th Add
HOA
- Has HOA: Yes
- Services included: Sanitation, Shared Amenities
- HOA fee: $23 monthly
- HOA name: New Concepts
- HOA phone: 952-922-2580
Location
- Region: Savage
Financial & listing details
- Price per square foot: $221/sqft
- Tax assessed value: $509,100
- Annual tax amount: $5,356
- Date on market: 10/14/2026
- Road surface type: Paved
Estimated market value
Not available
Estimated sales range
Not available
Not available
Price history
| Date | Event | Price |
|---|---|---|
| 10/17/2026 | Listed for sale | $575,000+134%$221/sqft |
Source:  NorthstarMLS as distributed by MLS GRID #7155290 Report a problem | ||
| 9/24/1999 | Sold | $245,722$94/sqft |
Source: Public Record Report a problem | ||
Public tax history
| Year | Property taxes | Tax assessment |
|---|---|---|
| 2026 | $5,356 +1.4% | $509,100 +5.2% |
| 2025 | $5,284 +6.7% | $483,900 -2% |
| 2024 | $4,950 +2.1% | $493,600 +7.4% |
| 2023 | $4,846 +4.5% | $459,700 -0.3% |
| 2022 | $4,636 +2.5% | $461,100 +22.8% |
| 2021 | $4,524 -0.9% | $375,600 +8.3% |
| 2020 | $4,564 | $346,800 |
| 2019 | $4,564 -1.2% | $346,800 |
| 2018 | $4,618 -4.3% | -- |
| 2016 | $4,826 | -- |
| 2014 | $4,826 | -- |
| 2013 | -- | $297,900 |
| 2012 | -- | $297,900 -9.9% |
| 2011 | $5,078 -3.4% | $330,600 -12.4% |
| 2010 | $5,258 -5.5% | $377,500 -7.7% |
| 2009 | $5,562 -1.2% | $409,200 |
| 2008 | $5,628 -3% | -- |
| 2007 | $5,800 +14.7% | -- |
| 2006 | $5,056 +32.5% | -- |
| 2005 | $3,816 -5.2% | -- |
| 2004 | $4,026 +5.8% | -- |
| 2003 | $3,804 +15.5% | -- |
| 2002 | $3,294 -26.2% | -- |
| 2001 | $4,464 | -- |
Find assessor info on the county website
Monthly payment
Est. payment
Payment breakdown
Explore the cost of this home by adjusting the details. Changes won't be saved.Climate risks
Neighborhood: 55378
Similar homes
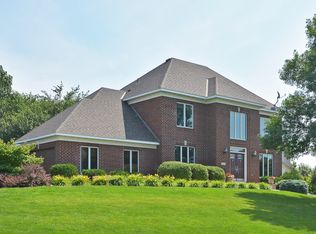
- $485,0003 bd3 ba1.8k sqft8639 139th St, Savage, MN 55378For Sale

 MLS ID #7130818, Allison Errickson, Edina Realty, Inc.. NorthstarMLS as distributed by MLS GRID
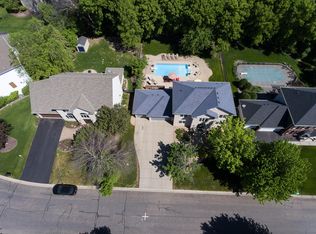
- $--3 bd3 ba2.1k sqft14900 Valley View Dr, Savage, MN 55378Auction
 Auction.com 2
- $639,9004 bd4 ba3.2k sqft8348 Foxberry Dr, Savage, MN 55378For Sale
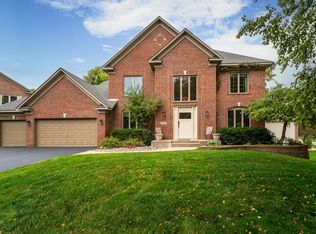 MLS ID #7136422, Chad Huebener, Edina Realty, Inc.. NorthstarMLS as distributed by MLS GRID
- $--4 bd3 ba2k sqft14430 Woodbridge Ln, Savage, MN 55378Auction
 Auction.com 1
- $565,0004 bd3 ba2.4k sqft13512 Kentucky Ave, Savage, MN 55378For SaleMLS ID #7148772, Lisa M Ford, Edina Realty, Inc.. NorthstarMLS as distributed by MLS GRID
- $549,0005 bd4 ba3.4k sqft13992 W Virginia Ave, Savage, MN 55378For SaleMLS ID #7139465, Farah M Mohamed, Gurisan Realty. NorthstarMLS as distributed by MLS GRID
- $550,0005 bd3 ba2.6k sqft4587 River Bend Pl, Savage, MN 55378For SaleMLS ID #7158557, John Lockner, RE/MAX Results. NorthstarMLS as distributed by MLS GRID
- $524,9004 bd3 ba3k sqft7148 Maryland Cir, Savage, MN 55378For SaleMLS ID #7145126, Tim Schepers, Park Street Realty, LLC. NorthstarMLS as distributed by MLS GRID
- $535,0004 bd3 ba2.5k sqft9207 W 136th St, Savage, MN 55378For SaleMLS ID #6806073, Nevin R Raghuveer, RE/MAX Results. NorthstarMLS as distributed by MLS GRID
- $619,9003 bd3 ba2.9k sqft14310 Pike Lake Trl NE, Prior Lake, MN 55372For SaleMLS ID #7160837, Randolph J Kubes, Kubes Realty Inc. NorthstarMLS as distributed by MLS GRID
- $585,0003 bd3 ba2.2k sqft5952 Mayfair Rd NE, Prior Lake, MN 55372For SaleMLS ID #7132481, Sarah Church, Coldwell Banker Realty. NorthstarMLS as distributed by MLS GRID
- $495,0003 bd3 ba2.9k sqft14023 N Walters Way, Savage, MN 55378For SaleMLS ID #7134416, Paul Bothof, RE/MAX Advantage Plus. NorthstarMLS as distributed by MLS GRID
- $519,9005 bd4 ba2.8k sqft14901 Hillside Trl, Savage, MN 55378For SaleMLS ID #7139199, Stieg G Strand, RE/MAX Results. NorthstarMLS as distributed by MLS GRID
- $460,0004 bd4 ba3.1k sqft5027 Forest Glen Ct, Savage, MN 55378For SaleMLS ID #7144235, Robert E Kessler, Coldwell Banker Realty - Lakes. NorthstarMLS as distributed by MLS GRID
- $525,0004 bd3 ba2.6k sqft8328 151st St, Savage, MN 55378For SaleMLS ID #7121978, Lori Anderson, Engel & Volkers Prior Lake. NorthstarMLS as distributed by MLS GRID
- $525,0003 bd3 ba2.5k sqft7725 149th Cir, Savage, MN 55378For SaleMLS ID #7147634, Kara Hoogeveen, Edina Realty, Inc.. NorthstarMLS as distributed by MLS GRID
- $435,0003 bd3 ba2.5k sqft5366 S Park Dr, Savage, MN 55378For SaleMLS ID #7153471, MN Real Estate Group, RE/MAX Advantage Plus. NorthstarMLS as distributed by MLS GRID
- $699,9005 bd4 ba3.6k sqft8939 Heatherton Ridge Dr, Savage, MN 55378For SaleMLS ID #7134480, Kyle White, RE/MAX Advantage Plus. NorthstarMLS as distributed by MLS GRID
- $505,0004 bd3 ba2.4k sqft5962 N Ridge Dr, Savage, MN 55378For SaleMLS ID #7123160, May Yang, Home Sellers. NorthstarMLS as distributed by MLS GRID
- $500,0005 bd3 ba2.9k sqft5640 154th St W, Prior Lake, MN 55372For SaleMLS ID #7108646, The Huerkamp Home Group, Keller Williams Preferred Rlty. NorthstarMLS as distributed by MLS GRID
