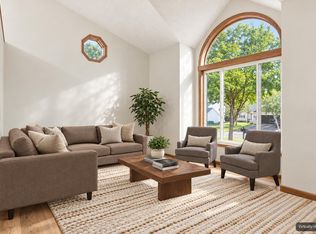
Nestled on a quiet private cul-de-sac, this executive twin home is the perfect combination of privacy and convenience. Beautifully landscaped with concrete curb edging and meticulously maintained with thoughtful updates. This rambler townhome exudes charm and offers carefree one level living while offering plenty of space for guests and inter-generational opportunities. Upper loft with large bedroom suite. Finished lower level includes stone fireplace and entertainment center with another large private bedroom, bathroom and a large handy craft/storage room.
Four grocery stores, retailers, restaurants and healthcare are under a mile away and several are within walking distance.
Savage Community Park is just across the street, offers nature-filled walking trails, picturesque lake with fishing pier, pickleball courts, playground and more. Lifetime Fitness is also within walking distance.
A bird lover’s paradise, the neighborhood has numerous waterfowls, eagles and even sandhill cranes.
Updated mechanicals including high end KitchenAid appliances. Holiday entertaining is a breeze with three ovens and an induction range. Absolutely beautiful setting with no homes in front or behind you. This home truly delivers on beauty and privacy while still being super convenient to everything you need!
All info deemed reliable but not guaranteed, buyer and buyer agent to verify.
Active
Price cut: $10K (9/24)
$465,000
7013 Connelly Ct, Savage, MN 55378
3beds
2,988sqft
(TH) Side x Side
Built in 1999
3,179 Square Feet Lot
$461,500 Zestimate®
$156/sqft
$429/mo HOA
What's special
- 47 days
- 372
- 6
Zillow last checked:
Listing updated:
Listed by:
Marie Rivard 612-229-2505,
RE/MAX Advantage Plus
Source: NorthstarMLS as distributed by MLS GRID,MLS#: 7106158
Facts & features
Interior
Bedrooms & bathrooms
- Bedrooms: 3
- Bathrooms: 4
- Full bathrooms: 2
- 3/4 bathrooms: 1
- 1/2 bathrooms: 1
Bedroom
- Level: Main
- Area: 196 Square Feet
- Dimensions: 14x14
Bedroom 2
- Level: Upper
- Area: 196 Square Feet
- Dimensions: 14x14
Bedroom 3
- Level: Lower
- Area: 182 Square Feet
- Dimensions: 13x14
Primary bathroom
- Level: Main
- Area: 104 Square Feet
- Dimensions: 13x8
Dining room
- Level: Main
- Area: 190 Square Feet
- Dimensions: 19x10
Family room
- Level: Lower
- Area: 520 Square Feet
- Dimensions: 20x26
Other
- Level: Lower
- Area: 195 Square Feet
- Dimensions: 15x13
Kitchen
- Level: Main
- Area: 190 Square Feet
- Dimensions: 19x10
Laundry
- Level: Main
- Area: 42 Square Feet
- Dimensions: 7x6
Living room
- Level: Main
- Area: 216 Square Feet
- Dimensions: 18x12
Loft
- Level: Upper
- Area: 150 Square Feet
- Dimensions: 15x10
Sun room
- Level: Main
- Area: 130 Square Feet
- Dimensions: 13x10
Utility room
- Level: Lower
- Area: 132 Square Feet
- Dimensions: 11x12
Heating
- Forced Air
Cooling
- Central Air
Appliances
- Included: Dishwasher, Disposal, Dryer, ENERGY STAR Qualified Appliances, Exhaust Fan, Humidifier, Gas Water Heater, Water Filtration System, Microwave, Range, Refrigerator, Stainless Steel Appliance(s), Washer
- Laundry: Common Area, Gas Dryer Hookup, Main Level
Features
- Basement: Block
- Number of fireplaces: 2
- Fireplace features: Gas
Interior area
- Total structure area: 3,260
- Total interior livable area: 2,988 sqft
- Finished area above ground: 1,988
- Finished area below ground: 1,000
Video & virtual tour
Property
Parking
- Total spaces: 2
- Parking features: Attached, Asphalt
- Attached garage spaces: 2
- Details: Garage Dimensions (20x22)
Accessibility
- Accessibility features: None
Features
- Levels: Two
- Stories: 2
- Patio & porch: Patio
Lot
- Size: 3,179 Square Feet
- Features: Near Public Transit, Tree Coverage - Medium
Details
- Foundation area: 1272
- Parcel number: 262610150
- Zoning description: Residential-Single Family
Construction
Type & style
- Home type: Townhouse
- Property subtype: (TH) Side x Side
- Attached to another structure: Yes
Materials
- Block, Brick, Concrete, Frame
Condition
- New construction: No
- Year built: 1999
Utilities & green energy
- Electric: Circuit Breakers, Power Company: Xcel Energy
- Gas: Natural Gas
- Sewer: City Sewer/Connected
- Water: City Water/Connected
Community & HOA
Community
- Subdivision: Connelly Ponds
HOA
- Has HOA: Yes
- Amenities included: Patio
- Services included: Hazard Insurance, Lawn Care, Maintenance Grounds, Professional Mgmt, Sanitation, Snow Removal
- HOA fee: $429 monthly
- HOA name: Multiventure Properties
- HOA phone: 952-920-9388
Location
- Region: Savage
Financial & listing details
- Price per square foot: $156/sqft
- Tax assessed value: $457,200
- Annual tax amount: $4,825
- Date on market: 9/4/2026
- Cumulative days on market: 72 days
- Road surface type: Paved
Estimated market value
$461,500
$438,000 - $485,000
$2,788/mo
Price history
| Date | Event | Price |
|---|---|---|
| 9/24/2026 | Price change | $465,000-2.1%$156/sqft |
Source:  NorthstarMLS as distributed by MLS GRID #7106158 Report a problem | ||
| 9/5/2026 | Listed for sale | $475,000+1.1%$159/sqft |
Source: NorthstarMLS as distributed by MLS GRID #7106158 Report a problem | ||
| 10/22/2025 | Listing removed | $470,000$157/sqft |
Source: NorthstarMLS as distributed by MLS GRID #6714991 Report a problem | ||
| 9/10/2025 | Price change | $470,000-1.1%$157/sqft |
Source: NorthstarMLS as distributed by MLS GRID #6714991 Report a problem | ||
| 8/28/2025 | Price change | $475,000-1%$159/sqft |
Source: NorthstarMLS as distributed by MLS GRID #6714991 Report a problem | ||
| 8/14/2025 | Listed for sale | $480,000+49.5%$161/sqft |
Source: NorthstarMLS as distributed by MLS GRID #6714991 Report a problem | ||
| 6/20/2019 | Sold | $321,000-2.7%$107/sqft |
Source: NorthstarMLS as distributed by MLS GRID #5213349 Report a problem | ||
| 4/25/2019 | Price change | $329,900-4.3%$110/sqft |
Source: Elliott Real Estate, LLC #5213349 Report a problem | ||
| 4/13/2019 | Listed for sale | $344,900+65.1%$115/sqft |
Source: Elliott Real Estate, LLC #5213349 Report a problem | ||
| 8/23/1999 | Sold | $208,945$70/sqft |
Source: Public Record Report a problem | ||
Public tax history
| Year | Property taxes | Tax assessment |
|---|---|---|
| 2026 | $4,824 +4.3% | $457,200 +2.4% |
| 2025 | $4,624 +3.8% | $446,600 +0.7% |
| 2024 | $4,456 +1.7% | $443,400 +5.3% |
| 2023 | $4,382 +6.1% | $420,900 -0.8% |
| 2022 | $4,132 +1% | $424,500 +23.6% |
| 2021 | $4,090 -3.8% | $343,500 +3.8% |
| 2020 | $4,252 | $330,900 |
| 2019 | $4,252 +0.8% | $330,900 |
| 2018 | $4,218 +12.4% | -- |
| 2016 | $3,754 | -- |
| 2014 | $3,754 | -- |
| 2013 | -- | $217,800 |
| 2012 | -- | $217,800 -3.7% |
| 2011 | $3,484 +0.8% | $226,100 -12.3% |
| 2010 | $3,456 -10.7% | $257,800 -12.2% |
| 2009 | $3,872 -2.2% | $293,700 |
| 2008 | $3,958 -2.8% | -- |
| 2007 | $4,072 +7.3% | -- |
| 2006 | $3,796 +8.5% | -- |
| 2005 | $3,500 +3% | -- |
| 2004 | $3,398 +7.1% | -- |
| 2003 | $3,174 +16.9% | -- |
| 2002 | $2,714 -24.5% | -- |
| 2001 | $3,596 | -- |
Find assessor info on the county website
Monthly payment
Est. payment
Payment breakdown
Explore the cost of this home by adjusting the details. Changes won't be saved.Climate risks
Neighborhood: 55378
Similar homes
- $495,0003 bd3 ba2.9k sqft14023 N Walters Way, Savage, MN 55378For Sale
 MLS ID #7134416, Paul Bothof, RE/MAX Advantage Plus. NorthstarMLS as distributed by MLS GRID
- $425,0003 bd4 ba2.8k sqft13174 Meadow Ln, Savage, MN 55378For Sale
 MLS ID #7137265, Julie Olson, Real-Estate-MN. NorthstarMLS as distributed by MLS GRID
- $524,9004 bd3 ba3k sqft7148 Maryland Cir, Savage, MN 55378For Sale
 MLS ID #7145126, Tim Schepers, Park Street Realty, LLC. NorthstarMLS as distributed by MLS GRID
- $439,9004 bd3 ba2k sqft14631 Meadowood Dr, Savage, MN 55378For Sale
 MLS ID #7127090, Karissa W. White, RE/MAX Advantage Plus. NorthstarMLS as distributed by MLS GRID
- $505,0004 bd3 ba2.4k sqft5962 N Ridge Dr, Savage, MN 55378For SaleMLS ID #7123160, May Yang, Home Sellers. NorthstarMLS as distributed by MLS GRID
- $535,0004 bd3 ba2.5k sqft9207 W 136th St, Savage, MN 55378For SaleMLS ID #6806073, Nevin R Raghuveer, RE/MAX Results. NorthstarMLS as distributed by MLS GRID
- $519,9005 bd4 ba2.8k sqft14901 Hillside Trl, Savage, MN 55378For SaleMLS ID #7139199, Stieg G Strand, RE/MAX Results. NorthstarMLS as distributed by MLS GRID
- $500,0004 bd3 ba3k sqft2637 Wilds Ln NW, Prior Lake, MN 55372For SaleMLS ID #7139269, Lori Anderson, Engel & Volkers Prior Lake. NorthstarMLS as distributed by MLS GRID
- $310,0003 bd3 ba1.7k sqft15252 Maryland Ave, Savage, MN 55378For SaleMLS ID #7123240, Thomas G Nevers, Compass. NorthstarMLS as distributed by MLS GRID
- $309,9003 bd3 ba2k sqft4302 McColl Dr, Savage, MN 55378For SaleMLS ID #7141586, Brian Barnes, eXp Realty. NorthstarMLS as distributed by MLS GRID
- $439,9005 bd3 ba2.8k sqft15071 Appaloosa Trl NE, Prior Lake, MN 55372For SaleMLS ID #7084873, Dustin Woods, Homes For Now. NorthstarMLS as distributed by MLS GRID
- $414,9954 bd4 ba2.5k sqft9767 Gable Dr, Eden Prairie, MN 55347For SaleMLS ID #7159866, Tracy Knudsen, RE/MAX Advantage Plus. NorthstarMLS as distributed by MLS GRID
- $499,0003 bd3 ba3k sqft17461 Haralson Dr, Eden Prairie, MN 55347For SaleMLS ID #7124602, Patricia Tarnowski, Keller Williams Realty Integrity. NorthstarMLS as distributed by MLS GRID
- $449,9004 bd4 ba2.8k sqft13640 Gardenia Path, Apple Valley, MN 55124For SaleMLS ID #7158410, Tim Schepers, Park Street Realty, LLC. NorthstarMLS as distributed by MLS GRID
- $499,0003 bd4 ba2.6k sqft9508 204th St W, Lakeville, MN 55044For SaleMLS ID #7160439, Austin Kern, Pemberton RE. NorthstarMLS as distributed by MLS GRID
- $499,9003 bd3 ba2.7k sqft17034 Kings Ct #0, Lakeville, MN 55044For SaleMLS ID #6788967, Troy F. Friedges, Coldwell Banker Realty. NorthstarMLS as distributed by MLS GRID
- $469,0003 bd3 ba2.7k sqft13890 Blanca Ct, Rosemount, MN 55068For SaleMLS ID #7043079, Alec Roth, Edina Realty, Inc.. NorthstarMLS as distributed by MLS GRID
- $399,9003 bd3 ba2.3k sqft16345 Crystal Hills Cir, Lakeville, MN 55044For SaleMLS ID #7155444, The Jason Gorman Real Estate Team, Keller Williams Premier Realty. NorthstarMLS as distributed by MLS GRID
- $474,9004 bd3 ba2.5k sqft10243 Ponds Way, Elko New Market, MN 55020For SaleMLS ID #7161157, Thomas J. Sommers, Coldwell Banker Realty. NorthstarMLS as distributed by MLS GRID
- $375,0004 bd3 ba2.7k sqft10327 165th St W, Lakeville, MN 55044For SaleMLS ID #7154595, Melanie Willy, Edina Realty, Inc.. NorthstarMLS as distributed by MLS GRID
