Beautiful 3 Bedroom, 3 Bathroom -Walk Out Rambler Style Townhome in High Demand Rock Island...! Current Owners have Lived here for 25 Years and have Lovingly Cared for This Home! Spacious Eat-In Kitchen Featuring - Center Island w/Butcher Block Top. Stainless Appliances. 9' Ceilings. Hardwood Flooring. An Abuncance of Oak Cabinetry. Living-Dining Room w/High Ceilings & 3 Sided Gas Fireplace Welcoming you into the Sun Filled Sun Room w/Walk Out to Large Deck Overlooking the Beautiful Back Yard. Main Floor Office/Den/2nd Bedroom. Luxury Owners Suite w/Private Walk Out to Deck. Walk In Closet & Full Luxury Bath Featuring a Walk In Shower. Jetted Tub. Double Vanity & More! Main Floor Laundry & 1/2 Guest Bath. Walk-Out Lower Level is Completely Finished w/Warm & Inviting Family Room w/Wet Bar Area & Gas Fireplace. 3rd Bedroom. Full Bath. Den/Craft Room Area. Huge Storage Area & More! Full Brick Front. Concrete Driveway & Patio. The List Goes on! Sellers Need to Close After 9/5/2026.
Active
$524,900
17034 Kings Ct #0, Lakeville, MN 55044
3beds
2,701sqft
(TH) Side x Side
Built in 2000
-- sqft lot
$520,900 Zestimate®
$194/sqft
$449/mo HOA
What's special
Gas fireplaceHardwood flooringFull brick frontJetted tubStainless appliancesHuge storage areaSpacious eat-in kitchen
- 45 days |
- 436 |
- 7 |
Zillow last checked:
Listing updated:
Listed by:
Troy F. Friedges 612-382-7681,
Coldwell Banker Realty
Source: NorthstarMLS as distributed by MLS GRID,MLS#: 6788967
Facts & features
Interior
Bedrooms & bathrooms
- Bedrooms: 3
- Bathrooms: 3
- Full bathrooms: 2
- 1/2 bathrooms: 1
Bedroom
- Level: Main
- Area: 221 Square Feet
- Dimensions: 17 x 13
Bedroom 2
- Level: Main
- Area: 130 Square Feet
- Dimensions: 13 x 10
Bedroom 3
- Level: Lower
- Area: 168 Square Feet
- Dimensions: 14x 12
Deck
- Level: Main
- Area: 130 Square Feet
- Dimensions: 13 x 10
Den
- Level: Lower
- Area: 108 Square Feet
- Dimensions: 12 x 9
Dining room
- Level: Main
- Area: 150 Square Feet
- Dimensions: 15 x 10
Family room
- Level: Lower
- Area: 493 Square Feet
- Dimensions: 29 x 17
Informal dining room
- Level: Main
- Area: 120 Square Feet
- Dimensions: 12 x 10
Kitchen
- Level: Main
- Area: 96 Square Feet
- Dimensions: 12 x 8
Laundry
- Level: Main
- Area: 88 Square Feet
- Dimensions: 11 x 8
Living room
- Level: Main
- Area: 252 Square Feet
- Dimensions: 18 x 14
Sun room
- Level: Main
- Area: 135 Square Feet
- Dimensions: 15 x9
Heating
- Forced Air
Cooling
- Central Air
Appliances
- Included: Dishwasher, Disposal, Dryer, Microwave, Range, Refrigerator, Stainless Steel Appliance(s), Washer, Water Softener Owned
- Laundry: Electric Dryer Hookup, Laundry Room, Main Level, Upper Level, Washer Hookup
Features
- Basement: Block,Daylight,Drain Tiled,Drainage System,Finished,Full,Storage Space,Sump Basket,Sump Pump,Walk-Out Access
- Number of fireplaces: 2
- Fireplace features: Double Sided, Family Room, Gas, Living Room
Interior area
- Total structure area: 2,701
- Total interior livable area: 2,701 sqft
- Finished area above ground: 1,673
- Finished area below ground: 1,028
Video & virtual tour
Property
Parking
- Total spaces: 2
- Parking features: Attached, Concrete, Garage Door Opener, Guest
- Attached garage spaces: 2
- Has uncovered spaces: Yes
- Details: Garage Dimensions (22.9 x 22.3)
Accessibility
- Accessibility features: None
Features
- Levels: One
- Stories: 1
- Patio & porch: Deck, Patio
Lot
- Features: Tree Coverage - Medium, Zero Lot Line
- Topography: Sloped,Walkout
Details
- Foundation area: 1673
- Parcel number: 226425101300
- Zoning description: Residential-Single Family
Construction
Type & style
- Home type: Townhouse
- Property subtype: (TH) Side x Side
- Attached to another structure: Yes
Materials
- Roof: Age Over 8 Years,Asphalt,Pitched
Condition
- New construction: No
- Year built: 2000
Utilities & green energy
- Electric: Circuit Breakers, Power Company: Dakota Electric Association
- Gas: Natural Gas
- Sewer: City Sewer/Connected
- Water: City Water/Connected
Community & HOA
Community
- Subdivision: Rock Island Townhomes
HOA
- Has HOA: Yes
- Amenities included: In-Ground Sprinkler System
- Services included: Maintenance Structure, Hazard Insurance, Lawn Care, Maintenance Grounds, Professional Mgmt, Sanitation, Snow Removal
- HOA fee: $449 monthly
- HOA name: Premier Association Management
- HOA phone: 952-683-9400
Location
- Region: Lakeville
Financial & listing details
- Price per square foot: $194/sqft
- Annual tax amount: $5,828
- Date on market: 7/7/2026
- Road surface type: Paved
Estimated market value
$520,900
$495,000 - $547,000
$2,873/mo
Price history
| Date | Event | Price |
|---|---|---|
| 7/7/2026 | Listed for sale | $524,900$194/sqft |
Source:  NorthstarMLS as distributed by MLS GRID #6788967 Report a problem NorthstarMLS as distributed by MLS GRID #6788967 Report a problem | ||
Public tax history
Tax history is unavailable.
Monthly payment
Est. payment
Payment breakdown
Explore the cost of this home by adjusting the details. Changes won't be saved.Climate risks
Neighborhood: 55044
Nearby schools
GreatSchools rating
- 7/10Eastview Elementary SchoolGrades: K-5Distance: 2.1 mi
- 7/10Kenwood Trail Middle SchoolGrades: 6-8Distance: 2.5 mi
- 10/10Lakeville South High SchoolGrades: 9-12Distance: 4.2 mi
- $532,7002 bd2 ba1.6k sqft17060 Kings Ct, Lakeville, MN 55044Off Market
- $640,1003 bd3 ba3.5k sqft17052 Kings Ct, Lakeville, MN 55044Off Market
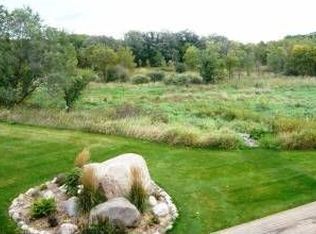
- $556,6003 bd2 ba2.9k sqft17064 Kings Ct, Lakeville, MN 55044Off Market

- $647,5003 bd3 ba3.2k sqft17048 Kings Ct, Lakeville, MN 55044Off Market
- $539,8003 bd3 ba2.8k sqft17072 Kings Ct, Lakeville, MN 55044Off Market
- $548,6003 bd3 ba2.8k sqft17059 Kings Ct, Lakeville, MN 55044Off Market
- $555,3003 bd2 ba1.8k sqft17053 Kings Ct, Lakeville, MN 55044Off Market
- $603,6002 bd2 ba1.9k sqft17080 Kings Ct, Lakeville, MN 55044Off Market
A local agent can set up tours, give advice and negotiate with sellers.
Similar homes
- $524,9003 bd3 ba2.8k sqft20584 Kearney Path, Lakeville, MN 55044For Sale

 MLS ID #7101037, Johnson Home Group, Coldwell Banker Realty. NorthstarMLS as distributed by MLS GRID
 - $525,0005 bd4 ba3.7k sqft17664 Kettering Trl, Lakeville, MN 55044For Sale
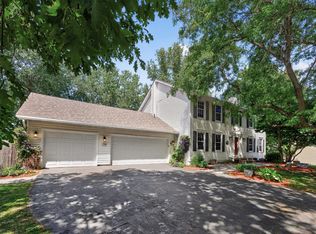 MLS ID #7120101, Doug MacCallum, Edina Realty, Inc.. NorthstarMLS as distributed by MLS GRID
 - $534,9004 bd4 ba2.6k sqft16098 Kennard Ct, Lakeville, MN 55044For Sale
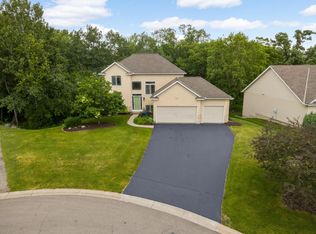 MLS ID #7072486, Troy F. Friedges, Coldwell Banker Realty. NorthstarMLS as distributed by MLS GRID
 - $475,0003 bd3 ba1.9k sqft16205 Logarto Ln, Lakeville, MN 55044For Sale
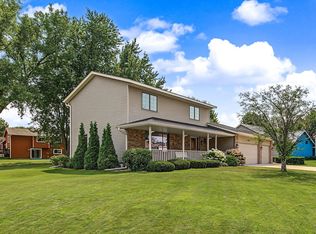 MLS ID #7094126, Barbara A. Briant, Edina Realty, Inc.. NorthstarMLS as distributed by MLS GRID
 - $594,0004 bd4 ba3.5k sqft17678 Kettering Trl, Lakeville, MN 55044For SaleMLS ID #7086140, Steve Koleno, Beycome Brokerage Realty LLC. NorthstarMLS as distributed by MLS GRID
- $425,0004 bd3 ba2.7k sqft10327 165th St W, Lakeville, MN 55044For SaleMLS ID #7056082, Melanie Willy, Edina Realty, Inc.. NorthstarMLS as distributed by MLS GRID
- $550,0004 bd4 ba3.3k sqft17452 Goodland Path, Lakeville, MN 55044For SaleMLS ID #7101058, Doug MacCallum, Edina Realty, Inc.. NorthstarMLS as distributed by MLS GRID
- $574,9005 bd3 ba3.1k sqft21061 Istria Ct, Lakeville, MN 55044For SaleMLS ID #7089758, John McFadden, Real Broker, LLC. NorthstarMLS as distributed by MLS GRID
- $600,0004 bd4 ba3.8k sqft20628 Jura Trl, Lakeville, MN 55044For SaleMLS ID #7117623, Emily Olson, Redfin Corporation. NorthstarMLS as distributed by MLS GRID
- $599,9005 bd3 ba3.2k sqft19625 Ireland Way, Lakeville, MN 55044For SaleMLS ID #7101350, Kerby & Cristina Real Estate Experts, RE/MAX Results. NorthstarMLS as distributed by MLS GRID
- $649,9005 bd4 ba3.4k sqft17773 Ketchikan Ct, Lakeville, MN 55044For SaleMLS ID #7102097, Lauren H Novak, RE/MAX Results. NorthstarMLS as distributed by MLS GRID
- $474,9003 bd3 ba2.1k sqft13632 Bryant Pl S, Burnsville, MN 55337For SaleMLS ID #7127329, Zach Skattum, RE/MAX Advantage Plus. NorthstarMLS as distributed by MLS GRID
- $489,9004 bd3 ba2.8k sqft15505 Bryant Ave S, Burnsville, MN 55306For SaleMLS ID #7091447, Lien E Sarles, Atlus Real Estate. NorthstarMLS as distributed by MLS GRID
- $499,9004 bd3 ba3.3k sqft1820 Slater Ln, Burnsville, MN 55337For SaleMLS ID #7119099, Leslie M Dahlen, Realty Exchange. NorthstarMLS as distributed by MLS GRID
- $479,9003 bd3 ba2.3k sqft18474 Everest Path, Farmington, MN 55024For SaleMLS ID #7127294, Mark J Bartikoski, RE/MAX Results. NorthstarMLS as distributed by MLS GRID
- $484,3624 bd2 ba2.2k sqft6204 176th St W, Lakeville, MN 55024For SaleMLS ID #7044086, Christine M. Nelson, Coldwell Banker Realty. NorthstarMLS as distributed by MLS GRID
- $565,0003 bd3 ba3.5k sqft13705 Country Pl, Burnsville, MN 55337For SaleMLS ID #7119525, Sarah Ruhland - The Property Geeks, Real Broker, LLC. NorthstarMLS as distributed by MLS GRID
- $519,0004 bd3 ba2.5k sqft18618 Dunbury Ave, Farmington, MN 55024For SaleMLS ID #7083490, Valerie Q Rydland, Coldwell Banker Realty - Southwest Regional. NorthstarMLS as distributed by MLS GRID
- $479,9003 bd3 ba2.7k sqft5604 Lone Oak Dr, Savage, MN 55378For SaleMLS ID #7111074, Brian W. Ballinger, RE/MAX Advantage Plus. NorthstarMLS as distributed by MLS GRID
- $525,0004 bd3 ba3k sqft2637 Wilds Ln NW, Prior Lake, MN 55372For SaleMLS ID #7114906, Lori Anderson, Engel & Volkers Prior Lake. NorthstarMLS as distributed by MLS GRID
