This beautifully maintained detached townhome located in the Wilds Golf Community, offers carefree, convenient one-level living with 4 bedrooms, 3 bathrooms, and an open, welcoming floor plan that is ideal for both everyday living and entertaining.
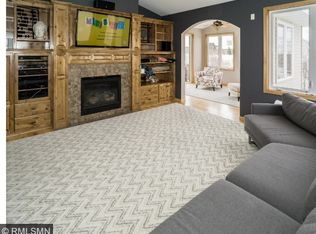
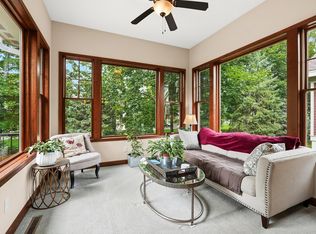
The spacious kitchen flows seamlessly into the dining and living areas, creating a warm and inviting gathering space. The sunroom provides the perfect spot to relax and enjoy the peaceful, private wooded backyard, while the maintenance-free deck extends the living space outdoors.
Recent updates add to the home’s move-in-ready appeal, including newer carpet in the upstairs main-level living area and a furnace and A/C system just four years old. The garage also has an EV Charging station.
The main level features a comfortable primary suite along with a second bedroom currently used as a home office, easily converted back to a bedroom. From this room, enjoy glimpses of The Wilds Golf Course located just across the street.
The finished lower level offers two additional bedrooms, a 3/4 bath, spacious family room, and a versatile flex room currently used as a woodworking shop. This flexible space could easily become a fitness room, hobby room, game room, workshop, or additional storage.
Enjoy the ease of association-maintained living, with snow removal, lawn care, and exterior maintenance taken care of for you. Ideally located near walking trails, parks, downtown Prior Lake, local boutiques, restaurants, entertainment, and The Wilds Golf Course, this exceptional home combines comfort, convenience, and low-maintenance living in a beautiful setting. Simply move in, settle in, and enjoy!
Active
Price cut: $25K (10/8)
$500,000
2637 Wilds Ln NW, Prior Lake, MN 55372
4beds
3,046sqft
(TH) Detached
Built in 2009
4,356 Square Feet Lot
$497,100 Zestimate®
$164/sqft
$570/mo HOA
What's special
Carefree convenient one-level livingPeaceful private wooded backyardOpen welcoming floor planVersatile flex roomSpacious kitchenMaintenance-free deck
- 46 days
- 730
- 31
Zillow last checked:
Listing updated:
Listed by:
Lori Anderson 612-270-5480,
Engel & Volkers Prior Lake
Source: NorthstarMLS as distributed by MLS GRID,MLS#: 7139269
Facts & features
Interior
Bedrooms & bathrooms
- Bedrooms: 4
- Bathrooms: 3
- Full bathrooms: 1
- 3/4 bathrooms: 1
- 1/2 bathrooms: 1
Bedroom
- Level: Main
- Area: 210 Square Feet
- Dimensions: 15x14
Bedroom 2
- Level: Main
- Area: 156 Square Feet
- Dimensions: 13x12
Bedroom 3
- Level: Lower
- Area: 182 Square Feet
- Dimensions: 14x13
Bedroom 4
- Level: Lower
- Area: 210 Square Feet
- Dimensions: 15x14
Dining room
- Level: Main
- Area: 144 Square Feet
- Dimensions: 12x12
Family room
- Level: Lower
- Area: 364 Square Feet
- Dimensions: 28x13
Kitchen
- Level: Main
- Area: 144 Square Feet
- Dimensions: 12x12
Living room
- Level: Main
- Area: 240 Square Feet
- Dimensions: 16x15
Sun room
- Level: Main
- Area: 240 Square Feet
- Dimensions: 12x20
Heating
- Forced Air
Cooling
- Central Air
Appliances
- Included: Air-To-Air Exchanger, Dishwasher, Dryer, Electric Water Heater, Exhaust Fan, Microwave, Range, Refrigerator, Stainless Steel Appliance(s), Washer, Water Softener Owned
- Laundry: Electric Dryer Hookup, Laundry Room, Main Level, Sink
Features
- Basement: Daylight,Drain Tiled,Finished,Full,Storage Space,Sump Basket,Sump Pump
- Number of fireplaces: 2
- Fireplace features: Family Room, Gas, Living Room
Interior area
- Total structure area: 3,046
- Total interior livable area: 3,046 sqft
- Finished area above ground: 1,746
- Finished area below ground: 1,300
Property
Parking
- Total spaces: 2
- Parking features: Attached, Concrete, Electric Vehicle Charging Station(s), Guest
- Attached garage spaces: 2
Accessibility
- Accessibility features: None
Features
- Levels: One
- Stories: 1
- Patio & porch: Deck
- Pool features: None
- Fencing: None
Lot
- Size: 4,356 Square Feet
- Dimensions: 52 x 85 x 52 x 85
- Features: Tree Coverage - Medium
Details
- Foundation area: 1300
- Parcel number: 254300060
- Zoning description: Residential-Single Family
Construction
Type & style
- Home type: Townhouse
- Property subtype: (TH) Detached
Materials
- Frame
- Roof: Age 8 Years or Less,Asphalt
Condition
- New construction: No
- Year built: 2009
Utilities & green energy
- Electric: Circuit Breakers, 200+ Amp Service
- Gas: Electric
- Sewer: City Sewer/Connected
- Water: City Water/Connected
Community & HOA
Community
- Subdivision: Sterling South At The Wilds 2nd Add
HOA
- Has HOA: Yes
- Services included: Hazard Insurance, Lawn Care, Maintenance Grounds, Professional Mgmt, Sanitation, Snow Removal
- HOA fee: $570 monthly
- HOA name: Multiventure Properties
- HOA phone: 952-920-9388
Location
- Region: Prior Lake
Financial & listing details
- Price per square foot: $164/sqft
- Tax assessed value: $499,500
- Annual tax amount: $4,930
- Date on market: 9/4/2026
- Cumulative days on market: 47 days
Estimated market value
$497,100
$472,000 - $522,000
$3,188/mo
Price history
| Date | Event | Price |
|---|---|---|
| 10/8/2026 | Listed for sale | $500,000-4.8%$164/sqft |
Source:  NorthstarMLS as distributed by MLS GRID #7139269 Report a problem NorthstarMLS as distributed by MLS GRID #7139269 Report a problem | ||
| 9/12/2026 | Contingent | $525,000$172/sqft |
Source:  Engel & Volkers #7139269 Report a problem Engel & Volkers #7139269 Report a problem | ||
| 8/11/2026 | Price change | $525,000-1.9%$172/sqft |
Source: NorthstarMLS as distributed by MLS GRID #7114906 Report a problem | ||
| 7/25/2026 | Listed for sale | $535,000+40.1%$176/sqft |
Source: NorthstarMLS as distributed by MLS GRID #7114906 Report a problem | ||
| 10/8/2019 | Sold | $382,000-0.8%$125/sqft |
Source: NorthstarMLS as distributed by MLS GRID #5272109 Report a problem | ||
| 9/6/2019 | Pending sale | $385,000$126/sqft |
Source: RE/MAX Advantage Plus #5272109 Report a problem | ||
| 8/5/2019 | Listed for sale | $385,000+7.8%$126/sqft |
Source: RE/MAX Advantage Plus #5272109 Report a problem | ||
| 11/15/2016 | Sold | $357,000-1.9%$117/sqft |
Source: NorthstarMLS as distributed by MLS GRID #4742156 Report a problem | ||
| 10/9/2016 | Price change | $364,000-1.4%$120/sqft |
Source: RE/MAX Advantage Plus #4742156 Report a problem | ||
| 8/11/2016 | Listed for sale | $369,000$121/sqft |
Source: RE/MAX Advantage Plus #4742156 Report a problem | ||
| 8/1/2016 | Pending sale | $369,000$121/sqft |
Source: RE/MAX Advantage Plus #4742156 Report a problem | ||
| 7/21/2016 | Listed for sale | $369,000+11.6%$121/sqft |
Source: RE/MAX Advantage Plus #4742156 Report a problem | ||
| 2/27/2015 | Sold | $330,500-8.2%$109/sqft |
Source:  Lake Superior Area Realtors as distributed by MLS GRID #2268823 Report a problem Lake Superior Area Realtors as distributed by MLS GRID #2268823 Report a problem | ||
| 2/1/2015 | Pending sale | $359,900$118/sqft |
Source: Coldwell Banker Burnet - Dakota County/Eagan #4555989 Report a problem | ||
| 10/14/2014 | Listed for sale | $359,900+4.5%$118/sqft |
Source: Owner Report a problem | ||
| 1/13/2013 | Listing removed | $2,195$1/sqft |
Source: Rental Source Report a problem | ||
| 12/5/2012 | Price change | $2,195-8.4%$1/sqft |
Source: Home Rental Systems, LLC. Report a problem | ||
| 11/8/2012 | Listed for rent | $2,395+1.9%$1/sqft |
Source: Rental Source Report a problem | ||
| 10/3/2012 | Listing removed | $2,350$1/sqft |
Source: Complete Management Services Report a problem | ||
| 9/19/2012 | Listed for rent | $2,350-9.6%$1/sqft |
Source: Complete Management Services Report a problem | ||
| 8/10/2012 | Listing removed | $2,600$1/sqft |
Source: Complete Management Services Report a problem | ||
| 8/2/2012 | Price change | $2,600-5.5%$1/sqft |
Source: Complete Management Services Report a problem | ||
| 7/11/2012 | Listed for rent | $2,750$1/sqft |
Source: Complete Management Services Report a problem | ||
| 2/24/2010 | Sold | $344,530$113/sqft |
Source: Public Record Report a problem | ||
Public tax history
| Year | Property taxes | Tax assessment |
|---|---|---|
| 2026 | $4,930 +9.3% | $499,500 +0.2% |
| 2025 | $4,512 +2.7% | $498,400 +6% |
| 2024 | $4,394 +6.8% | $470,200 +6.6% |
| 2023 | $4,116 -9.6% | $441,000 +3.3% |
| 2022 | $4,552 +2.4% | $426,800 +6.2% |
| 2021 | $4,446 +0.3% | $402,000 +8.6% |
| 2020 | $4,432 | $370,000 |
| 2019 | $4,432 -3.1% | $370,000 |
| 2018 | $4,576 +13.4% | -- |
| 2016 | $4,036 | -- |
| 2014 | $4,036 | -- |
| 2013 | -- | $249,400 |
| 2012 | -- | $249,400 -13.1% |
| 2011 | $3,870 +261% | $287,100 +298.8% |
| 2010 | $1,072 +6.6% | $72,000 +2.9% |
| 2009 | $1,006 +52.9% | $70,000 |
| 2008 | $658 +95.8% | -- |
| 2007 | $336 +121.1% | -- |
| 2006 | $152 | -- |
Find assessor info on the county website
Monthly payment
Est. payment
Payment breakdown
Explore the cost of this home by adjusting the details. Changes won't be saved.Climate risks
Neighborhood: 55372

Similar homes
- $498,4994 bd3 ba2.6k sqft4033 Heritage Ln, Prior Lake, MN 55372For Sale
 MLS ID #7138250, Julie A VanDerostyne, Keller Williams Realty Integrity. NorthstarMLS as distributed by MLS GRID
 - $499,9005 bd4 ba2.7k sqft16280 Tahinka Ct NW, Prior Lake, MN 55372For Sale
 MLS ID #7119404, Rachel D. Long, RE/MAX Advantage Plus. NorthstarMLS as distributed by MLS GRID
 - $525,0004 bd3 ba2.6k sqft8328 151st St, Savage, MN 55378For Sale
 MLS ID #7121978, Lori Anderson, Engel & Volkers Prior Lake. NorthstarMLS as distributed by MLS GRID
 - $499,9004 bd4 ba3.4k sqft1779 Fescue Ct, Shakopee, MN 55379For Sale
 MLS ID #7086594, Kerby & Cristina Real Estate Experts, RE/MAX Results. NorthstarMLS as distributed by MLS GRID
 - $599,0003 bd4 ba3.3k sqft4167 Eau Claire Trl NE, Prior Lake, MN 55372For SaleMLS ID #7104267, Katherine L Johnson, Home Avenue Flat Fee Realty. NorthstarMLS as distributed by MLS GRID
- $499,0003 bd3 ba3k sqft17461 Haralson Dr, Eden Prairie, MN 55347For SaleMLS ID #7124602, Patricia Tarnowski, Keller Williams Realty Integrity. NorthstarMLS as distributed by MLS GRID
- $535,0004 bd3 ba2.5k sqft9207 W 136th St, Savage, MN 55378For SaleMLS ID #6806073, Nevin R Raghuveer, RE/MAX Results. NorthstarMLS as distributed by MLS GRID
- $524,9004 bd3 ba3k sqft7148 Maryland Cir, Savage, MN 55378For SaleMLS ID #7145126, Tim Schepers, Park Street Realty, LLC. NorthstarMLS as distributed by MLS GRID
- $699,9005 bd5 ba4.3k sqft3350 Malcom Ct SW, Prior Lake, MN 55372For SaleMLS ID #7140281, Lee and Julie Bernick, RE/MAX Advantage Plus. NorthstarMLS as distributed by MLS GRID
- $550,0005 bd4 ba3.2k sqft8421 Blazing Star Cir, Shakopee, MN 55379For SaleMLS ID #7127248, Brad Lacher, Real Broker, LLC. NorthstarMLS as distributed by MLS GRID
- $499,0003 bd4 ba2.6k sqft9508 204th St W, Lakeville, MN 55044For SaleMLS ID #7160439, Austin Kern, Pemberton RE. NorthstarMLS as distributed by MLS GRID
- $565,0004 bd3 ba2.4k sqft13512 Kentucky Ave, Savage, MN 55378For SaleMLS ID #7148772, Lisa M Ford, Edina Realty, Inc.. NorthstarMLS as distributed by MLS GRID
- $575,0005 bd3 ba3k sqft989 Danube Ave, Shakopee, MN 55379For SaleMLS ID #7152944, Katie Ashland, Edina Realty, Inc.. NorthstarMLS as distributed by MLS GRID
- $499,9003 bd3 ba2.8k sqft20584 Kearney Path, Lakeville, MN 55044For SaleMLS ID #7101037, Jessica Johnson, Coldwell Banker Realty. NorthstarMLS as distributed by MLS GRID
- $525,0004 bd4 ba2.8k sqft16738 Ides Cir, Lakeville, MN 55044For SaleMLS ID #7147281, Adam Petterson, Apex Real Estate Brokerage LLC. NorthstarMLS as distributed by MLS GRID
- $584,9004 bd4 ba3k sqft7432 Whitehall Rd, Shakopee, MN 55379For SaleMLS ID #7122364, Jeffrey T Stephenson, Edina Realty, Inc.. NorthstarMLS as distributed by MLS GRID
- $479,9003 bd3 ba2.5k sqft13028 Garvin Brook Ln, Apple Valley, MN 55124For SaleMLS ID #7153134, Evangeline C Nicklow, Coldwell Banker Realty. NorthstarMLS as distributed by MLS GRID
- $515,0004 bd3 ba2.9k sqft14290 Flora Way, Apple Valley, MN 55124For SaleMLS ID #7104201, Alec Roth, Edina Realty, Inc.. NorthstarMLS as distributed by MLS GRID
- $494,9004 bd3 ba2.2k sqft1909 Meridian Curv, Carver, MN 55315For SaleMLS ID #7146066, Gregory R Anderson, RE/MAX Advisors-West. NorthstarMLS as distributed by MLS GRID
- $489,9004 bd4 ba3k sqft4205 Walnut Rd, Saint Bonifacius, MN 55375For SaleMLS ID #7142169, Mark Appelgren, Bridge Realty, LLC. NorthstarMLS as distributed by MLS GRID
