Drive to the top of a scenic, winding road to find this Main Level Living Townhome in the Summit Community of Apple Valley. The home offers high ceilings with natural light offering an open airy feel, wood floors in the entry and kitchen and a gas fireplace in the living room. Updated kitchen with quality custom cherry cabinets. stainless appliances, granite counter-tops, a center island, a dining area, and a porch. Sliding doors lead to a deck with a peaceful backdrop of wooded views. Spacious main bedroom, full bathroom, and a sizable walk in closet provide the perfect sanctuary for retreat. Other main level amenities include a laundry room, a second bedroom (currently used as an office) and a half bathroom. The expansive lower-level walk-out includes space for games and entertainment, a third bedroom and bathroom, and a workbench area with lots of storage. Guests? No problem. There are designated parking for them, too. Location offers near-by shopping, restaurants, parks.
Active
Price cut: $20.1K (10/15)
$479,900
13028 Garvin Brook Ln, Apple Valley, MN 55124
3beds
2,534sqft
(TH) Side x Side
Built in 1997
3,092 Square Feet Lot
$476,600 Zestimate®
$189/sqft
$491/mo HOA
What's special
Center islandStainless appliancesGranite counter-topsHalf bathroomSpacious main bedroomDining areaThird bedroom and bathroom
- 18 days
- 596
- 29
Zillow last checked:
Listing updated:
Listed by:
Evangeline C Nicklow 612-875-4201,
Coldwell Banker Realty
Source: NorthstarMLS as distributed by MLS GRID,MLS#: 7153134
Facts & features
Interior
Bedrooms & bathrooms
- Bedrooms: 3
- Bathrooms: 3
- Full bathrooms: 1
- 3/4 bathrooms: 1
- 1/2 bathrooms: 1
Bedroom
- Level: Main
- Area: 208 Square Feet
- Dimensions: 16x13
Bedroom 2
- Level: Main
- Area: 120 Square Feet
- Dimensions: 12x10
Bedroom 3
- Level: Lower
- Area: 168 Square Feet
- Dimensions: 14x12
Other
- Level: Lower
- Area: 390 Square Feet
- Dimensions: 26x15
Deck
- Level: Main
- Area: 168 Square Feet
- Dimensions: 14x12
Dining room
- Level: Main
- Area: 112 Square Feet
- Dimensions: 14x8
Other
- Level: Main
- Area: 81 Square Feet
- Dimensions: 9x9
Kitchen
- Level: Main
- Area: 208 Square Feet
- Dimensions: 16x13
Living room
- Level: Main
- Area: 228 Square Feet
- Dimensions: 19x12
Patio
- Level: Lower
- Area: 168 Square Feet
- Dimensions: 14x12
Heating
- Forced Air
Cooling
- Central Air
Appliances
- Included: Dishwasher
- Laundry: Gas Dryer Hookup, Laundry Room, Sink
Features
- Basement: Drain Tiled,Finished,Full,Walk-Out Access
- Number of fireplaces: 2
- Fireplace features: Family Room, Gas, Living Room
Interior area
- Total structure area: 2,534
- Total interior livable area: 2,534 sqft
- Finished area above ground: 1,510
- Finished area below ground: 1,024
Property
Parking
- Total spaces: 2
- Parking features: Attached, Concrete, Garage Door Opener, Guest
- Attached garage spaces: 2
- Has uncovered spaces: Yes
Accessibility
- Accessibility features: Other
Features
- Levels: One
- Stories: 1
Lot
- Size: 3,092 Square Feet
Details
- Foundation area: 1510
- Parcel number: 017615001200
- Zoning description: Residential-Single Family
Construction
Type & style
- Home type: Townhouse
- Property subtype: (TH) Side x Side
- Attached to another structure: Yes
Condition
- New construction: No
- Year built: 1997
Utilities & green energy
- Gas: Natural Gas
- Sewer: City Sewer/Connected
- Water: City Water/Connected
Community & HOA
Community
- Subdivision: The Summit
HOA
- Has HOA: Yes
- Services included: Maintenance Structure, Hazard Insurance, Lawn Care, Maintenance Grounds, Sanitation, Snow Removal
- HOA fee: $491 monthly
- HOA name: Summit
- HOA phone: 952-513-4700
Location
- Region: Apple Valley
Financial & listing details
- Price per square foot: $189/sqft
- Tax assessed value: $428,400
- Annual tax amount: $5,304
- Date on market: 10/2/2026
Estimated market value
$476,600
$453,000 - $500,000
$2,565/mo
Price history
| Date | Event | Price |
|---|---|---|
| 10/15/2026 | Price change | $479,900-4%$189/sqft |
Source:  NorthstarMLS as distributed by MLS GRID #7153134 Report a problem | ||
| 10/2/2026 | Listed for sale | $500,000+69.5%$197/sqft |
Source: NorthstarMLS as distributed by MLS GRID #7153134 Report a problem | ||
| 6/5/2014 | Sold | $295,000+10.3%$116/sqft |
Source: NorthstarMLS as distributed by MLS GRID #4447658 Report a problem | ||
| 7/16/2001 | Sold | $267,400$106/sqft |
Source: Public Record Report a problem | ||
Public tax history
| Year | Property taxes | Tax assessment |
|---|---|---|
| 2025 | $5,304 +11.6% | $428,400 +4.3% |
| 2024 | $4,752 -0.2% | $410,800 -2.1% |
| 2023 | $4,762 +11% | $419,700 +3.9% |
| 2022 | $4,290 -4.4% | $403,800 +4.3% |
| 2021 | $4,488 +4.4% | $387,200 +7.6% |
| 2020 | $4,300 +0.7% | $359,847 +2.3% |
| 2019 | $4,272 | $351,800 +2.1% |
| 2018 | $4,272 +6.8% | $344,400 +11.5% |
| 2017 | $3,998 +7.6% | $308,900 +5.6% |
| 2016 | $3,718 +0.6% | $292,600 +8.1% |
| 2015 | $3,696 +2.7% | $270,685 +9.9% |
| 2014 | $3,598 +10.4% | $246,378 +17% |
| 2013 | $3,259 +10.3% | $210,626 |
| 2012 | $2,954 -6.5% | -- |
| 2011 | $3,158 -2.5% | -- |
| 2010 | $3,237 -1.8% | -- |
| 2009 | $3,298 +3% | -- |
| 2008 | $3,202 -1.3% | -- |
| 2007 | $3,243 -5.6% | -- |
| 2006 | $3,437 +11.9% | -- |
| 2004 | $3,072 +1.5% | -- |
| 2003 | $3,027 +5.5% | -- |
| 2002 | $2,870 -20.5% | -- |
| 2001 | $3,611 | -- |
Find assessor info on the county website
Monthly payment
Est. payment
Payment breakdown
Explore the cost of this home by adjusting the details. Changes won't be saved.Climate risks
Neighborhood: Zoo
- $483,0003 bd3 ba2.8k sqft13030 Garvin Brook Ln, Apple Valley, MN 55124Off Market
- $440,0002 bd3 ba3k sqft13026 Garvin Brook Ln, Apple Valley, MN 55124Sold
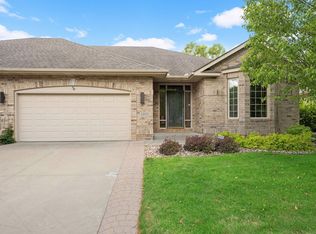
- $428,5002 bd2 ba1.4k sqft13024 Garvin Brook Ln, Apple Valley, MN 55124Off Market
- $453,2002 bd3 ba2.7k sqft13032 Garvin Brook Ln, Apple Valley, MN 55124Off Market
Similar homes
- $444,0003 bd3 ba2.8k sqft12999 Garvin Brook Ln, Apple Valley, MN 55124For Sale
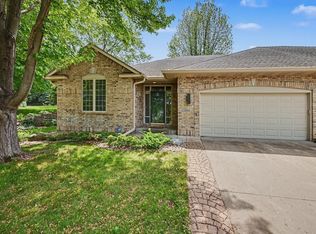
 MLS ID #7119580, Joseph Halbmaier, RE/MAX Advantage Plus. NorthstarMLS as distributed by MLS GRID
- $375,0003 bd3 ba2.5k sqft13024 Garrett Ln, Apple Valley, MN 55124For Sale
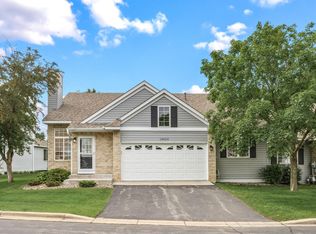 MLS ID #7096960, Barbara A. Briant, Edina Realty, Inc.. NorthstarMLS as distributed by MLS GRID
- $575,0004 bd3 ba3.3k sqft12844 Garrett Ct, Apple Valley, MN 55124For Sale
 MLS ID #7151291, Robert E Kessler, Coldwell Banker Realty - Lakes. NorthstarMLS as distributed by MLS GRID
- $435,0003 bd3 ba2.1k sqft4678 Aspen Ridge Cir, Eagan, MN 55122For Sale
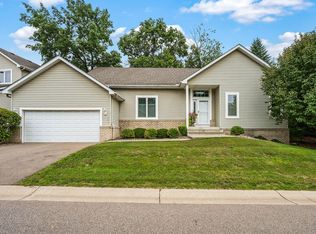 MLS ID #7117485, Julie L. Gould, RE/MAX Advantage Plus. NorthstarMLS as distributed by MLS GRID
- $469,0003 bd3 ba2.7k sqft13890 Blanca Ct, Rosemount, MN 55068For SaleMLS ID #7043079, Alec Roth, Edina Realty, Inc.. NorthstarMLS as distributed by MLS GRID
- $529,9004 bd3 ba2.5k sqft16381 Gunflint Trl, Lakeville, MN 55044For SaleMLS ID #7143740, Caitlyn Marie Engler, eXp Realty. NorthstarMLS as distributed by MLS GRID
- $440,0003 bd3 ba3.6k sqft18137 Judicial Way S, Lakeville, MN 55044For SaleMLS ID #7095830, Patricia M. Hejhal, Bridge Realty, LLC. NorthstarMLS as distributed by MLS GRID
- $399,9003 bd3 ba2.3k sqft16345 Crystal Hills Cir, Lakeville, MN 55044For SaleMLS ID #7155444, The Jason Gorman Real Estate Team, Keller Williams Premier Realty. NorthstarMLS as distributed by MLS GRID
- $369,9003 bd3 ba2.5k sqft8903 Preserve Trl, Savage, MN 55378For SaleMLS ID #7161428, Kelly Yoon, Redfin Corporation. NorthstarMLS as distributed by MLS GRID
- $525,0004 bd4 ba2.8k sqft16738 Ides Cir, Lakeville, MN 55044For SaleMLS ID #7147281, Adam Petterson, Apex Real Estate Brokerage LLC. NorthstarMLS as distributed by MLS GRID
- $369,0003 bd4 ba2k sqft4022 Cedar Grove Ln, Eagan, MN 55122For SaleMLS ID #7148767, Jason Miskowic, RE/MAX Advantage Plus. NorthstarMLS as distributed by MLS GRID
- $425,0004 bd2 ba2.3k sqft17308 Glencoe Ave, Lakeville, MN 55044For SaleMLS ID #7119748, Brian Stordahl, Keller Williams Preferred Rlty. NorthstarMLS as distributed by MLS GRID
- $419,9005 bd4 ba3k sqft4926 Rusten Rd, Eagan, MN 55122For SaleMLS ID #7096481, Bruce A Nelson, Bridge Realty, LLC. NorthstarMLS as distributed by MLS GRID
- $449,9004 bd4 ba2.9k sqft17123 Jonathan Ct, Lakeville, MN 55044For SaleMLS ID #7152529, Corey McCracken, RE/MAX Professionals. NorthstarMLS as distributed by MLS GRID
- $468,0004 bd2 ba2.2k sqft6204 176th St W, Lakeville, MN 55024For SaleMLS ID #7044086, Christine M. Nelson, Coldwell Banker Realty. NorthstarMLS as distributed by MLS GRID
- $499,0004 bd3 ba2.5k sqft18618 Dunbury Ave, Farmington, MN 55024For SaleMLS ID #7156561, Valerie Q Rydland, Coldwell Banker Realty - Southwest Regional. NorthstarMLS as distributed by MLS GRID
- $459,9003 bd3 ba2.3k sqft3689 Willbrook Ct, Eagan, MN 55123For SaleMLS ID #7087627, Brian David, Coldwell Banker Realty - Lakes. NorthstarMLS as distributed by MLS GRID
- $399,9003 bd4 ba2.9k sqft2526 Waterfall Way NW, Prior Lake, MN 55372For SaleMLS ID #7161687, Katie Chandler, RE/MAX Results. NorthstarMLS as distributed by MLS GRID
- $375,0004 bd3 ba2.7k sqft10327 165th St W, Lakeville, MN 55044For SaleMLS ID #7154595, Melanie Willy, Edina Realty, Inc.. NorthstarMLS as distributed by MLS GRID
- $264,9002 bd3 ba1.6k sqft6598 154th St W #136, Saint Paul, MN 55124For SaleMLS ID #7126013, Jason M. Brueske, Edina Realty, Inc.. NorthstarMLS as distributed by MLS GRID
