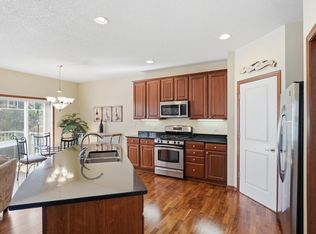
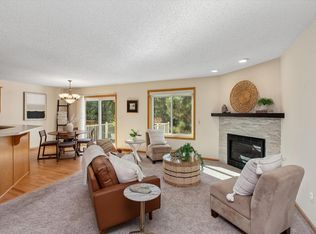
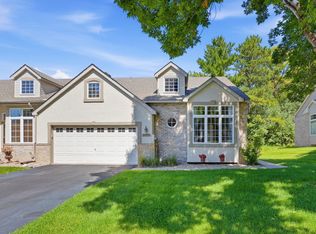
Freshly painted luxury townhome nestled in a private cul-de-sac and surrounded by beautiful woods in both the front and back. This inviting home features granite countertops, stainless-steel appliances, a finished lower level, surround sound, and a cozy fireplace. The bathrooms are beautifully appointed with ceramic tile, including a spacious whirlpool tub and separate shower. Enjoy the privacy, comfort, and wooded setting this exceptional townhome has to offer from a new deck.
Active
$369,000
4022 Cedar Grove Ln, Eagan, MN 55122
3beds
2,015sqft
(TH) Side x Side
Built in 2006
3,484 Square Feet Lot
$370,100 Zestimate®
$183/sqft
$350/mo HOA
What's special
Cozy fireplaceSpacious whirlpool tubFreshly painted luxury townhomePrivate cul-de-sacSeparate showerStainless-steel appliancesFinished lower level
- 14 days
- 274
- 9
Zillow last checked:
Listing updated:
Listed by:
Jason Miskowic 612-532-5311,
RE/MAX Advantage Plus
Source: NorthstarMLS as distributed by MLS GRID,MLS#: 7148767
Facts & features
Interior
Bedrooms & bathrooms
- Bedrooms: 3
- Bathrooms: 4
- Full bathrooms: 2
- 3/4 bathrooms: 1
- 1/2 bathrooms: 1
Bedroom
- Level: Upper
- Area: 182 Square Feet
- Dimensions: 13x14
Bedroom 2
- Level: Upper
- Area: 120 Square Feet
- Dimensions: 12x10
Bedroom 3
- Level: Lower
- Area: 81 Square Feet
- Dimensions: 9x9
Dining room
- Level: Main
- Area: 140 Square Feet
- Dimensions: 14x10
Family room
- Level: Lower
- Area: 270 Square Feet
- Dimensions: 18x15
Kitchen
- Level: Main
- Area: 154 Square Feet
- Dimensions: 14x11
Living room
- Level: Main
- Area: 180 Square Feet
- Dimensions: 12x15
Heating
- Forced Air, Fireplace(s)
Cooling
- Central Air
Appliances
- Laundry: Laundry Room
Features
- Basement: Finished,Full
- Number of fireplaces: 1
- Fireplace features: Gas
Interior area
- Total structure area: 2,015
- Total interior livable area: 2,015 sqft
- Finished area above ground: 1,613
- Finished area below ground: 402
Property
Parking
- Total spaces: 2
- Parking features: Attached, Asphalt, Garage Door Opener, Tuckunder Garage
- Attached garage spaces: 2
- Has uncovered spaces: Yes
Accessibility
- Accessibility features: None
Features
- Levels: Two
- Stories: 2
- Patio & porch: Composite Decking, Deck
Lot
- Size: 3,484 Square Feet
- Dimensions: 66 x 33
- Features: Tree Coverage - Light, Tree Coverage - Medium
Details
- Foundation area: 952
- Parcel number: 105090103040
- Zoning description: Residential-Single Family
Construction
Type & style
- Home type: Townhouse
- Property subtype: (TH) Side x Side
- Attached to another structure: Yes
Materials
- Block
- Roof: Age Over 8 Years,Asphalt,Pitched
Condition
- New construction: No
- Year built: 2006
Utilities & green energy
- Electric: Circuit Breakers
- Gas: Natural Gas
- Sewer: City Sewer/Connected, City Sewer - In Street
- Water: City Water/Connected, City Water - In Street
Community & HOA
Community
- Subdivision: Nicols Ridge 2nd Add
HOA
- Has HOA: Yes
- Services included: Maintenance Structure, Hazard Insurance, Lawn Care, Maintenance Grounds, Professional Mgmt, Sanitation, Snow Removal
- HOA fee: $350 monthly
- HOA name: Asocia Minnesota
- HOA phone: 763-225-6400
Location
- Region: Eagan
Financial & listing details
- Price per square foot: $183/sqft
- Tax assessed value: $395,000
- Annual tax amount: $3,532
- Date on market: 9/23/2026
- Cumulative days on market: 46 days
Estimated market value
$370,100
$352,000 - $389,000
$2,501/mo
Price history
| Date | Event | Price |
|---|---|---|
| 9/23/2026 | Listed for sale | $369,000-1.3%$183/sqft |
Source:  NorthstarMLS as distributed by MLS GRID #7148767 Report a problem NorthstarMLS as distributed by MLS GRID #7148767 Report a problem | ||
| 9/22/2026 | Listing removed | $374,000$186/sqft |
Source: NorthstarMLS as distributed by MLS GRID #7131843 Report a problem | ||
| 8/22/2026 | Listed for sale | $374,000-0.1%$186/sqft |
Source: NorthstarMLS as distributed by MLS GRID #7131843 Report a problem | ||
| 8/19/2026 | Listing removed | $374,500$186/sqft |
Source: NorthstarMLS as distributed by MLS GRID #7090128 Report a problem | ||
| 6/10/2026 | Listed for sale | $374,500-0.1%$186/sqft |
Source: NorthstarMLS as distributed by MLS GRID #7090128 Report a problem | ||
| 6/9/2026 | Listing removed | $375,000$186/sqft |
Source: NorthstarMLS as distributed by MLS GRID #7034244 Report a problem | ||
| 4/24/2026 | Price change | $375,000-1.1%$186/sqft |
Source: NorthstarMLS as distributed by MLS GRID #7034244 Report a problem | ||
| 3/10/2026 | Listed for sale | $379,000+60.6%$188/sqft |
Source: NorthstarMLS as distributed by MLS GRID #7034244 Report a problem | ||
| 7/1/2009 | Sold | $236,000-9.2%$117/sqft |
Source:  Lake Superior Area Realtors as distributed by MLS GRID #1415701 Report a problem Lake Superior Area Realtors as distributed by MLS GRID #1415701 Report a problem | ||
| 3/29/2009 | Listed for sale | $259,9000%$129/sqft |
Source: Weichert Realtors** #3663174 Report a problem | ||
| 1/7/2008 | Sold | $260,000+3.1%$129/sqft |
Source: Lake Superior Area Realtors as distributed by MLS GRID #1436473 Report a problem | ||
| 8/13/2007 | Sold | $252,190$125/sqft |
Source: Public Record Report a problem | ||
Public tax history
| Year | Property taxes | Tax assessment |
|---|---|---|
| 2025 | $3,984 +12.8% | $395,000 +5.8% |
| 2024 | $3,532 -0.9% | $373,400 -0.8% |
| 2023 | $3,564 +1.4% | $376,600 +3.1% |
| 2022 | $3,516 +7.6% | $365,400 +10.3% |
| 2021 | $3,268 +3.4% | $331,300 +12.8% |
| 2020 | $3,162 +0.2% | $293,793 +0.5% |
| 2019 | $3,156 | $292,300 +3.7% |
| 2018 | $3,156 -3.6% | $281,900 +11.9% |
| 2017 | $3,272 +8.1% | $251,900 +0.4% |
| 2016 | $3,027 +3.6% | $250,900 +17.2% |
| 2015 | $2,922 +5.3% | $214,114 +14.7% |
| 2014 | $2,774 +18.3% | $186,646 +11.7% |
| 2013 | $2,344 -2.7% | $167,026 |
| 2012 | $2,410 -3% | -- |
| 2011 | $2,484 -0.6% | -- |
| 2010 | $2,499 +1.6% | -- |
| 2009 | $2,459 -11.9% | -- |
| 2008 | $2,793 +7176.5% | -- |
| 2007 | $38 | -- |
Find assessor info on the county website
Monthly payment
Est. payment
Payment breakdown
Explore the cost of this home by adjusting the details. Changes won't be saved.Climate risks
Neighborhood: 55122
Similar homes

- $414,9003 bd4 ba2k sqft2156 Cedar Grove Trl, Eagan, MN 55122For Sale
 MLS ID #7046375, Mark P. Abdel, RE/MAX Advantage Plus. NorthstarMLS as distributed by MLS GRID
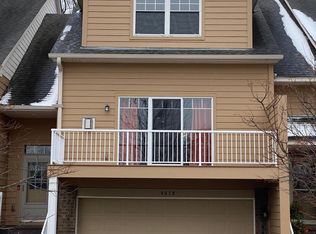
 - $399,9004 bd4 ba2.4k sqft1783 Talon Trl, Eagan, MN 55122For Sale
 MLS ID #7143598, Lori A McCahey, Coldwell Banker Realty. NorthstarMLS as distributed by MLS GRID
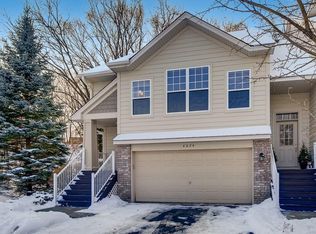
 - $345,0002 bd3 ba1.7k sqft2107 Cedar Grove Trl APT 104, Eagan, MN 55122For Sale
 MLS ID #7134240, Jimly Harris, Keller Williams Preferred Rlty. NorthstarMLS as distributed by MLS GRID
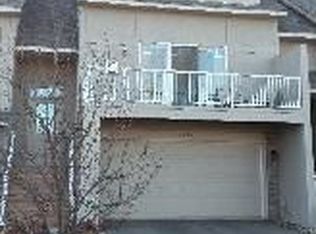
 - $369,0002 bd2 ba1.5k sqft3771 Burgundy Dr, Eagan, MN 55122For Sale
 MLS ID #7136584, Ryan Fischer, RE/MAX Results. NorthstarMLS as distributed by MLS GRID
 - $449,9003 bd4 ba2.7k sqft3781 Burgundy Dr, Eagan, MN 55122For SaleMLS ID #7136546, Shantell K Cramer, HOMESTEAD ROAD. NorthstarMLS as distributed by MLS GRID
- $375,0004 bd3 ba2.7k sqft10327 165th St W, Lakeville, MN 55044For SaleMLS ID #7154595, Melanie Willy, Edina Realty, Inc.. NorthstarMLS as distributed by MLS GRID
- $324,9003 bd4 ba2.8k sqft3676 Widgeon Way, Eagan, MN 55123For SaleMLS ID #7123360, John D Schuster, Coldwell Banker Realty - Southwest Regional. NorthstarMLS as distributed by MLS GRID
- $340,0003 bd3 ba2.1k sqft12226 River Valley Dr, Burnsville, MN 55337For SaleMLS ID #7137331, Bryce Schuenke, eXp Realty. NorthstarMLS as distributed by MLS GRID
- $364,9003 bd4 ba2.1k sqft15221 Stonewood Ter, Burnsville, MN 55306For SaleMLS ID #7099826, Anton Martinez, Pemberton RE. NorthstarMLS as distributed by MLS GRID
- $389,9003 bd3 ba2.1k sqft442 Meadowood Ln, Burnsville, MN 55337For SaleMLS ID #7094293, Jeffrey J Budzisz, Bridge Realty, LLC. NorthstarMLS as distributed by MLS GRID
- $379,9003 bd3 ba2.1k sqft9637 Belmont Ln, Eden Prairie, MN 55347For SaleMLS ID #7132173, Christopher J Broz, REMAX Results. NorthstarMLS as distributed by MLS GRID
- $394,9003 bd3 ba1.7k sqft10100 Bridgehill Ter, Eden Prairie, MN 55347For SaleMLS ID #7149170, Joshua S Sprague, Lakes Sotheby's International Realty. NorthstarMLS as distributed by MLS GRID
- $375,0003 bd3 ba2.5k sqft8903 Preserve Trl, Savage, MN 55378For SaleMLS ID #7067392, Kelly Yoon, Redfin Corporation. NorthstarMLS as distributed by MLS GRID
- $500,0003 bd3 ba2.5k sqft13028 Garvin Brook Ln, Apple Valley, MN 55124For SaleMLS ID #7153134, Evangeline C Nicklow, Coldwell Banker Realty. NorthstarMLS as distributed by MLS GRID
- $229,9002 bd2 ba1.4k sqft4154 Meadowlark Way, Eagan, MN 55122For SaleMLS ID #7091489, Tyler T Layman, RE/MAX Advantage Plus. NorthstarMLS as distributed by MLS GRID
- $380,0003 bd3 ba2.4k sqft8808 Preserve Trl, Savage, MN 55378For SaleMLS ID #7123459, Paul Bothof, RE/MAX Advantage Plus. NorthstarMLS as distributed by MLS GRID
- $355,0002 bd2 ba1.7k sqft833 Southcross Dr E, Burnsville, MN 55306For SaleMLS ID #7131197, John D Schuster, Coldwell Banker Realty - Southwest Regional. NorthstarMLS as distributed by MLS GRID
- $399,9003 bd3 ba1.9k sqft3896 Darling Dr, Woodbury, MN 55125For SaleMLS ID #7149588, Jane T Lynch, RE/MAX Results. NorthstarMLS as distributed by MLS GRID
- $324,9003 bd3 ba1.7k sqft9651 Belmont Ln, Eden Prairie, MN 55347For SaleMLS ID #7118684, Jessica L Guillotel, RE/MAX Results. NorthstarMLS as distributed by MLS GRID
- $335,0003 bd2 ba1.4k sqft1809 3rd St NE, Minneapolis, MN 55418For SaleMLS ID #7150002, Nathan Pentz, Keller Williams Classic Rlty NW. NorthstarMLS as distributed by MLS GRID
