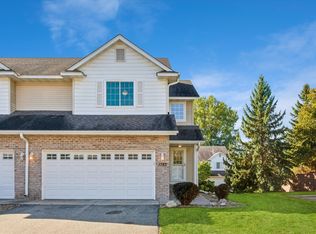
Location is amazing. Walkout rambler style townhome located in a small community. Home backs up to woods and a pond. Main level living with a main floor primary bedroom and bathroom with a newer walk-in shower. Main floor open concept living with vaulted ceilings and a fireplace. The sunroom walks out to a maintenance free deck. The lower level features a large family room with a fireplace and two spacious bedrooms and a bathroom. The lower level walks out to a covered patio. This is maintenance free living at its best. Welcome to your new home!
Active with contingency
Price cut: $10K (8/21)
$385,000
13364 Hummingbird Dr, Apple Valley, MN 55124
3beds
2,395sqft
(TH) Side x Side
Built in 1999
3,441 Square Feet Lot
$-- Zestimate®
$161/sqft
$595/mo HOA
What's special
Walkout rambler style townhomeVaulted ceilingsNewer walk-in shower
- 66 days
- 811
- 41
Likely to sell faster than
Zillow last checked:
Listing updated:
Listed by:
Jodi Baggenstoss 651-226-4787,
Weichert, Realtors-Advantage
Source: NorthstarMLS as distributed by MLS GRID,MLS#: 7124452
Facts & features
Interior
Bedrooms & bathrooms
- Bedrooms: 3
- Bathrooms: 3
- Full bathrooms: 2
- 1/2 bathrooms: 1
Bedroom
- Level: Main
- Area: 204 Square Feet
- Dimensions: 17 x 12
Bedroom 2
- Level: Lower
- Area: 130 Square Feet
- Dimensions: 13 x 10
Bedroom 3
- Level: Lower
- Area: 154 Square Feet
- Dimensions: 14 x 11
Dining room
- Level: Main
- Area: 169 Square Feet
- Dimensions: 13 x 13
Family room
- Level: Lower
- Area: 360 Square Feet
- Dimensions: 24 x 15
Kitchen
- Level: Main
- Area: 99 Square Feet
- Dimensions: 11 x 09
Living room
- Level: Main
- Area: 240 Square Feet
- Dimensions: 16 x 15
Sun room
- Level: Main
- Area: 81 Square Feet
- Dimensions: 09 x 09
Heating
- Forced Air, Fireplace(s)
Cooling
- Central Air
Appliances
- Included: Dishwasher, Disposal, Dryer, Microwave, Range, Refrigerator, Washer
- Laundry: Main Level
Features
- Basement: Egress Window(s),Full,Walk-Out Access
- Number of fireplaces: 2
- Fireplace features: Gas
Interior area
- Total structure area: 2,395
- Total interior livable area: 2,395 sqft
- Finished area above ground: 1,367
- Finished area below ground: 1,028
Property
Parking
- Total spaces: 2
- Parking features: Attached
- Attached garage spaces: 2
Accessibility
- Accessibility features: None
Features
- Levels: One
- Stories: 1
- Patio & porch: Deck, Front Porch, Patio
- Waterfront features: Pond
Lot
- Size: 3,441 Square Feet
- Dimensions: 37 x 93
Details
- Foundation area: 1250
- Parcel number: 015650103010
- Zoning description: Residential-Single Family
Construction
Type & style
- Home type: Townhouse
- Property subtype: (TH) Side x Side
- Attached to another structure: Yes
Materials
- Roof: Age 8 Years or Less
Condition
- New construction: No
- Year built: 1999
Utilities & green energy
- Gas: Natural Gas
- Sewer: City Sewer/Connected
- Water: City Water/Connected
Community & HOA
Community
- Subdivision: Palomino Cliffs 2nd Add
HOA
- Has HOA: Yes
- Services included: Cable TV, Hazard Insurance, Lawn Care, Maintenance Grounds, Professional Mgmt, Sanitation
- HOA fee: $595 monthly
- HOA name: Realife Management
- HOA phone: 952-953-5020
Location
- Region: Apple Valley
Financial & listing details
- Price per square foot: $161/sqft
- Tax assessed value: $372,800
- Annual tax amount: $4,558
- Date on market: 8/10/2026
- Cumulative days on market: 26 days
Estimated market value
Not available
Estimated sales range
Not available
Not available
Price history
| Date | Event | Price |
|---|---|---|
| 8/21/2026 | Price change | $385,000-2.5%$161/sqft |
Source:  NorthstarMLS as distributed by MLS GRID #7124452 Report a problem NorthstarMLS as distributed by MLS GRID #7124452 Report a problem | ||
| 8/10/2026 | Listed for sale | $395,000$165/sqft |
Source: NorthstarMLS as distributed by MLS GRID #7124452 Report a problem | ||
| 7/24/2026 | Listing removed | $395,000$165/sqft |
Source: NorthstarMLS as distributed by MLS GRID #7085265 Report a problem | ||
| 7/10/2026 | Listed for sale | $395,000+37.6%$165/sqft |
Source: NorthstarMLS as distributed by MLS GRID #7085265 Report a problem | ||
| 6/29/2015 | Sold | $287,000-8.9%$120/sqft |
Source: NorthstarMLS as distributed by MLS GRID #4592004 Report a problem | ||
| 8/19/2004 | Sold | $315,000+11.3%$132/sqft |
Source: Public Record Report a problem | ||
| 11/19/2002 | Sold | $283,000+4%$118/sqft |
Source: Public Record Report a problem | ||
| 10/11/2001 | Sold | $272,000$114/sqft |
Source: Public Record Report a problem | ||
| 6/21/2001 | Sold | $272,000$114/sqft |
Source: Public Record Report a problem | ||
Public tax history
| Year | Property taxes | Tax assessment |
|---|---|---|
| 2025 | $4,558 +10.1% | $372,800 +2.9% |
| 2024 | $4,140 +0.2% | $362,200 -1.3% |
| 2023 | $4,132 +7.8% | $367,100 +1% |
| 2022 | $3,834 +1.8% | $363,600 +10.6% |
| 2021 | $3,766 +1.9% | $328,800 +6.9% |
| 2020 | $3,694 +2.6% | $307,636 +2.4% |
| 2019 | $3,600 | $300,300 +4.2% |
| 2018 | $3,600 +9.4% | $288,100 +4.9% |
| 2017 | $3,290 +0.7% | $274,600 +6.8% |
| 2016 | $3,265 +1.9% | $257,200 +5.7% |
| 2015 | $3,203 -1.3% | $243,326 +0.6% |
| 2014 | $3,244 +1.3% | $241,909 +11.9% |
| 2013 | $3,202 +7.3% | $216,185 |
| 2012 | $2,985 -0.3% | -- |
| 2011 | $2,994 -3.4% | -- |
| 2010 | $3,101 -1.2% | -- |
| 2009 | $3,137 +0.9% | -- |
| 2008 | $3,109 -1.3% | -- |
| 2007 | $3,149 -8.6% | -- |
| 2006 | $3,446 +16.7% | -- |
| 2004 | $2,952 -4% | -- |
| 2003 | $3,077 +5.5% | -- |
| 2002 | $2,917 +2.1% | -- |
| 2001 | $2,857 | -- |
Find assessor info on the county website
Monthly payment
Est. payment
Payment breakdown
Explore the cost of this home by adjusting the details. Changes won't be saved.Climate risks
Neighborhood: Alimagnet
- $398,9003 bd2 ba1.5k sqft13360 Hummingbird Dr, Apple Valley, MN 55124Off Market
- $384,7003 bd2 ba1.5k sqft13368 Hummingbird Dr, Apple Valley, MN 55124Off Market
- $374,5003 bd2 ba1.3k sqft13372 Hummingbird Dr, Apple Valley, MN 55124Off Market
- $364,8003 bd2 ba1.4k sqft13356 Hummingbird Dr, Apple Valley, MN 55124Off Market
Similar homes
- $449,9004 bd4 ba2.8k sqft13640 Gardenia Path, Apple Valley, MN 55124For Sale

 MLS ID #7158410, Tim Schepers, Park Street Realty, LLC. NorthstarMLS as distributed by MLS GRID
 - $375,0004 bd3 ba2.7k sqft10327 165th St W, Lakeville, MN 55044For Sale
 MLS ID #7154595, Melanie Willy, Edina Realty, Inc.. NorthstarMLS as distributed by MLS GRID
 - $399,9003 bd3 ba2.3k sqft16345 Crystal Hills Cir, Lakeville, MN 55044For Sale
 MLS ID #7155444, The Jason Gorman Real Estate Team, Keller Williams Premier Realty. NorthstarMLS as distributed by MLS GRID
 - $389,9004 bd4 ba2.4k sqft1783 Talon Trl, Eagan, MN 55122For Sale
 MLS ID #7143598, Lori A McCahey, Coldwell Banker Realty. NorthstarMLS as distributed by MLS GRID
 - $369,0003 bd4 ba2k sqft4022 Cedar Grove Ln, Eagan, MN 55122For SaleMLS ID #7148767, Jason Miskowic, RE/MAX Advantage Plus. NorthstarMLS as distributed by MLS GRID
- $379,9003 bd4 ba2.6k sqft18043 Kindred Ct, Lakeville, MN 55044For SaleMLS ID #7154555, Patrice L Simpson, Edina Realty, Inc.. NorthstarMLS as distributed by MLS GRID
- $539,0004 bd3 ba2.8k sqft12628 Dutch Ct, Apple Valley, MN 55124For SaleMLS ID #7157669, Meena Thao, eXp Realty. NorthstarMLS as distributed by MLS GRID
- $375,0003 bd3 ba2.5k sqft8903 Preserve Trl, Savage, MN 55378For SaleMLS ID #7067392, Kelly Yoon, Redfin Corporation. NorthstarMLS as distributed by MLS GRID
- $359,9002 bd3 ba2.4k sqft16270 Crystal Hills Dr, Lakeville, MN 55044For SaleMLS ID #7128466, Troy F. Friedges, Coldwell Banker Realty. NorthstarMLS as distributed by MLS GRID
- $414,9003 bd4 ba2k sqft2156 Cedar Grove Trl, Eagan, MN 55122For SaleMLS ID #7046375, Mark P. Abdel, RE/MAX Advantage Plus. NorthstarMLS as distributed by MLS GRID
- $369,0003 bd2 ba1.8k sqft14795 Bloomfield Cir, Rosemount, MN 55068For SaleMLS ID #7100127, Richard P. Hansen, Coldwell Banker Realty. NorthstarMLS as distributed by MLS GRID
- $364,9003 bd4 ba2.1k sqft15221 Stonewood Ter, Burnsville, MN 55306For SaleMLS ID #7099826, Anton Martinez, Pemberton RE. NorthstarMLS as distributed by MLS GRID
- $355,0002 bd2 ba1.7k sqft833 Southcross Dr E, Burnsville, MN 55306For SaleMLS ID #7131197, John D Schuster, Coldwell Banker Realty - Southwest Regional. NorthstarMLS as distributed by MLS GRID
- $359,0003 bd3 ba2.4k sqft8808 Preserve Trl, Savage, MN 55378For SaleMLS ID #7123459, Paul Bothof, RE/MAX Advantage Plus. NorthstarMLS as distributed by MLS GRID
- $575,0004 bd3 ba3.3k sqft12844 Garrett Ct, Apple Valley, MN 55124For SaleMLS ID #7151291, Robert E Kessler, Coldwell Banker Realty - Lakes. NorthstarMLS as distributed by MLS GRID
- $379,9003 bd3 ba2.1k sqft9637 Belmont Ln, Eden Prairie, MN 55347For SaleMLS ID #7132173, Christopher J Broz, REMAX Results. NorthstarMLS as distributed by MLS GRID
- $399,9003 bd3 ba1.8k sqft14246 Dearborn Path, Rosemount, MN 55068For SaleMLS ID #7140530, Lisa Holmquist, Bridge Realty, LLC. NorthstarMLS as distributed by MLS GRID
- $515,0004 bd3 ba2.9k sqft14290 Flora Way, Apple Valley, MN 55124For SaleMLS ID #7104201, Alec Roth, Edina Realty, Inc.. NorthstarMLS as distributed by MLS GRID
- $414,9954 bd4 ba2.5k sqft9767 Gable Dr, Eden Prairie, MN 55347For SaleMLS ID #7159866, Tracy Knudsen, RE/MAX Advantage Plus. NorthstarMLS as distributed by MLS GRID
- $425,0004 bd2 ba2.3k sqft17308 Glencoe Ave, Lakeville, MN 55044For SaleMLS ID #7119748, Brian Stordahl, Keller Williams Preferred Rlty. NorthstarMLS as distributed by MLS GRID
