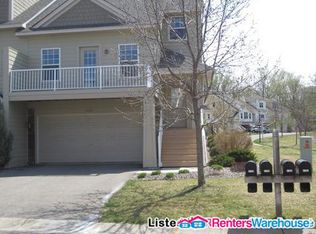
Nestled in a quiet, well-kept community in the heart of Eagan, this inviting smart townhouse at 2156 Cedar Grove Trail offers the perfect blend of comfort, convenience, and modern living. With 3 bedrooms and 3.5 bathrooms, thoughtfully arranged over 2,000 square feet, the home provides ample space for everyday living and entertaining. It has a smart doorbell, smart thermostat, and smart garage door opener.
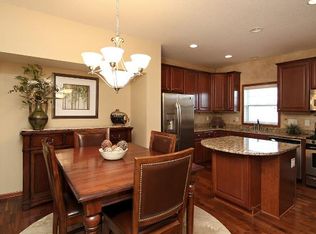
Step inside to an open-concept main level that welcomes you with a bright living area, an adjacent dining space, and a functional kitchen layout that makes cooking and gathering feel effortless. Upstairs, multiple bedrooms and full bathrooms create a private retreat, including a spacious primary suite designed for relaxation. The additional lower-level finished space and bathroom add flexibility for a home office, guest area, or recreation room.
Located just minutes from shopping, dining, parks, and major commuting routes, this townhouse offers easy access to everything Eagan and the greater Twin Cities area have to offer. The surrounding neighborhood of well-maintained townhomes and nearby amenities makes this property an excellent choice for buyers seeking a low-maintenance lifestyle without sacrificing space or location.
Active
$414,900
2156 Cedar Grove Trl, Eagan, MN 55122
3beds
2,015sqft
(TH) Side x Side
Built in 2006
2,178 Square Feet Lot
$413,700 Zestimate®
$206/sqft
$350/mo HOA
What's special
Smart garage door openerOpen-concept main levelSmart doorbellFunctional kitchen layoutSmart thermostatAdjacent dining space
- 174 days
- 189
- 4
Zillow last checked:
Listing updated:
Listed by:
Mark P. Abdel 651-283-8251,
RE/MAX Advantage Plus
Source: NorthstarMLS as distributed by MLS GRID,MLS#: 7046375
Facts & features
Interior
Bedrooms & bathrooms
- Bedrooms: 3
- Bathrooms: 4
- Full bathrooms: 3
- 3/4 bathrooms: 1
Bedroom
- Level: Upper
Bedroom 2
- Level: Upper
Bedroom 3
- Level: Upper
Dining room
- Level: Main
Family room
- Level: Lower
Kitchen
- Level: Main
Living room
- Level: Main
Heating
- Forced Air
Cooling
- Central Air
Appliances
- Included: Dishwasher, Disposal, Dryer, Range, Refrigerator, Washer
Features
- Basement: Egress Window(s),Finished,Sump Pump
- Number of fireplaces: 1
Interior area
- Total structure area: 2,015
- Total interior livable area: 2,015 sqft
- Finished area above ground: 1,613
- Finished area below ground: 402
Property
Parking
- Total spaces: 2
- Parking features: Attached
- Attached garage spaces: 2
Accessibility
- Accessibility features: None
Features
- Levels: Two
- Stories: 2
- Patio & porch: Deck
Lot
- Size: 2,178 Square Feet
Details
- Foundation area: 1613
- Parcel number: 105090008010
- Zoning description: Residential-Single Family
Construction
Type & style
- Home type: Townhouse
- Property subtype: (TH) Side x Side
- Attached to another structure: Yes
Materials
- Roof: Asphalt
Condition
- New construction: No
- Year built: 2006
Utilities & green energy
- Gas: Natural Gas
- Sewer: City Sewer/Connected
- Water: City Water/Connected
Community & HOA
Community
- Subdivision: Nicols Ridge
HOA
- Has HOA: Yes
- Services included: Hazard Insurance, Lawn Care, Maintenance Grounds, Professional Mgmt, Sanitation, Snow Removal
- HOA fee: $350 monthly
- HOA name: Association Minnesota
- HOA phone: 763-225-6400
Location
- Region: Eagan
Financial & listing details
- Price per square foot: $206/sqft
- Tax assessed value: $394,100
- Annual tax amount: $3,516
- Date on market: 4/16/2026
Estimated market value
$413,700
$393,000 - $434,000
$2,481/mo
Price history
| Date | Event | Price |
|---|---|---|
| 5/7/2026 | Price change | $414,900-1.2%$206/sqft |
Source:  NorthstarMLS as distributed by MLS GRID #7046375 Report a problem NorthstarMLS as distributed by MLS GRID #7046375 Report a problem | ||
| 4/16/2026 | Listed for sale | $419,900+35.3%$208/sqft |
Source: NorthstarMLS as distributed by MLS GRID #7046375 Report a problem | ||
| 7/24/2006 | Sold | $310,390$154/sqft |
Source: Public Record Report a problem | ||
Public tax history
| Year | Property taxes | Tax assessment |
|---|---|---|
| 2025 | $3,974 +13% | $394,100 +6% |
| 2024 | $3,516 -1% | $371,900 -1% |
| 2023 | $3,552 +1.2% | $375,500 +2.9% |
| 2022 | $3,510 +7.9% | $364,800 +10.6% |
| 2021 | $3,252 +2.7% | $329,800 +12.1% |
| 2020 | $3,166 +0.6% | $294,120 +0.9% |
| 2019 | $3,148 | $291,600 +3.7% |
| 2018 | $3,148 -0.5% | $281,300 +11.9% |
| 2017 | $3,163 +8.5% | $251,300 +1.3% |
| 2016 | $2,916 +1.1% | $248,000 +17.7% |
| 2015 | $2,885 +5.6% | $210,735 +15.1% |
| 2014 | $2,731 +18.6% | $183,158 +12.1% |
| 2013 | $2,303 -2.5% | $163,429 |
| 2012 | $2,361 -3.3% | -- |
| 2011 | $2,442 -0.9% | -- |
| 2010 | $2,463 -6.8% | -- |
| 2009 | $2,644 -6.2% | -- |
| 2008 | $2,819 +943.9% | -- |
| 2007 | $270 -8.2% | -- |
| 2006 | $294 | -- |
Find assessor info on the county website
Monthly payment
Est. payment
Payment breakdown
Explore the cost of this home by adjusting the details. Changes won't be saved.Climate risks
Neighborhood: 55122
Similar homes
- $369,0003 bd4 ba2k sqft4022 Cedar Grove Ln, Eagan, MN 55122For Sale

 MLS ID #7148767, Jason Miskowic, RE/MAX Advantage Plus. NorthstarMLS as distributed by MLS GRID
 - $399,9004 bd4 ba2.4k sqft1783 Talon Trl, Eagan, MN 55122For Sale
 MLS ID #7143598, Lori A McCahey, Coldwell Banker Realty. NorthstarMLS as distributed by MLS GRID
 - $385,0003 bd3 ba2.3k sqft13364 Hummingbird Dr, Apple Valley, MN 55124For Sale
 MLS ID #7124452, Jodi Baggenstoss, Weichert, Realtors-Advantage. NorthstarMLS as distributed by MLS GRID
 - $375,0004 bd3 ba2.7k sqft10327 165th St W, Lakeville, MN 55044For Sale
 MLS ID #7154595, Melanie Willy, Edina Realty, Inc.. NorthstarMLS as distributed by MLS GRID
 - $425,0004 bd2 ba2.3k sqft17308 Glencoe Ave, Lakeville, MN 55044For SaleMLS ID #7119748, Brian Stordahl, Keller Williams Preferred Rlty. NorthstarMLS as distributed by MLS GRID
- $449,9004 bd2 ba2k sqft16982 Georgetown Way, Lakeville, MN 55044For SaleMLS ID #7153919, Christopher J Broz, REMAX Results. NorthstarMLS as distributed by MLS GRID
- $455,0003 bd3 ba2.4k sqft3165 Doneene Ln, Eagan, MN 55121For SaleMLS ID #7095562, Ryan M Platzke, Coldwell Banker Realty - Southwest Regional. NorthstarMLS as distributed by MLS GRID
- $394,9003 bd3 ba1.7k sqft10100 Bridgehill Ter, Eden Prairie, MN 55347For SaleMLS ID #7149170, Joshua S Sprague, Lakes Sotheby's International Realty. NorthstarMLS as distributed by MLS GRID
- $379,9003 bd3 ba2.1k sqft9637 Belmont Ln, Eden Prairie, MN 55347For SaleMLS ID #7132173, Christopher J Broz, REMAX Results. NorthstarMLS as distributed by MLS GRID
- $399,9003 bd3 ba1.9k sqft3896 Darling Dr, Woodbury, MN 55125For SaleMLS ID #7149588, Jane T Lynch, RE/MAX Results. NorthstarMLS as distributed by MLS GRID
- $405,0003 bd4 ba2.2k sqft9796 Cupola Ln, Eden Prairie, MN 55347For SaleMLS ID #7091450, Kassim Lakis, Northstar Real Estate Associates. NorthstarMLS as distributed by MLS GRID
- $399,9003 bd3 ba1.8k sqft14246 Dearborn Path, Rosemount, MN 55068For SaleMLS ID #7140530, Lisa Holmquist, Bridge Realty, LLC. NorthstarMLS as distributed by MLS GRID
- $364,9003 bd4 ba2.1k sqft15221 Stonewood Ter, Burnsville, MN 55306For SaleMLS ID #7099826, Anton Martinez, Pemberton RE. NorthstarMLS as distributed by MLS GRID
- $425,0003 bd4 ba2.8k sqft13174 Meadow Ln, Savage, MN 55378For SaleMLS ID #7137265, Julie Olson, Real-Estate-MN. NorthstarMLS as distributed by MLS GRID
- $424,9004 bd4 ba2.5k sqft9767 Gable Dr, Eden Prairie, MN 55347For SaleMLS ID #7112746, Tracy Knudsen, RE/MAX Advantage Plus. NorthstarMLS as distributed by MLS GRID
- $380,0003 bd3 ba2.4k sqft8808 Preserve Trl, Savage, MN 55378For SaleMLS ID #7123459, Paul Bothof, RE/MAX Advantage Plus. NorthstarMLS as distributed by MLS GRID
- $465,9004 bd4 ba2.8k sqft13640 Gardenia Path, Apple Valley, MN 55124For SaleMLS ID #7131749, Tim Schepers, Park Street Realty, LLC. NorthstarMLS as distributed by MLS GRID
- $439,0004 bd3 ba2.1k sqft15712 Crocus Ave W, Rosemount, MN 55068For SaleMLS ID #7117744, Michelle Phillips, Keller Williams Select Realty. NorthstarMLS as distributed by MLS GRID
- $389,9005 bd4 ba2.8k sqft4851 Woodland Ave, Shakopee, MN 55379For SaleMLS ID #7152245, Mitchell Johnson, Redfin Corporation. NorthstarMLS as distributed by MLS GRID
- $394,0003 bd4 ba2.1k sqft14358 Parkside Ct NW, Prior Lake, MN 55372For SaleMLS ID #7074098, Peter Trinh, REMAX Results. NorthstarMLS as distributed by MLS GRID
