Welcome to this exceptional, updated three-level Eagan townhome featuring a rare layout with a bedroom and bathroom on every level. The freshly painted interior boasts new luxury vinyl plank flooring, carpeting, and modern light fixtures. The main floor offers convenient living with a primary bedroom en suite, main-floor laundry, and a half bath. The living room features a fireplace, vaulted ceilings, and access to a private back deck, flowing into an eat-in kitchen with granite countertops, stainless steel appliances, and a patio. The upper level includes a secondary bedroom, a full bathroom, and a versatile loft for an office or media area. The finished lower level provides a third bedroom, a full bathroom, and a spacious family room with a small bar. This meticulously updated home in a prime location is a must-see.
Active
Price cut: $15K (10/29)
$409,900
3781 Burgundy Dr, Eagan, MN 55122
3beds
2,778sqft
(TH) Side x Side
Built in 1997
3,136 Square Feet Lot
$412,600 Zestimate®
$148/sqft
$530/mo HOA
What's special
Modern light fixturesSmall barVaulted ceilingsSpacious family roomFreshly painted interiorPrimary bedroom en suiteStainless steel appliances
- 67 days
- 650
- 32
Zillow last checked:
Listing updated:
Listed by:
Shantell K Cramer 763-438-2496,
HOMESTEAD ROAD
Source: NorthstarMLS as distributed by MLS GRID,MLS#: 7136546
Facts & features
Interior
Bedrooms & bathrooms
- Bedrooms: 3
- Bathrooms: 4
- Full bathrooms: 3
- 1/2 bathrooms: 1
Bedroom
- Level: Main
- Area: 196 Square Feet
- Dimensions: 14x14
Bedroom 2
- Level: Upper
- Area: 224 Square Feet
- Dimensions: 16x14
Bedroom 3
- Level: Lower
- Area: 169 Square Feet
- Dimensions: 13x13
Bathroom
- Level: Upper
- Area: 45 Square Feet
- Dimensions: 9x5
Bathroom
- Level: Lower
Deck
- Level: Main
- Area: 120 Square Feet
- Dimensions: 12x10
Dining room
- Level: Main
- Area: 266 Square Feet
- Dimensions: 19x14
Family room
- Level: Lower
- Area: 897 Square Feet
- Dimensions: 39x23
Kitchen
- Level: Main
- Area: 143 Square Feet
- Dimensions: 13x11
Laundry
- Level: Main
Living room
- Level: Main
- Area: 238 Square Feet
- Dimensions: 17x14
Loft
- Level: Upper
- Area: 110 Square Feet
- Dimensions: 11x10
Patio
- Level: Main
- Area: 117 Square Feet
- Dimensions: 13x9
Utility room
- Level: Lower
Heating
- Forced Air
Cooling
- Central Air
Appliances
- Laundry: Main Level
Features
- Basement: Drain Tiled,Egress Window(s),Finished,Full
- Number of fireplaces: 1
- Fireplace features: Gas
Interior area
- Total structure area: 2,905
- Total interior livable area: 2,778 sqft
- Finished area above ground: 1,850
- Finished area below ground: 928
Property
Parking
- Total spaces: 2
- Parking features: Attached, Asphalt, Garage Door Opener
- Attached garage spaces: 2
- Has uncovered spaces: Yes
Accessibility
- Accessibility features: None
Features
- Levels: Two
- Stories: 2
Lot
- Size: 3,136 Square Feet
- Dimensions: 45' x 70' x 44' x 70'
Details
- Foundation area: 1264
- Parcel number: 106712501020
- Zoning description: Residential-Single Family
Construction
Type & style
- Home type: Townhouse
- Property subtype: (TH) Side x Side
- Attached to another structure: Yes
Materials
- Roof: Age 8 Years or Less
Condition
- New construction: No
- Year built: 1997
Utilities & green energy
- Gas: Natural Gas
- Sewer: City Sewer/Connected
- Water: City Water/Connected
Community & HOA
Community
- Subdivision: Seneca Hills
HOA
- Has HOA: Yes
- Services included: Maintenance Structure, Hazard Insurance, Lawn Care, Maintenance Grounds, Professional Mgmt, Sanitation, Snow Removal
- HOA fee: $530 monthly
- HOA name: Seneca Hills Townhome Association
- HOA phone: 612-888-4710
Location
- Region: Eagan
Financial & listing details
- Price per square foot: $148/sqft
- Tax assessed value: $436,100
- Annual tax amount: $4,438
- Date on market: 9/4/2026
- Road surface type: Paved
Estimated market value
$412,600
$392,000 - $433,000
$2,743/mo
Price history
| Date | Event | Price |
|---|---|---|
| 10/29/2026 | Price change | $409,900-3.5%$148/sqft |
Source:  NorthstarMLS as distributed by MLS GRID #7136546 Report a problem | ||
| 10/18/2026 | Price change | $424,900-3.4%$153/sqft |
Source: NorthstarMLS as distributed by MLS GRID #7136546 Report a problem | ||
| 10/8/2026 | Price change | $439,900-2.2%$158/sqft |
Source: NorthstarMLS as distributed by MLS GRID #7136546 Report a problem | ||
| 10/1/2026 | Price change | $449,900-4.3%$162/sqft |
Source: NorthstarMLS as distributed by MLS GRID #7136546 Report a problem | ||
| 9/24/2026 | Price change | $469,900-1.1%$169/sqft |
Source: NorthstarMLS as distributed by MLS GRID #7136546 Report a problem | ||
| 9/17/2026 | Price change | $474,900-3.1%$171/sqft |
Source: NorthstarMLS as distributed by MLS GRID #7136546 Report a problem | ||
| 9/4/2026 | Listed for sale | $489,900+34.2%$176/sqft |
Source: NorthstarMLS as distributed by MLS GRID #7136546 Report a problem | ||
| 7/31/2026 | Sold | $365,000+64%$131/sqft |
Source: Public Record Report a problem | ||
| 4/5/2000 | Sold | $222,500+26.7%$80/sqft |
Source: Public Record Report a problem | ||
| 11/3/1998 | Sold | $175,625$63/sqft |
Source: Public Record Report a problem | ||
Public tax history
| Year | Property taxes | Tax assessment |
|---|---|---|
| 2025 | $4,438 +12% | $436,100 +5.1% |
| 2024 | $3,964 -3% | $414,900 -3.3% |
| 2023 | $4,088 +2% | $429,200 +4% |
| 2022 | $4,008 +6% | $412,800 +9% |
| 2021 | $3,780 -6.3% | $378,800 +1.8% |
| 2020 | $4,036 +3.4% | $371,946 +6.1% |
| 2019 | $3,904 | $350,700 +7.7% |
| 2018 | $3,904 +3.6% | $325,500 +9.4% |
| 2017 | $3,768 +5.5% | $297,500 +8.7% |
| 2016 | $3,571 +8.8% | $273,800 +8.9% |
| 2015 | $3,282 +1.3% | $251,392 +7.4% |
| 2014 | $3,241 +11.1% | $234,170 +4.7% |
| 2013 | $2,918 -0.3% | $223,706 |
| 2012 | $2,926 -2.4% | -- |
| 2011 | $2,999 -1.2% | -- |
| 2010 | $3,037 +0.2% | -- |
| 2009 | $3,031 -0.5% | -- |
| 2008 | $3,046 +10.8% | -- |
| 2007 | $2,750 +0.7% | -- |
| 2006 | $2,730 +13.9% | -- |
| 2004 | $2,397 -2.3% | -- |
| 2003 | $2,454 +24.3% | -- |
| 2002 | $1,975 -25.5% | -- |
| 2001 | $2,650 | -- |
Find assessor info on the county website
Monthly payment
Est. payment
Payment breakdown
Explore the cost of this home by adjusting the details. Changes won't be saved.Climate risks
Neighborhood: 55122
Similar homes
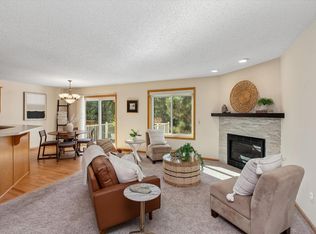
- $389,9004 bd4 ba2.4k sqft1783 Talon Trl, Eagan, MN 55122For Sale
 MLS ID #7143598, Lori A McCahey, Coldwell Banker Realty. NorthstarMLS as distributed by MLS GRID
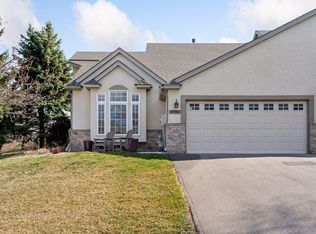
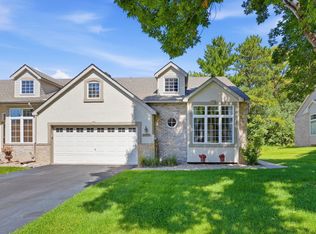
- $359,0002 bd2 ba1.5k sqft3771 Burgundy Dr, Eagan, MN 55122For Sale
 MLS ID #7136584, Ryan Fischer, RE/MAX Results. NorthstarMLS as distributed by MLS GRID
- $369,0003 bd4 ba2k sqft4022 Cedar Grove Ln, Eagan, MN 55122For Sale
 MLS ID #7148767, Jason Miskowic, RE/MAX Advantage Plus. NorthstarMLS as distributed by MLS GRID
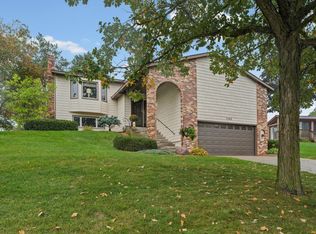
- $410,0003 bd2 ba2k sqft1142 Parkview Ln, Eagan, MN 55123For Sale
 MLS ID #7149854, Karie Henry, Pemberton RE. NorthstarMLS as distributed by MLS GRID
- $449,9003 bd3 ba2.3k sqft3689 Willbrook Ct, Eagan, MN 55123For SaleMLS ID #7087627, Brian David, Coldwell Banker Realty - Lakes. NorthstarMLS as distributed by MLS GRID
- $299,0002 bd3 ba1.6k sqft1842 Cliff Lake Ct, Eagan, MN 55122For SaleMLS ID #7133345, Melanie Willy, Edina Realty, Inc.. NorthstarMLS as distributed by MLS GRID
- $385,0003 bd3 ba2.3k sqft13364 Hummingbird Dr, Apple Valley, MN 55124For SaleMLS ID #7124452, Jodi Baggenstoss, Weichert, Realtors-Advantage. NorthstarMLS as distributed by MLS GRID
- $375,0003 bd3 ba2k sqft7890 Upper 139th Ct, Saint Paul, MN 55124For SaleMLS ID #7143214, Adam G Fonda, Compass. NorthstarMLS as distributed by MLS GRID
- $390,0004 bd2 ba2.3k sqft8746 Highwood Way, Apple Valley, MN 55124For SaleMLS ID #7142163, Justin DuChemin, RE/MAX Professionals. NorthstarMLS as distributed by MLS GRID
- $499,9006 bd4 ba2.2k sqft3389 Donald Ave, Eagan, MN 55121For SaleMLS ID #7161411, Ashley D Cavalier, Exit Realty Nexus. NorthstarMLS as distributed by MLS GRID
- $369,0003 bd4 ba2.5k sqft629 Sutherland Dr, Woodbury, MN 55129For SaleMLS ID #7170719, Stephen R. Minikel, Weichert, Realtors-Advantage. NorthstarMLS as distributed by MLS GRID
- $415,0003 bd3 ba2.9k sqft18519 Orchard Trl, Lakeville, MN 55044For SaleMLS ID #7162961, Wendy K. Woodbury, Keller Williams Select Realty. NorthstarMLS as distributed by MLS GRID
- $425,0005 bd2 ba2.1k sqft2135 63rd St E, Inver Grove Heights, MN 55077For SaleMLS ID #7124261, Marcelo Monasi, Coldwell Banker Realty - Lakes. NorthstarMLS as distributed by MLS GRID
- $379,9003 bd3 ba2.1k sqft9637 Belmont Ln, Eden Prairie, MN 55347For SaleMLS ID #7132173, Christopher J Broz, REMAX Results. NorthstarMLS as distributed by MLS GRID
- $399,9004 bd2 ba2.5k sqft16025 Grove Trl, Lakeville, MN 55044For SaleMLS ID #7143387, Ryan Wooner, National Realty Guild. NorthstarMLS as distributed by MLS GRID
- $399,9003 bd4 ba2.9k sqft2526 Waterfall Way NW, Prior Lake, MN 55372For SaleMLS ID #7161687, Katie Chandler, RE/MAX Results. NorthstarMLS as distributed by MLS GRID
- $425,0003 bd3 ba2.4k sqft2485 Prairie Oak Trl, Woodbury, MN 55125For SaleMLS ID #7165573, Riley Larson, Edina Realty, Inc.. NorthstarMLS as distributed by MLS GRID
- $394,9003 bd2 ba2.1k sqft10132 Johnson Ave S, Bloomington, MN 55437For SaleMLS ID #7148644, Anthony Nguyen, HOMESTEAD ROAD. NorthstarMLS as distributed by MLS GRID
- $595,0003 bd3 ba3k sqft1191 Duckwood Trl, Eagan, MN 55123For SaleMLS ID #7100799, Michael R. Distad, Coldwell Banker Realty. NorthstarMLS as distributed by MLS GRID
- $399,9002 bd4 ba3k sqft7143 Arthur Dr, Woodbury, MN 55125For SaleMLS ID #7150927, Paul C. Carlson, GRI, Coldwell Banker Realty. NorthstarMLS as distributed by MLS GRID
