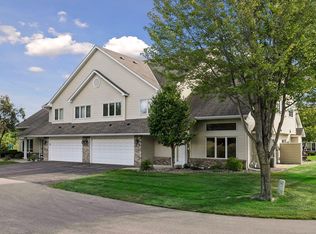
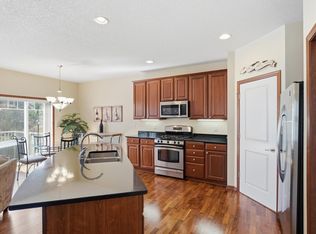
Welcome to 3771 Burgundy Dr in Eagan, MN 55122, a desirable one-level end-unit townhome offering true main-level living with no steps, a spacious open floor plan, and excellent future expansion potential. The main level features 2 bedrooms, 2 bathrooms, convenient main-level laundry, and an attached 2-car garage, making this an ideal option for buyers seeking easy, comfortable single-level living. The generous primary bedroom suite is a standout, complete with a large private bathroom featuring a separate tub and recently remodeled shower, along with a spacious walk-in closet that provides exceptional storage. The open kitchen, dining, and living areas create an inviting flow for everyday living and entertaining, while a large deck just off the kitchen and dining area offers a wonderful outdoor space for relaxing, reading, or enjoying the warmer Minnesota months. As an end unit, the home offers added privacy and a desirable townhome setting, while the unfinished lower level provides tremendous flexibility for future living space, recreation, storage, a home office, or guest accommodations if desired. The basement also includes a rough-in for a future bathroom, giving the next owner an excellent head start on finishing the space to meet their needs. Additional peace of mind comes from a roof that is approximately four years old. With its no-step main-level layout, spacious primary suite, open-concept design, large deck, attached 2-car garage, unfinished basement, and convenient Eagan location, 3771 Burgundy Dr is an outstanding opportunity for anyone searching for a one-level townhome in Eagan with room to grow—don’t miss the chance to make this well-designed home your own.
Active
Price cut: $10K (10/12)
$359,000
3771 Burgundy Dr, Eagan, MN 55122
2beds
1,520sqft
(TH) Side x Side
Built in 1997
3,049 Square Feet Lot
$358,200 Zestimate®
$236/sqft
$530/mo HOA
What's special
Spacious open floor planGenerous primary bedroom suiteConvenient main-level laundryLarge private bathroomSeparate tubSpacious walk-in closetRecently remodeled shower
- 48 days
- 572
- 24
Likely to sell faster than
Zillow last checked:
Listing updated:
Listed by:
Ryan Fischer 612-888-6127,
RE/MAX Results
Source: NorthstarMLS as distributed by MLS GRID,MLS#: 7136584
Facts & features
Interior
Bedrooms & bathrooms
- Bedrooms: 2
- Bathrooms: 2
- Full bathrooms: 2
Bedroom
- Level: Main
- Area: 168 Square Feet
- Dimensions: 14x12
Bedroom 2
- Level: Main
- Area: 154 Square Feet
- Dimensions: 14x11
Dining room
- Level: Main
- Area: 54 Square Feet
- Dimensions: 9x6
Flex room
- Level: Main
- Area: 208 Square Feet
- Dimensions: 16x13
Kitchen
- Level: Main
- Area: 144 Square Feet
- Dimensions: 16x9
Living room
- Level: Main
- Area: 285 Square Feet
- Dimensions: 19x15
Heating
- Forced Air
Cooling
- Central Air
Appliances
- Included: Dishwasher, Disposal, Gas Water Heater, Microwave, Range, Refrigerator, Stainless Steel Appliance(s), Washer
- Laundry: Laundry Room, Main Level, Sink
Features
- Basement: Daylight,Drain Tiled,Full,Storage Space,Unfinished
- Number of fireplaces: 1
- Fireplace features: Gas, Living Room
Interior area
- Total structure area: 3,040
- Total interior livable area: 1,520 sqft
- Finished area above ground: 1,520
- Finished area below ground: 0
Video & virtual tour
Property
Parking
- Total spaces: 2
- Parking features: Attached, Asphalt, Garage Door Opener
- Attached garage spaces: 2
- Has uncovered spaces: Yes
- Details: Garage Dimensions (21x21)
Accessibility
- Accessibility features: None
Features
- Levels: One
- Stories: 1
- Patio & porch: Deck
- Pool features: None
Lot
- Size: 3,049 Square Feet
- Features: Tree Coverage - Light
Details
- Foundation area: 1520
- Parcel number: 106712503030
- Zoning description: Residential-Single Family
Construction
Type & style
- Home type: Townhouse
- Property subtype: (TH) Side x Side
- Attached to another structure: Yes
Materials
- Roof: Age 8 Years or Less,Asphalt
Condition
- New construction: No
- Year built: 1997
Utilities & green energy
- Gas: Natural Gas
- Sewer: City Sewer/Connected
- Water: City Water/Connected
Community & HOA
Community
- Subdivision: Seneca Hills
HOA
- Has HOA: Yes
- Services included: Maintenance Structure, Hazard Insurance, Lawn Care, Maintenance Grounds, Professional Mgmt, Sanitation
- HOA fee: $530 monthly
- HOA name: Compass Managment
- HOA phone: 612-888-4704
Location
- Region: Eagan
Financial & listing details
- Price per square foot: $236/sqft
- Tax assessed value: $366,500
- Annual tax amount: $3,668
- Date on market: 9/3/2026
Estimated market value
$358,200
$340,000 - $376,000
$2,147/mo
Price history
| Date | Event | Price |
|---|---|---|
| 10/12/2026 | Price change | $359,000-2.7%$236/sqft |
Source:  NorthstarMLS as distributed by MLS GRID #7136584 Report a problem | ||
| 9/3/2026 | Listed for sale | $369,000+13.9%$243/sqft |
Source: NorthstarMLS as distributed by MLS GRID #7136584 Report a problem | ||
| 9/30/2020 | Sold | $324,000-1.5%$213/sqft |
Source: NorthstarMLS as distributed by MLS GRID #5496360 Report a problem | ||
| 9/11/2020 | Pending sale | $329,000$216/sqft |
Source: Coldwell Banker Realty #5496360 Report a problem | ||
| 7/30/2020 | Listed for sale | $329,000+95.8%$216/sqft |
Source: Coldwell Banker Realty South Metro Regional #5496360 Report a problem | ||
| 7/13/1998 | Sold | $168,000$111/sqft |
Source: Public Record Report a problem | ||
Public tax history
| Year | Property taxes | Tax assessment |
|---|---|---|
| 2025 | $3,668 +13% | $366,500 +5.9% |
| 2024 | $3,246 -2% | $346,100 -1.7% |
| 2023 | $3,312 +0.9% | $352,000 +2.6% |
| 2022 | $3,284 +6.6% | $343,100 +9.3% |
| 2021 | $3,080 -6.3% | $313,800 +2.7% |
| 2020 | $3,286 +3.2% | $305,456 +3.7% |
| 2019 | $3,184 +4.5% | $294,600 +8.3% |
| 2018 | $3,048 | $272,100 +10.3% |
| 2017 | $3,048 +6.8% | $246,600 +7.2% |
| 2016 | $2,855 +7.7% | $230,100 +14.6% |
| 2015 | $2,650 +1.7% | $200,707 +9.8% |
| 2014 | $2,606 +13.4% | $182,831 +5.3% |
| 2013 | $2,299 +9902.4% | $173,675 |
| 2012 | $23 -99% | -- |
| 2011 | $2,415 -1% | -- |
| 2010 | $2,439 +0.3% | -- |
| 2009 | $2,432 -0.5% | -- |
| 2008 | $2,445 +15.4% | -- |
| 2007 | $2,118 -1% | -- |
| 2006 | $2,141 +3% | -- |
| 2004 | $2,078 -1.9% | -- |
| 2003 | $2,118 +15.4% | -- |
| 2002 | $1,835 -22.3% | -- |
| 2001 | $2,361 | -- |
Find assessor info on the county website
Monthly payment
Est. payment
Payment breakdown
Explore the cost of this home by adjusting the details. Changes won't be saved.Climate risks
Neighborhood: 55122

Similar homes
- $369,0003 bd4 ba2k sqft4022 Cedar Grove Ln, Eagan, MN 55122For Sale

 MLS ID #7148767, Jason Miskowic, RE/MAX Advantage Plus. NorthstarMLS as distributed by MLS GRID
- $324,9003 bd2 ba1.6k sqft4099 Meadowlark Curv, Eagan, MN 55122For Sale
 MLS ID #7074052, Kimberly Ziton, CLHMS, Keller Williams Premier Realty. NorthstarMLS as distributed by MLS GRID
- $299,0002 bd3 ba1.6k sqft1842 Cliff Lake Ct, Eagan, MN 55122For Sale
 MLS ID #7133345, Melanie Willy, Edina Realty, Inc.. NorthstarMLS as distributed by MLS GRID
- $414,9003 bd4 ba2k sqft2156 Cedar Grove Trl, Eagan, MN 55122For Sale
 MLS ID #7046375, Mark P. Abdel, RE/MAX Advantage Plus. NorthstarMLS as distributed by MLS GRID
- $435,0003 bd3 ba2.1k sqft4678 Aspen Ridge Cir, Eagan, MN 55122For SaleMLS ID #7117485, Julie L. Gould, RE/MAX Advantage Plus. NorthstarMLS as distributed by MLS GRID
- $370,0004 bd2 ba1.8k sqft972 Pointe Way, Eagan, MN 55123For SaleMLS ID #7126446, Melanie Willy, Edina Realty, Inc.. NorthstarMLS as distributed by MLS GRID
- $355,0002 bd2 ba1.7k sqft833 Southcross Dr E, Burnsville, MN 55306For SaleMLS ID #7131197, John D Schuster, Coldwell Banker Realty - Southwest Regional. NorthstarMLS as distributed by MLS GRID
- $369,0003 bd2 ba1.8k sqft14795 Bloomfield Cir, Rosemount, MN 55068For SaleMLS ID #7100127, Richard P. Hansen, Coldwell Banker Realty. NorthstarMLS as distributed by MLS GRID
- $365,0003 bd4 ba2.2k sqft594 Sutherland Dr, Woodbury, MN 55129For SaleMLS ID #7163548, Tam Le, eXp Realty. NorthstarMLS as distributed by MLS GRID
- $239,9002 bd2 ba1.3k sqft11679 Langford Cir #904, Burnsville, MN 55337For SaleMLS ID #7159864, Sam Beebe, Real Broker, LLC. NorthstarMLS as distributed by MLS GRID
- $359,9002 bd2 ba1.6k sqft7447 Timber Crest Dr S, Cottage Grove, MN 55016For SaleMLS ID #7138444, Jeffrey A Wall, RE/MAX Results. NorthstarMLS as distributed by MLS GRID
- $369,9003 bd3 ba2.1k sqft9820 Cove Dr, Minnetonka, MN 55305For SaleMLS ID #7149368, Adam G Fonda, Compass. NorthstarMLS as distributed by MLS GRID
- $375,0003 bd2 ba1.8k sqft13471 Eveleth Way, Apple Valley, MN 55124For SaleMLS ID #7133537, Carrie Ledermann, Edina Realty, Inc.. NorthstarMLS as distributed by MLS GRID
- $319,9002 bd3 ba1.5k sqft11018 Oregon Curv, Bloomington, MN 55438For SaleMLS ID #7157419, Randy L Kellogg, Edina Realty, Inc.. NorthstarMLS as distributed by MLS GRID
- $324,9003 bd3 ba1.7k sqft9651 Belmont Ln, Eden Prairie, MN 55347For SaleMLS ID #7118684, Jessica L Guillotel, RE/MAX Results. NorthstarMLS as distributed by MLS GRID
- $369,9004 bd2 ba1.7k sqft7536 165th St W, Lakeville, MN 55044For SaleMLS ID #7151722, Cristy Elizabeth Oldman, HOMESTEAD ROAD. NorthstarMLS as distributed by MLS GRID
- $359,9003 bd2 ba1.5k sqft16595 Harwell Ave, Lakeville, MN 55044For SaleMLS ID #7119413, Desrochers Realty Group, eXp Realty. NorthstarMLS as distributed by MLS GRID
- $285,0002 bd2 ba1.6k sqft12526 Parkwood Dr, Burnsville, MN 55337For SaleMLS ID #7123056, Brenda L Jones-Dickhut, Edina Realty, Inc.. NorthstarMLS as distributed by MLS GRID
- $359,9003 bd3 ba2k sqft20524 Eastview Curv, Farmington, MN 55024For SaleMLS ID #7125359, Lynda A Streefland, Edina Realty, Inc.. NorthstarMLS as distributed by MLS GRID
- $330,0002 bd2 ba1.4k sqft6850 Jenny Ln, Woodbury, MN 55125For SaleMLS ID #7143056, Christina Reynolds - Home Dream Team, Keller Williams Select Realty. NorthstarMLS as distributed by MLS GRID
