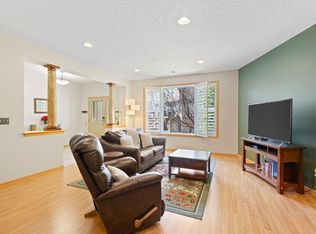
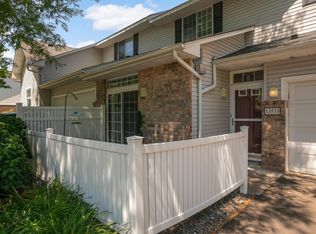
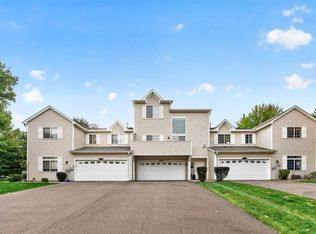
Welcome to this attractive townhome ideally located in the heart of Eden Prairie! Freshly painted throughout in tasteful neutral tones, this well-maintained, lightly lived in home welcomes you with gleaming maple hardwood floors and an inviting, open layout. The spacious kitchen is truly the heart of the home, featuring granite countertops, stainless steel appliances, and an abundance of cabinet and counter space. The kitchen opens seamlessly to the dining and living areas, creating a functional and comfortable space for everyday living and entertaining.
A convenient main-level half bath adds functionality, while stairs lead down to the climate-controlled garage. Upstairs, you’ll find two generously sized bedrooms. The spacious primary suite features an ensuite bathroom with a large soaking tub, separate shower, and also an oversized walk-in closet providing plenty of storage. An additional full bathroom and convenient upper-level laundry complete the upper level. This home has been lovingly maintained and includes several recent updates, including a new AC unit installed in 2026, a new water heater in 2023, and a Google Nest thermostat that conveys with the home. One of the standout features of this unit is its location within the development. Unlike many other units, this home faces open space rather than another unit or backyard, providing a more open and inviting setting. Enjoy an exceptional Eden Prairie location just minutes from Eden Prairie Center, offering numerous choices for shopping, restaurants, entertainment, and everyday conveniences. Come see all this wonderful townhome has to offer!
Active
Price cut: $5.1K (10/14)
$319,900
11159 Kinsley St, Eden Prairie, MN 55344
2beds
1,584sqft
(TH) Side x Side
Built in 2005
-- sqft lot
$318,900 Zestimate®
$202/sqft
$500/mo HOA
What's special
- 41 days
- 396
- 17
Zillow last checked:
Listing updated:
Listed by:
Reidell Estey & Associates – Marti Estey 651-442-9353,
RE/MAX Results,
Reidell Estey & Associates – Roxann Wiebusch 651-251-4800
Source: NorthstarMLS as distributed by MLS GRID,MLS#: 7121207
Facts & features
Interior
Bedrooms & bathrooms
- Bedrooms: 2
- Bathrooms: 3
- Full bathrooms: 2
- 1/2 bathrooms: 1
Bedroom
- Area: 392 Square Feet
- Dimensions: 28x14
Bedroom 2
- Area: 150 Square Feet
- Dimensions: 15x10
Dining room
- Area: 120 Square Feet
- Dimensions: 12x10
Foyer
- Area: 96 Square Feet
- Dimensions: 8x12
Kitchen
- Area: 168 Square Feet
- Dimensions: 14x12
Living room
- Area: 195 Square Feet
- Dimensions: 15x13
Patio
- Area: 48 Square Feet
- Dimensions: 8x6
Heating
- Forced Air
Cooling
- Central Air
Appliances
- Included: Dishwasher, Disposal, Dryer, Microwave, Range, Refrigerator, Stainless Steel Appliance(s), Washer
- Laundry: Electric Dryer Hookup, Laundry Closet, In Unit, Upper Level, Washer Hookup
Features
- Basement: None
- Has fireplace: No
Interior area
- Total structure area: 1,584
- Total interior livable area: 1,584 sqft
- Finished area above ground: 1,584
- Finished area below ground: 0
Property
Parking
- Total spaces: 2
- Parking features: Attached, Garage Door Opener, Heated Garage, Underground
- Attached garage spaces: 2
- Has uncovered spaces: Yes
- Details: Garage Dimensions (21x18)
Accessibility
- Accessibility features: None
Features
- Levels: Two
- Stories: 2
- Patio & porch: Patio
- Pool features: None
- Fencing: None
Details
- Foundation area: 750
- Parcel number: 1311622320202
- Zoning description: Residential-Single Family
Construction
Type & style
- Home type: Townhouse
- Property subtype: (TH) Side x Side
- Attached to another structure: Yes
Materials
- Roof: Asphalt
Condition
- New construction: No
- Year built: 2005
Utilities & green energy
- Electric: Circuit Breakers, 100 Amp Service, Power Company: Xcel Energy
- Gas: Natural Gas
- Sewer: City Sewer/Connected
- Water: City Water/Connected
Community & HOA
Community
- Subdivision: Cic 1071 Hartford Commons Condo
HOA
- Has HOA: Yes
- Services included: Maintenance Structure, Lawn Care, Maintenance Grounds, Professional Mgmt, Sanitation, Snow Removal, Water
- HOA fee: $500 monthly
- HOA name: First Service Residential
- HOA phone: 952-277-2700
Location
- Region: Eden Prairie
Financial & listing details
- Price per square foot: $202/sqft
- Tax assessed value: $326,600
- Annual tax amount: $4,046
- Date on market: 9/15/2026
- Road surface type: Paved
Estimated market value
$318,900
$303,000 - $335,000
$2,496/mo
Price history
| Date | Event | Price |
|---|---|---|
| 10/14/2026 | Price change | $319,900-1.6%$202/sqft |
Source:  NorthstarMLS as distributed by MLS GRID #7121207 Report a problem | ||
| 9/17/2026 | Listed for sale | $325,000+21.3%$205/sqft |
Source: NorthstarMLS as distributed by MLS GRID #7121207 Report a problem | ||
| 7/31/2017 | Sold | $268,000-4.3%$169/sqft |
Source: NorthstarMLS as distributed by MLS GRID #4834557 Report a problem | ||
| 6/8/2017 | Pending sale | $279,900$177/sqft |
Source: Coldwell Banker Burnet - Eden Prairie #4834557 Report a problem | ||
| 5/26/2017 | Listed for sale | $279,900+28.2%$177/sqft |
Source: Coldwell Banker Burnet #4834557 Report a problem | ||
| 12/2/2014 | Sold | $218,250-5.1%$138/sqft |
Source:  Lake Superior Area Realtors as distributed by MLS GRID #2250496 Report a problem | ||
| 11/4/2014 | Listed for sale | $229,900-20.5%$145/sqft |
Source: Prudential Sundial Realty #4541893 Report a problem | ||
| 9/12/2006 | Sold | $289,142$183/sqft |
Source: Public Record Report a problem | ||
Public tax history
| Year | Property taxes | Tax assessment |
|---|---|---|
| 2026 | $4,046 +10.3% | $326,600 -3.7% |
| 2025 | $3,668 +5.6% | $339,100 +5% |
| 2024 | $3,475 +0.3% | $322,900 +2% |
| 2023 | $3,466 +4.2% | $316,600 +0.9% |
| 2022 | $3,327 +6.5% | $313,900 +11.2% |
| 2021 | $3,124 -3.3% | $282,200 +5.1% |
| 2020 | $3,229 +3.4% | $268,500 |
| 2019 | $3,124 -3.3% | $268,500 +5.9% |
| 2018 | $3,229 +9.8% | $253,500 +13.3% |
| 2017 | $2,941 +6.2% | $223,700 +4% |
| 2016 | $2,768 +3.6% | $215,000 +6% |
| 2015 | $2,672 +2.7% | $202,900 +11% |
| 2014 | $2,603 +16.2% | $182,800 +4% |
| 2013 | $2,240 -9.2% | $175,800 -9.8% |
| 2012 | $2,468 -0.7% | $194,800 -2.5% |
| 2011 | $2,486 -1.2% | $199,800 -7.8% |
| 2010 | $2,515 -6.4% | $216,800 -9.9% |
| 2009 | $2,687 | $240,700 |
Find assessor info on the county website
Monthly payment
Est. payment
Payment breakdown
Explore the cost of this home by adjusting the details. Changes won't be saved.Climate risks
Neighborhood: 55344
Similar homes
- $315,0002 bd2 ba1.5k sqft5645 Pompano Dr, Minnetonka, MN 55343For Sale
 MLS ID #7157013, Christopher Yortsos, VIBE Realty. NorthstarMLS as distributed by MLS GRID
- $259,9002 bd2 ba1.2k sqft13533 Carmody Dr, Eden Prairie, MN 55344For Sale
 MLS ID #7101938, Cole D. Nesgoda, Edina Realty, Inc.. NorthstarMLS as distributed by MLS GRID
- $298,9002 bd2 ba1.5k sqft17679 Hackberry Ct, Eden Prairie, MN 55347For Sale
 MLS ID #7150015, Kerby & Cristina Real Estate Experts, RE/MAX Results. NorthstarMLS as distributed by MLS GRID
- $315,0002 bd3 ba2k sqft6913 Edenvale Blvd, Eden Prairie, MN 55346For Sale
 MLS ID #7142697, Venkata Kishore Goli, Real Broker, LLC. NorthstarMLS as distributed by MLS GRID
- $300,0002 bd2 ba1.5k sqft10237 Arrowwood Dr, Eden Prairie, MN 55347For SaleMLS ID #7152790, Bruce E Bjorklund, Bjorklund Realty, Inc.. NorthstarMLS as distributed by MLS GRID
- $179,9002 bd2 ba1k sqft11160 Anderson Lakes Pkwy APT 214, Eden Prairie, MN 55344For SaleMLS ID #7152991, Christy H Haasken Schuler, Chestnut Realty Inc. NorthstarMLS as distributed by MLS GRID
- $300,0003 bd2 ba1.8k sqft10015 Liatris Ln, Eden Prairie, MN 55347For SaleMLS ID #7119288, Darin Bjerknes - Minnesotan, Real Broker, LLC. NorthstarMLS as distributed by MLS GRID
- $379,9003 bd3 ba2.1k sqft9637 Belmont Ln, Eden Prairie, MN 55347For SaleMLS ID #7132173, Christopher J Broz, REMAX Results. NorthstarMLS as distributed by MLS GRID
- $210,0002 bd2 ba1.1k sqft8948 Neill Lake Rd #B, Eden Prairie, MN 55347For SaleMLS ID #7140462, Welcome Home Co., Welcome Home Productions, LLC. NorthstarMLS as distributed by MLS GRID
- $284,9002 bd2 ba1.5k sqft7291 Bren Ln, Eden Prairie, MN 55346For SaleMLS ID #7111686, William C Keller, eXp Realty. NorthstarMLS as distributed by MLS GRID
- $369,9003 bd3 ba2.1k sqft9820 Cove Dr, Minnetonka, MN 55305For SaleMLS ID #7149368, Adam G Fonda, Compass. NorthstarMLS as distributed by MLS GRID
- $239,9001 bd2 ba1k sqft8020 Timber Lake Dr, Eden Prairie, MN 55347For SaleMLS ID #7151825, Lindsey R Ronning, Keller Williams Realty Integrity. NorthstarMLS as distributed by MLS GRID
- $234,9002 bd2 ba1.2k sqft6040 Chasewood Pkwy APT 2, Minnetonka, MN 55343For SaleMLS ID #7133877, Paige Bieker, eXp Realty. NorthstarMLS as distributed by MLS GRID
- $285,0003 bd3 ba1.3k sqft3640 Independence Ave S APT 83, Saint Louis Park, MN 55426For SaleMLS ID #7152786, Jennifer Eibensteiner, RE/MAX Results. NorthstarMLS as distributed by MLS GRID
- $300,0002 bd3 ba1.6k sqft111302 Village Rd Unit 2, Chaska, MN 55318For SaleMLS ID #7156415, David B Joas, Pemberton RE. NorthstarMLS as distributed by MLS GRID
- $285,0002 bd2 ba1.5k sqft2036 Chicory Way, Chanhassen, MN 55317For SaleMLS ID #7142947, Amber Haddy, Kris Lindahl Real Estate. NorthstarMLS as distributed by MLS GRID
- $379,9002 bd3 ba1.3k sqft575 N 1st St APT 404, Minneapolis, MN 55401For SaleMLS ID #7154153, Courtney Diane Douglass, Compass. NorthstarMLS as distributed by MLS GRID
- $305,0002 bd2 ba1.2k sqft2201 Village Ln #A204, Bloomington, MN 55431For SaleMLS ID #7156122, Luanne M Lind, RE/MAX Results. NorthstarMLS as distributed by MLS GRID
- $270,0002 bd2 ba1.4k sqft8535 Forestview Ln N #53, Osseo, MN 55369New ConstructionMLS ID #7159791, Brian Zimpel, RE/MAX Professionals. NorthstarMLS as distributed by MLS GRID
- $430,0004 bd2 ba1.7k sqft13499 Caramel Trl, Eden Prairie, MN 55346For SaleMLS ID #7138224, Joanne Hanson, Keller Williams Classic Rlty NW. NorthstarMLS as distributed by MLS GRID
