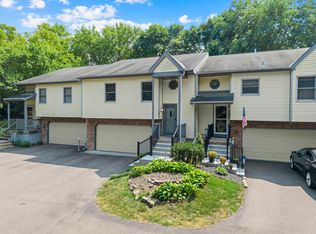
You'll feel right at home the moment you step inside this bright and welcoming home with a layout that's as functional as it is inviting. The open main level brings everyone together, with a spacious living room flowing into the informal dining area and kitchen, perfect for everyday living, hosting friends, or keeping the conversation going while you cook. Step outside to the maintenance-free deck, an ideal spot for morning coffee, an evening meal, or simply relaxing at the end of the day. The open green space outside the front door is another bonus. Enjoy spending summers at the community pool.
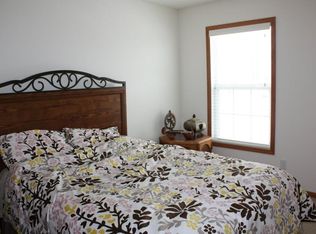
Upstairs, you'll find three comfortable bedrooms and a full bath, offering plenty of space for family, guests, or a home office. The finished lower level gives you even more room to spread out and can easily become a cozy family room, workout space, playroom, or even a future fourth bedroom. The laundry room includes washer and dryer hookups for added convenience (washer and dryer not included).
Fresh lighting and updated faucets add a modern touch throughout, while the convenient location puts shopping, restaurants, and everyday essentials just minutes away. With easy highway access and beautiful bluff views, this home offers the perfect combination of comfort, convenience, and flexible living. Come see all the possibilities waiting for you!
Active
Price cut: $7K (9/18)
$300,000
10015 Liatris Ln, Eden Prairie, MN 55347
3beds
1,820sqft
(TH) Side x Side
Built in 2009
2,178 Square Feet Lot
$301,000 Zestimate®
$165/sqft
$444/mo HOA
What's special
Open main levelBeautiful bluff viewsBright and welcoming homeThree comfortable bedroomsFinished lower levelFresh lightingInformal dining area
- 73 days
- 534
- 47
Zillow last checked:
Listing updated:
Listed by:
Darin Bjerknes - Minnesotan 612-702-5126,
Real Broker, LLC
Source: NorthstarMLS as distributed by MLS GRID,MLS#: 7119288
Facts & features
Interior
Bedrooms & bathrooms
- Bedrooms: 3
- Bathrooms: 2
- Full bathrooms: 1
- 1/2 bathrooms: 1
Bedroom
- Level: Upper
- Area: 208 Square Feet
- Dimensions: 16 x 13
Bedroom 2
- Level: Upper
- Area: 130 Square Feet
- Dimensions: 10 x 13
Bedroom 3
- Level: Upper
- Area: 110 Square Feet
- Dimensions: 11 x 10
Deck
- Level: Main
- Area: 64 Square Feet
- Dimensions: 8 x 8
Dining room
- Level: Main
- Area: 110 Square Feet
- Dimensions: 11 x 10
Family room
- Level: Lower
- Area: 150 Square Feet
- Dimensions: 10 x 15
Kitchen
- Level: Main
- Area: 168 Square Feet
- Dimensions: 14 x 12
Laundry
- Level: Lower
- Area: 38 Square Feet
- Dimensions: 4 x 9.5
Living room
- Level: Main
- Area: 252 Square Feet
- Dimensions: 21 x 12
Heating
- Forced Air
Cooling
- Central Air
Appliances
- Included: Dishwasher, Microwave, Range, Refrigerator
- Laundry: Lower Level
Features
- Basement: Daylight,Finished
- Has fireplace: No
Interior area
- Total structure area: 1,820
- Total interior livable area: 1,820 sqft
- Finished area above ground: 1,595
- Finished area below ground: 225
Property
Parking
- Total spaces: 2
- Parking features: Attached, Asphalt, Insulated Garage, Tuckunder Garage
- Attached garage spaces: 2
- Details: Garage Dimensions (19 x 19)
Accessibility
- Accessibility features: None
Features
- Levels: Two
- Stories: 2
- Patio & porch: Deck
- Has private pool: Yes
- Pool features: In Ground
Lot
- Size: 2,178 Square Feet
Details
- Foundation area: 800
- Parcel number: 2811622340113
- Zoning description: Residential-Single Family
Construction
Type & style
- Home type: Townhouse
- Property subtype: (TH) Side x Side
- Attached to another structure: Yes
Condition
- New construction: No
- Year built: 2009
Utilities & green energy
- Electric: 150 Amp Service
- Gas: Electric, Natural Gas
- Sewer: City Sewer/Connected
- Water: City Water/Connected
Community & HOA
Community
- Subdivision: Eagle Ridge At Hennepin Village Five
HOA
- Has HOA: Yes
- Amenities included: In-Ground Sprinkler System
- Services included: Maintenance Structure, Lawn Care, Maintenance Grounds, Professional Mgmt, Sanitation, Shared Amenities, Snow Removal
- HOA fee: $444 monthly
- HOA name: Associa
- HOA phone: 763-225-6400
Location
- Region: Eden Prairie
Financial & listing details
- Price per square foot: $165/sqft
- Tax assessed value: $347,400
- Annual tax amount: $4,145
- Date on market: 8/4/2026
- Road surface type: Paved
Estimated market value
$301,000
$286,000 - $316,000
$2,400/mo
Price history
| Date | Event | Price |
|---|---|---|
| 9/18/2026 | Price change | $300,000-2.3%$165/sqft |
Source:  NorthstarMLS as distributed by MLS GRID #7119288 Report a problem NorthstarMLS as distributed by MLS GRID #7119288 Report a problem | ||
| 8/24/2026 | Price change | $307,000-2.5%$169/sqft |
Source: NorthstarMLS as distributed by MLS GRID #7119288 Report a problem | ||
| 8/17/2026 | Price change | $315,000-3%$173/sqft |
Source: NorthstarMLS as distributed by MLS GRID #7119288 Report a problem | ||
| 8/7/2026 | Listed for sale | $324,900+88.9%$179/sqft |
Source: NorthstarMLS as distributed by MLS GRID #7119288 Report a problem | ||
| 3/25/2011 | Sold | $172,000$95/sqft |
Source:  Lake Superior Area Realtors as distributed by MLS GRID #1327627 Report a problem Lake Superior Area Realtors as distributed by MLS GRID #1327627 Report a problem | ||
Public tax history
| Year | Property taxes | Tax assessment |
|---|---|---|
| 2026 | $4,146 +6.9% | $347,400 |
| 2025 | $3,879 +1.2% | $347,400 +2% |
| 2024 | $3,834 +3.1% | $340,600 -2% |
| 2023 | $3,718 +10.6% | $347,400 +3.4% |
| 2022 | $3,362 +5.2% | $335,900 +17.5% |
| 2021 | $3,196 -3.2% | $285,800 +3.9% |
| 2020 | $3,303 +3.3% | $275,000 |
| 2019 | $3,196 -3.2% | $275,000 +8.1% |
| 2018 | $3,303 +15.4% | $254,500 +16.1% |
| 2017 | $2,862 +6.3% | $219,200 +3% |
| 2016 | $2,694 +2.4% | $212,900 +5.9% |
| 2015 | $2,630 +2.6% | $201,000 +7.9% |
| 2014 | $2,564 +12.4% | $186,200 +3.8% |
| 2013 | $2,282 -1.4% | $179,300 -3.3% |
| 2012 | $2,313 +56.1% | $185,500 +66.5% |
| 2011 | $1,482 +75.3% | $111,400 +97.5% |
| 2010 | $845 -28.8% | $56,400 -32% |
| 2009 | $1,187 | $83,000 |
Find assessor info on the county website
Monthly payment
Est. payment
Payment breakdown
Explore the cost of this home by adjusting the details. Changes won't be saved.Climate risks
Neighborhood: 55347


Similar homes
- $298,9002 bd2 ba1.5k sqft17679 Hackberry Ct, Eden Prairie, MN 55347For Sale
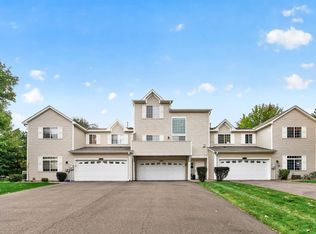
 MLS ID #7150015, Kerby & Cristina Real Estate Experts, RE/MAX Results. NorthstarMLS as distributed by MLS GRID
 - $300,0002 bd2 ba1.5k sqft10237 Arrowwood Dr, Eden Prairie, MN 55347For Sale
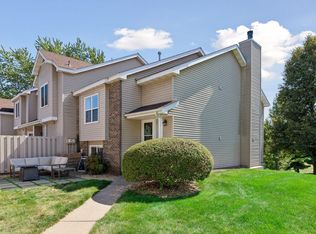 MLS ID #7152790, Bruce E Bjorklund, Bjorklund Realty, Inc.. NorthstarMLS as distributed by MLS GRID
 - $379,9003 bd3 ba2.1k sqft9637 Belmont Ln, Eden Prairie, MN 55347For Sale
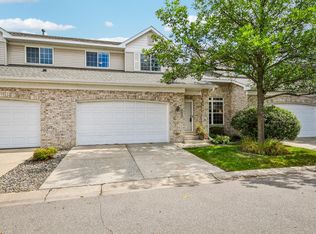 MLS ID #7132173, Christopher J Broz, REMAX Results. NorthstarMLS as distributed by MLS GRID
 - $284,9002 bd2 ba1.5k sqft7291 Bren Ln, Eden Prairie, MN 55346For Sale
 MLS ID #7111686, William C Keller, eXp Realty. NorthstarMLS as distributed by MLS GRID
 - $318,5002 bd3 ba2k sqft6913 Edenvale Blvd, Eden Prairie, MN 55346For SaleMLS ID #7142697, Venkata Kishore Goli, Real Broker, LLC. NorthstarMLS as distributed by MLS GRID
- $289,9003 bd3 ba1.7k sqft14165 Wilds Path NW, Prior Lake, MN 55372For SaleMLS ID #7132812, Isaac Johnson, Keller Williams Realty Integrity Lakes. NorthstarMLS as distributed by MLS GRID
- $294,9273 bd3 ba1.8k sqft441 Pleasant Ln, Chaska, MN 55318For SaleMLS ID #7137843, John Wichmann, RE/MAX Advantage Plus. NorthstarMLS as distributed by MLS GRID
- $284,9003 bd2 ba1.6k sqft1020 Princeton Ave, Shakopee, MN 55379For SaleMLS ID #7107152, Scott A Lindquist, Imagine Realty. NorthstarMLS as distributed by MLS GRID
- $319,9002 bd3 ba1.5k sqft11159 Kinsley St, Eden Prairie, MN 55344For SaleMLS ID #7121207, Reidell Estey & Associates – Marti Estey, RE/MAX Results. NorthstarMLS as distributed by MLS GRID
- $215,0002 bd2 ba1.1k sqft8948 Neill Lake Rd #B, Eden Prairie, MN 55347For SaleMLS ID #7140462, Welcome Home Co., Welcome Home Productions, LLC. NorthstarMLS as distributed by MLS GRID
- $285,0002 bd2 ba1.5k sqft2036 Chicory Way, Chanhassen, MN 55317For SaleMLS ID #7142947, Amber Haddy, Kris Lindahl Real Estate. NorthstarMLS as distributed by MLS GRID
- $305,0003 bd3 ba1.6k sqft14157 43rd Ave N, Plymouth, MN 55446For SaleMLS ID #7144465, Tracy L Severson, Coldwell Banker Realty. NorthstarMLS as distributed by MLS GRID
- $250,0003 bd3 ba1.4k sqft966 Princeton Ave, Shakopee, MN 55379For SaleMLS ID #7138923, Hillary J Slama, Engel & Volkers Prior Lake. NorthstarMLS as distributed by MLS GRID
- $265,0002 bd2 ba1.2k sqft1228 Elmwood Ave, Shakopee, MN 55379For SaleMLS ID #7124561, Brian R Amiot, Joe Sorenson Realty. NorthstarMLS as distributed by MLS GRID
- $274,9003 bd2 ba1.2k sqft3874 Dolomite Dr, Eagan, MN 55122For SaleMLS ID #7144229, Katheryn E Congdon, HOMESTEAD ROAD. NorthstarMLS as distributed by MLS GRID
- $284,9992 bd2 ba1.6k sqft7614 Southridge Ln, Savage, MN 55378For SaleMLS ID #7133453, Ned Ryan, Fish MLS Realty. NorthstarMLS as distributed by MLS GRID
- $249,9003 bd3 ba1.6k sqft1524 Liberty Cir, Shakopee, MN 55379For SaleMLS ID #7130223, Joe S Maselter, Pemberton RE. NorthstarMLS as distributed by MLS GRID
- $285,0003 bd3 ba1.3k sqft3640 Independence Ave S APT 83, Saint Louis Park, MN 55426For SaleMLS ID #7152786, Jennifer Eibensteiner, RE/MAX Results. NorthstarMLS as distributed by MLS GRID
- $294,9003 bd2 ba1.5k sqft2241 Country Ln, Minnetonka, MN 55305For SaleMLS ID #7134061, Terry Friedlein, Keller Williams Premier Realty Lake Minnetonka. NorthstarMLS as distributed by MLS GRID
