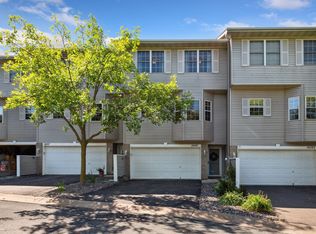
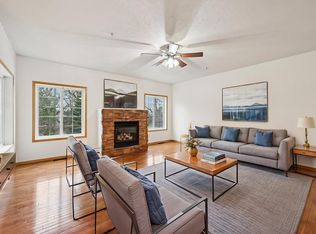
Welcome to this charming 3-bedroom, 3-bathroom townhouse nestled in the heart of Plymouth. The unique floor plan divides the house to different levels. The main level has a cozy living room with a gas fireplace, dining area and a beautiful kitchen. Completing the main level is a half bathroom and a good-sized deck with a stunning view. You’ll find 3 bedrooms, two bathrooms on the upper level including the primary suite. Wonderful natural lights through the house! Lower-level features the laundry room, and a bonus room would make an ideal dedicated home office, playroom or workout space – bring your ideas to fit your individual needs! 2 cars attached garage. Recent updates include water heater 2026, water filtration system 2025, water softener 2023, 4 windows 2023, hardwood flooring 2022, bathtub 2021, deck extension 2020 and fresh paint! Wonderful location and conveniently located near freeways, parks, restaurants, shopping, and other local amenities. Don’t miss the opportunity!
Active
$314,900
14157 43rd Ave N, Plymouth, MN 55446
3beds
1,646sqft
:
Get pre-qualifiedN/A
(TH) Side x Side
Built in 2000
1,306 Square Feet Lot
$-- Zestimate®
$191/sqft
$350/mo HOA
What's special
Primary suiteBeautiful kitchenDining areaLaundry room
- 6 days |
- 256 |
- 3 |
Zillow last checked:
Listing updated:
Listed by:
Faranak Toma 952-303-1151,
Bridge Realty, LLC
Source: NorthstarMLS as distributed by MLS GRID,MLS#: 7112355
Facts & features
Interior
Bedrooms & bathrooms
- Bedrooms: 3
- Bathrooms: 3
- Full bathrooms: 1
- 3/4 bathrooms: 1
- 1/2 bathrooms: 1
Bedroom
- Level: Upper
- Area: 169 Square Feet
- Dimensions: 13x13
Bedroom 2
- Level: Upper
- Area: 110 Square Feet
- Dimensions: 11x10
Bedroom 3
- Level: Upper
- Area: 110 Square Feet
- Dimensions: 11x10
Dining room
- Level: Main
- Area: 150 Square Feet
- Dimensions: 10x15
Kitchen
- Level: Main
- Area: 40 Square Feet
- Dimensions: 8x5
Living room
- Level: Main
- Area: 220 Square Feet
- Dimensions: 11x20
Office
- Level: Basement
Heating
- Forced Air
Cooling
- Central Air
Appliances
- Included: Dishwasher, Disposal, Dryer, Microwave, Range, Refrigerator, Washer, Water Softener Owned
- Laundry: Lower Level, Laundry Room
Features
- Basement: None
- Number of fireplaces: 1
- Fireplace features: Gas
Interior area
- Total structure area: 1,646
- Total interior livable area: 1,646 sqft
- Finished area above ground: 1,646
- Finished area below ground: 0
Property
Parking
- Total spaces: 2
- Parking features: Attached, Asphalt, Garage Door Opener
- Attached garage spaces: 2
- Has uncovered spaces: Yes
Accessibility
- Accessibility features: None
Features
- Levels: Two
- Stories: 2
Lot
- Size: 1,306 Square Feet
- Dimensions: 22 x 68
Details
- Foundation area: 722
- Parcel number: 1511822220071
- Zoning description: Residential-Single Family
Construction
Type & style
- Home type: Townhouse
- Property subtype: (TH) Side x Side
- Attached to another structure: Yes
Condition
- New construction: No
- Year built: 2000
Utilities & green energy
- Gas: Natural Gas
- Sewer: City Sewer/Connected
- Water: City Water/Connected
Community & HOA
Community
- Subdivision: Sandpiper Ponds
HOA
- Has HOA: Yes
- Amenities included: None
- Services included: Maintenance Structure, Hazard Insurance, Lawn Care, Maintenance Grounds, Professional Mgmt, Sanitation, Snow Removal
- HOA fee: $350 monthly
- HOA name: Cities Management
- HOA phone: 612-381-8600
Location
- Region: Plymouth
Financial & listing details
- Price per square foot: $191/sqft
- Tax assessed value: $296,300
- Annual tax amount: $3,384
- Date on market: 7/20/2026
- Cumulative days on market: 50 days
Estimated market value
Not available
Estimated sales range
Not available
Not available
Price history
| Date | Event | Price |
|---|---|---|
| 7/20/2026 | Listed for sale | $314,900$191/sqft |
Source:  NorthstarMLS as distributed by MLS GRID #7112355 Report a problem NorthstarMLS as distributed by MLS GRID #7112355 Report a problem | ||
| 7/20/2026 | Listing removed | $314,900$191/sqft |
Source: NorthstarMLS as distributed by MLS GRID #7077067 Report a problem | ||
| 7/6/2026 | Price change | $314,900-2.5%$191/sqft |
Source: NorthstarMLS as distributed by MLS GRID #7077067 Report a problem | ||
| 6/12/2026 | Price change | $322,900-2.1%$196/sqft |
Source: NorthstarMLS as distributed by MLS GRID #7077067 Report a problem | ||
| 6/5/2026 | Listed for sale | $329,900+151.8%$200/sqft |
Source: NorthstarMLS as distributed by MLS GRID #7077067 Report a problem | ||
| 7/23/2010 | Sold | $131,000+0.8%$80/sqft |
Source:  Lake Superior Area Realtors as distributed by MLS GRID #1177249 Report a problem Lake Superior Area Realtors as distributed by MLS GRID #1177249 Report a problem | ||
| 5/20/2010 | Listed for sale | $130,000-23.7%$79/sqft |
Source: Realty Executives Midwest #3921358 Report a problem | ||
| 1/18/2001 | Sold | $170,400$104/sqft |
Source: Public Record Report a problem | ||
Public tax history
| Year | Property taxes | Tax assessment |
|---|---|---|
| 2025 | $3,235 +2.4% | $296,300 +1.8% |
| 2024 | $3,159 +6.3% | $291,200 +1.2% |
| 2023 | $2,973 +9.4% | $287,800 +5.4% |
| 2022 | $2,718 +8.8% | $273,000 +16.7% |
| 2021 | $2,498 -1.2% | $234,000 +7.8% |
| 2020 | $2,527 +1.2% | $217,000 +2.4% |
| 2019 | $2,498 -1.2% | $212,000 +5.5% |
| 2018 | $2,527 +6.4% | $201,000 +4.7% |
| 2017 | $2,375 -2.3% | $192,000 +9.1% |
| 2016 | $2,430 +4.7% | $176,000 +4.9% |
| 2015 | $2,322 +4.7% | $167,800 +2.7% |
| 2014 | $2,217 +9.7% | $163,400 +8.1% |
| 2013 | $2,021 -3.6% | $151,200 -5.3% |
| 2012 | $2,097 +3.2% | $159,600 |
| 2011 | $2,032 -0.8% | $159,600 -8.5% |
| 2010 | $2,048 -13.3% | $174,500 -14.1% |
| 2009 | $2,363 -0.2% | $203,200 -4.8% |
| 2006 | $2,368 -9.3% | $213,500 -5.4% |
| 2005 | $2,611 +2.4% | $225,700 +9.9% |
| 2004 | $2,551 +13.9% | $205,400 +11.7% |
| 2002 | $2,239 +101.2% | $183,900 |
| 2001 | $1,113 | -- |
Find assessor info on the county website
Monthly payment
Est. payment
Payment breakdown
Explore the cost of this home by adjusting the details. Changes won't be saved.Climate risks
Neighborhood: 55446
Nearby schools
GreatSchools rating
- 7/10Zachary Lane Elementary SchoolGrades: K-5Distance: 2 mi
- 3/10Plymouth Middle SchoolGrades: 6-8Distance: 2.7 mi
- 7/10Robbinsdale Armstrong Senior High SchoolGrades: 9-12Distance: 2.3 mi
- $312,5003 bd3 ba1.6k sqft14161 43rd Ave N, Plymouth, MN 55446Sold
- $310,0003 bd3 ba1.6k sqft14153 43rd Ave N, Plymouth, MN 55446Sold

- $329,5003 bd3 ba1.5k sqft14165 43rd Ave N, Plymouth, MN 55446Off Market
- $327,3003 bd2 ba1.4k sqft14169 43rd Ave N, Plymouth, MN 55446Off Market
- $310,0002 bd3 ba1.6k sqft14149 43rd Ave N, Plymouth, MN 55446Pending
- $304,1232 bd2 ba1.5k sqft14145 43rd Ave N, Plymouth, MN 55446Sold
- $303,8002 bd2 ba2.8k sqft14141 43rd Ave N, Plymouth, MN 55446Off Market
- $892,4004 bd5 ba4.7k sqft4195 Dallas Ln N, Plymouth, MN 55446Off Market
A local agent can set up tours, give advice and negotiate with sellers.
Similar homes
- $350,0002 bd2 ba1.7k sqft14917 45th Ave N, Plymouth, MN 55446For Sale

 MLS ID #7082133, Jonathan Brenny, Edina Realty, Inc.. NorthstarMLS as distributed by MLS GRID
 - $344,5003 bd3 ba1.7k sqft15366 60th Ave N, Plymouth, MN 55446For Sale
 MLS ID #7067602, BROWN & Co Residential, eXp Realty. NorthstarMLS as distributed by MLS GRID
 - $349,9002 bd2 ba1.4k sqft17700 41st Ave N APT 80, Plymouth, MN 55446For Sale
 MLS ID #7103810, Dan Frank, RE/MAX Advantage Plus. NorthstarMLS as distributed by MLS GRID
 - $249,9002 bd2 ba1.3k sqft4980 Garland Ct N APT G, Plymouth, MN 55446For Sale
 MLS ID #7075338, Kelly Yoon, Redfin Corporation. NorthstarMLS as distributed by MLS GRID
 - $304,9002 bd2 ba1.5k sqft17210 49th Ave N Unit B, Plymouth, MN 55446For SaleMLS ID #7071402, Tony J Johannes, RE/MAX Results. NorthstarMLS as distributed by MLS GRID
- $310,0002 bd2 ba1.5k sqft10512 8th Ave N, Plymouth, MN 55441For SaleMLS ID #7097725, Scott Hauser, Coldwell Banker Realty - Southwest Regional. NorthstarMLS as distributed by MLS GRID
- $275,0003 bd3 ba1.6k sqft2103 Marquis Rd, Golden Valley, MN 55427For SaleMLS ID #7114167, Ben Mains, Keller Williams Select Realty. NorthstarMLS as distributed by MLS GRID
- $325,0003 bd3 ba2k sqft6433 Cavell Ave N, Brooklyn Park, MN 55428For SaleMLS ID #7112342, Amanda Maveus, Coldwell Banker Realty - Southwest Regional. NorthstarMLS as distributed by MLS GRID
- $399,0003 bd4 ba2.2k sqft16217 50th Ave N, Plymouth, MN 55446For SaleMLS ID #7046898, Avantika Sharma, RE/MAX Results. NorthstarMLS as distributed by MLS GRID
- $321,9003 bd3 ba1.4k sqft6453 Regency Ln, Eden Prairie, MN 55344For SaleMLS ID #7101046, John Teilborg, Edina Realty, Inc.. NorthstarMLS as distributed by MLS GRID
- $315,0003 bd3 ba1.6k sqft17481 72nd Ave N, Maple Grove, MN 55311For SaleMLS ID #7091744, Wenn Townsend, Meridian Realty. NorthstarMLS as distributed by MLS GRID
- $269,9002 bd2 ba1.9k sqft15710 26th Ave N APT D, Plymouth, MN 55447For SaleMLS ID #7073864, Lynn A Kuznia, Premium Properties Realty. NorthstarMLS as distributed by MLS GRID
- $315,0003 bd3 ba1.6k sqft1820 Quincy St NE #A, Minneapolis, MN 55418For SaleMLS ID #7067076, Jason L Burgoon, Keller Williams Premier Realty Lake Minnetonka. NorthstarMLS as distributed by MLS GRID
- $324,9003 bd4 ba2k sqft11937 Emery Village Dr N, Champlin, MN 55316For SaleMLS ID #7075913, Jerome S Moscowitz, RE/MAX Results. NorthstarMLS as distributed by MLS GRID
- $275,0003 bd3 ba1.5k sqft4734 Humboldt Ave N, Minneapolis, MN 55430For SaleMLS ID #7105973, Abby Schannauer, Keller Williams Classic Rlty NW. NorthstarMLS as distributed by MLS GRID
- $305,0003 bd3 ba1.8k sqft100 Primrose Ct, Vadnais Heights, MN 55127For SaleMLS ID #7105659, Colin V Miller, RE/MAX Results. NorthstarMLS as distributed by MLS GRID
- $270,0003 bd3 ba1.4k sqft966 Princeton Ave, Shakopee, MN 55379For SaleMLS ID #7115425, Hillary J Slama, Engel & Volkers Prior Lake. NorthstarMLS as distributed by MLS GRID
- $315,0003 bd3 ba1.8k sqft12125 Vermillion St NE Unit E, Blaine, MN 55449For SaleMLS ID #7099913, Suhail Khatri, Bridge Realty, LLC. NorthstarMLS as distributed by MLS GRID
- $324,9003 bd3 ba1.5k sqft797 Parkside Ln NE, Columbia Heights, MN 55421For SaleMLS ID #7078382, Jerome S Moscowitz, RE/MAX Results. NorthstarMLS as distributed by MLS GRID
- $314,9003 bd2 ba1.8k sqft3244 Old Highway 8, Saint Anthony, MN 55418For SaleMLS ID #7001535, Dean Schlaak, Edina Realty, Inc.. NorthstarMLS as distributed by MLS GRID
