Rarely available and beautifully updated, this exceptional end-unit townhome in the sought-after Sandpiper Ponds community offers the perfect blend of style, comfort, and convenience. Tucked against a tranquil wooded backdrop, this meticulously maintained home lives larger than expected with thoughtfully curated finishes and inviting spaces designed for both everyday living and effortless entertaining.
From the moment you step inside, a striking hardwood staircase with mosaic tile risers creates an unforgettable first impression, leading you into sun-drenched living spaces where gleaming hardwood floors and designer lighting set a tone of understated elegance. The thoughtfully designed main level effortlessly blends comfort and sophistication, creating spaces equally suited for quiet evenings at home and gatherings with family and friends.
The well-appointed kitchen is a dream for anyone who loves to cook and entertain, offering an abundance of cabinetry, expansive counter space, a welcoming breakfast bar, and a large stainless steel refrigerator. The spacious open layout flows seamlessly into the dining area and inviting living room, where a cozy gas fireplace anchors the space. Just beyond, a private deck overlooking mature trees creates the perfect setting for morning coffee, summer evenings, or simply unwinding in nature.
An updated powder room with dramatic lighting elevates the everyday, while the vaulted primary suite serves as a true retreat, featuring a walk-in closet and a beautifully renovated en suite bath complete with ceramic tile flooring, a custom glass shower, and a stunning vanity with built-in power outlets for modern convenience. The generously-sized second bedroom is equally impressive, offering an oversized walk-in closet rarely found in townhome living. An expansive mudroom and entry area off the attached two-car garage provides exceptional flexibility—ideal as a home office, fitness space, creative studio, or simply the extra storage every homeowner appreciates.
Peace of mind comes easy with significant recent improvements, including a new furnace and air conditioner (2025), new driveway (2026), water heater (2022), and roof (2019).
With just 44 residences, Sandpiper Ponds offers a quiet, well-managed setting just minutes from I-494, shopping, dining, parks, and miles of scenic walking and biking trails.
This is more than a place to live—it's a lifestyle designed for those who value thoughtful updates, timeless style, and the ease of low-maintenance living without sacrificing comfort, quality, or connection to the things that matter most.
Pending
Price cut: $5K (6/26)
$310,000
14149 43rd Ave N, Plymouth, MN 55446
2beds
1,618sqft
:
Get pre-qualified$2,320/mo
(TH) Side x Side
Built in 2000
1,742 Square Feet Lot
$308,000 Zestimate®
$192/sqft
$350/mo HOA
What's special
Gleaming hardwood floorsCozy gas fireplaceSpacious open layoutExpansive counter spaceEnd-unit townhomeSun-drenched living spacesWelcoming breakfast bar
- 38 days |
- 856 |
- 24 |
Likely to sell faster than
Zillow last checked:
Listing updated:
Listed by:
Tracy L Severson 612-920-0909,
Coldwell Banker Realty
Source: NorthstarMLS as distributed by MLS GRID,MLS#: 7073378
Facts & features
Interior
Bedrooms & bathrooms
- Bedrooms: 2
- Bathrooms: 3
- Full bathrooms: 1
- 3/4 bathrooms: 1
- 1/2 bathrooms: 1
Bedroom
- Level: Upper
- Area: 144 Square Feet
- Dimensions: 12x12
Bedroom 2
- Level: Upper
- Area: 132 Square Feet
- Dimensions: 12x11
Deck
- Area: 80 Square Feet
- Dimensions: 8x10
Dining room
- Level: Main
- Area: 110 Square Feet
- Dimensions: 11x10
Kitchen
- Level: Main
- Area: 120 Square Feet
- Dimensions: 12x10
Laundry
- Level: Lower
Living room
- Level: Main
- Area: 231 Square Feet
- Dimensions: 21x11
Office
- Level: Lower
- Area: 104 Square Feet
- Dimensions: 13x8
Heating
- Forced Air, Fireplace(s)
Cooling
- Central Air
Appliances
- Included: Dishwasher, Disposal, Dryer, Gas Water Heater, Microwave, Range, Refrigerator, Washer, Water Softener Owned
Features
- Basement: Daylight,Drain Tiled,Egress Window(s),Finished,Sump Pump,Walk-Out Access
- Number of fireplaces: 1
- Fireplace features: Gas, Living Room
Interior area
- Total structure area: 2,170
- Total interior livable area: 1,618 sqft
- Finished area above ground: 1,480
- Finished area below ground: 138
Property
Parking
- Total spaces: 2
- Parking features: Attached, Asphalt, Garage Door Opener, Tuckunder Garage
- Attached garage spaces: 2
- Has uncovered spaces: Yes
Accessibility
- Accessibility features: None
Features
- Levels: Two
- Stories: 2
- Patio & porch: Deck
Lot
- Size: 1,742 Square Feet
- Dimensions: 31 x 68 x 30 x 62
Details
- Foundation area: 780
- Parcel number: 1511822220069
- Zoning description: Residential-Single Family
Construction
Type & style
- Home type: Townhouse
- Property subtype: (TH) Side x Side
- Attached to another structure: Yes
Materials
- Roof: Age 8 Years or Less,Asphalt
Condition
- New construction: No
- Year built: 2000
Utilities & green energy
- Gas: Natural Gas
- Sewer: City Sewer/Connected
- Water: City Water/Connected
Community & HOA
Community
- Subdivision: Sandpiper Ponds
HOA
- Has HOA: Yes
- Services included: Maintenance Structure, Hazard Insurance, Lawn Care, Maintenance Grounds, Sanitation, Snow Removal
- HOA fee: $350 monthly
- HOA name: Cities Management
- HOA phone: 612-381-8600
Location
- Region: Plymouth
Financial & listing details
- Price per square foot: $192/sqft
- Tax assessed value: $291,200
- Annual tax amount: $3,318
- Date on market: 6/16/2026
- Cumulative days on market: 39 days
Estimated market value
$308,000
$293,000 - $323,000
$2,293/mo
Price history
| Date | Event | Price |
|---|---|---|
| 7/17/2026 | Pending sale | $310,000$192/sqft |
Source:  NorthstarMLS as distributed by MLS GRID #7073378 Report a problem NorthstarMLS as distributed by MLS GRID #7073378 Report a problem | ||
| 6/26/2026 | Price change | $310,000-1.6%$192/sqft |
Source: NorthstarMLS as distributed by MLS GRID #7073378 Report a problem | ||
| 6/16/2026 | Listed for sale | $315,000+59.1%$195/sqft |
Source: NorthstarMLS as distributed by MLS GRID #7073378 Report a problem | ||
| 7/1/2015 | Sold | $198,000-1%$122/sqft |
Source: NorthstarMLS as distributed by MLS GRID #4598288 Report a problem | ||
| 5/16/2015 | Pending sale | $199,900$124/sqft |
Source: Coldwell Banker Burnet - Wayzata #4598288 Report a problem | ||
| 5/15/2015 | Listed for sale | $199,900-6.4%$124/sqft |
Source: Coldwell Banker Burnet - Wayzata #4598288 Report a problem | ||
| 8/13/2007 | Sold | $213,500-0.7%$132/sqft |
Source: Public Record Report a problem | ||
| 10/30/2006 | Sold | $215,000+9.1%$133/sqft |
Source: Public Record Report a problem | ||
| 11/12/2003 | Sold | $197,000+15.1%$122/sqft |
Source: Public Record Report a problem | ||
| 7/31/2000 | Sold | $171,158$106/sqft |
Source: Public Record Report a problem | ||
Public tax history
| Year | Property taxes | Tax assessment |
|---|---|---|
| 2025 | $3,147 +2.6% | $291,200 +2.4% |
| 2024 | $3,067 +6.2% | $284,300 +1.5% |
| 2023 | $2,888 +8.9% | $280,200 +5.3% |
| 2022 | $2,652 +9.1% | $266,000 +16.2% |
| 2021 | $2,431 -2.2% | $229,000 +8% |
| 2020 | $2,487 +2.3% | $212,000 +1.4% |
| 2019 | $2,431 -2.2% | $209,000 +5% |
| 2018 | $2,487 +6% | $199,000 +4.7% |
| 2017 | $2,347 -10.7% | $190,000 +9.2% |
| 2016 | $2,628 +14.8% | $174,000 +4.7% |
| 2015 | $2,290 +4.5% | $166,200 +2.8% |
| 2014 | $2,191 +9.4% | $161,700 +7.7% |
| 2013 | $2,003 -3.6% | $150,100 -5.3% |
| 2012 | $2,079 +3.1% | $158,500 |
| 2011 | $2,016 -0.6% | $158,500 -8.4% |
| 2010 | $2,028 -13.4% | $173,100 -14.1% |
| 2009 | $2,342 -1.1% | $201,600 -5.6% |
| 2006 | $2,368 -9.3% | $213,500 -5.4% |
| 2005 | $2,611 +2.4% | $225,700 +9.9% |
| 2004 | $2,551 +13.9% | $205,400 +11.7% |
| 2002 | $2,239 +155.6% | $183,900 |
| 2001 | $876 | -- |
Find assessor info on the county website
Monthly payment
Est. payment
Payment breakdown
Explore the cost of this home by adjusting the details. Changes won't be saved.Climate risks
Neighborhood: 55446
Nearby schools
GreatSchools rating
- 7/10Zachary Lane Elementary SchoolGrades: K-5Distance: 1.9 mi
- 3/10Plymouth Middle SchoolGrades: 6-8Distance: 2.7 mi
- 7/10Robbinsdale Armstrong Senior High SchoolGrades: 9-12Distance: 2.2 mi
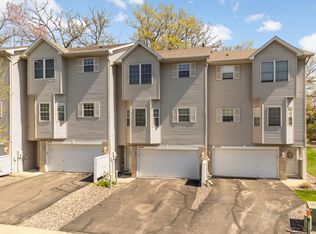
- $304,1232 bd2 ba1.5k sqft14145 43rd Ave N, Plymouth, MN 55446Sold
- $306,1002 bd2 ba2.8k sqft14141 43rd Ave N, Plymouth, MN 55446Off Market
- $310,0003 bd3 ba1.6k sqft14153 43rd Ave N, Plymouth, MN 55446Sold

- $312,0002 bd2 ba1.5k sqft14137 43rd Ave N, Plymouth, MN 55446Off Market

- $314,9003 bd3 ba1.6k sqft14157 43rd Ave N, Plymouth, MN 55446For Sale
- $310,4002 bd2 ba2.8k sqft14133 43rd Ave N, Plymouth, MN 55446Off Market
- $312,5003 bd3 ba1.6k sqft14161 43rd Ave N, Plymouth, MN 55446Sold
- $331,0003 bd3 ba1.5k sqft14165 43rd Ave N, Plymouth, MN 55446Off Market
A local agent can set up tours, give advice and negotiate with sellers.
Similar homes
- $349,9002 bd2 ba1.4k sqft17700 41st Ave N APT 80, Plymouth, MN 55446For Sale

 MLS ID #7103810, Dan Frank, RE/MAX Advantage Plus. NorthstarMLS as distributed by MLS GRID
 - $304,9002 bd2 ba1.5k sqft17210 49th Ave N Unit B, Plymouth, MN 55446For Sale
 MLS ID #7071402, Tony J Johannes, RE/MAX Results. NorthstarMLS as distributed by MLS GRID
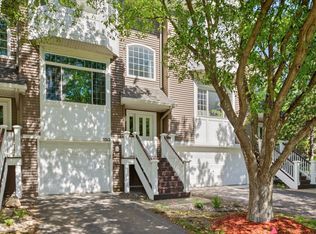
 - $310,0002 bd2 ba1.5k sqft10512 8th Ave N, Plymouth, MN 55441For Sale
 MLS ID #7097725, Scott Hauser, Coldwell Banker Realty - Southwest Regional. NorthstarMLS as distributed by MLS GRID
 - $344,5003 bd3 ba1.7k sqft15366 60th Ave N, Plymouth, MN 55446For Sale
 MLS ID #7067602, BROWN & Co Residential, eXp Realty. NorthstarMLS as distributed by MLS GRID
 - $309,0002 bd3 ba1.7k sqft7805 Elm Grove Ave, New Hope, MN 55428For SaleMLS ID #7091140, Michael Swain, Redfin Corporation. NorthstarMLS as distributed by MLS GRID
- $325,9003 bd2 ba1.6k sqft10965 53rd Ave N, Plymouth, MN 55442For SaleMLS ID #7106174, Tracy Braun, Edina Realty, Inc.. NorthstarMLS as distributed by MLS GRID
- $314,9003 bd2 ba2.1k sqft615 1st Ave NW, Osseo, MN 55369For SaleMLS ID #7115536, Abby Schannauer, Keller Williams Classic Rlty NW. NorthstarMLS as distributed by MLS GRID
- $310,0002 bd2 ba1.1k sqft15665 24th Ave N Unit E, Plymouth, MN 55447For SaleMLS ID #7043831, Caleb Carlson, Real Broker, LLC. NorthstarMLS as distributed by MLS GRID
- $305,0002 bd2 ba1.6k sqft9062 Merrimac Ln N, Maple Grove, MN 55311For SaleMLS ID #7100338, Michelle L Davis, MOVE. NorthstarMLS as distributed by MLS GRID
- $300,0002 bd2 ba1.2k sqft6610 Peony Ln N #6610B, Maple Grove, MN 55311For SaleMLS ID #7098888, Austin Hardy, Pemberton RE. NorthstarMLS as distributed by MLS GRID
- $415,0003 bd3 ba2.1k sqft17837 38th Ave N, Plymouth, MN 55446For SaleMLS ID #7091718, Beth Petersen Randall, eXp Realty. NorthstarMLS as distributed by MLS GRID
- $300,0002 bd2 ba1.6k sqft9617 Alvarado Ln N, Maple Grove, MN 55311For SaleMLS ID #7093897, Lindsey Hasford, Edina Realty, Inc.. NorthstarMLS as distributed by MLS GRID
- $325,0002 bd3 ba1.6k sqft8011 Everest Ln N, Maple Grove, MN 55311For SaleMLS ID #7085668, Julie Olson, Real-Estate-MN. NorthstarMLS as distributed by MLS GRID
- $315,0003 bd3 ba1.6k sqft17481 72nd Ave N, Maple Grove, MN 55311For SaleMLS ID #7091744, Wenn Townsend, Meridian Realty. NorthstarMLS as distributed by MLS GRID
- $369,9003 bd3 ba2k sqft8341 Norwood Ln N, Maple Grove, MN 55369For SaleMLS ID #7113937, Phillip M Beaumia, Executive Realty Inc.. NorthstarMLS as distributed by MLS GRID
- $284,9002 bd2 ba1.5k sqft8487 Forestview Ln N, Maple Grove, MN 55369For SaleMLS ID #7105972, Josh A Pomerleau, JPW Realty. NorthstarMLS as distributed by MLS GRID
- $300,0002 bd2 ba1.6k sqft18451 97th Pl N, Maple Grove, MN 55311For SaleMLS ID #7066183, Eric Janson, LPT Realty, LLC. NorthstarMLS as distributed by MLS GRID
- $290,0003 bd2 ba1.5k sqft17980 69th Pl N, Maple Grove, MN 55311For SaleMLS ID #7091323, Tracy Cherney, eXp Realty. NorthstarMLS as distributed by MLS GRID
- $279,9003 bd2 ba1.7k sqft14563 Olivine Ter NW, Ramsey, MN 55303For SaleMLS ID #7112658, Mark D Callender, RE/MAX Results. NorthstarMLS as distributed by MLS GRID
- $315,0003 bd3 ba1.6k sqft1820 Quincy St NE #A, Minneapolis, MN 55418For SaleMLS ID #7067076, Jason L Burgoon, Keller Williams Premier Realty Lake Minnetonka. NorthstarMLS as distributed by MLS GRID
