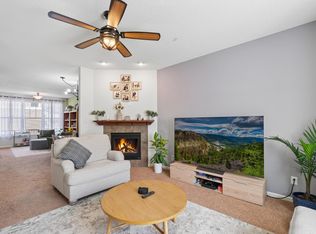
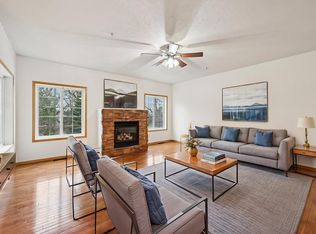
WOW opportunity to own an END UNIT townhome on premium lot w/ pond & wetland views in top rated WAYZATA SCHOOLS. Fresh paint throughout + open floor-plan w/ tons of natural light & desirable end unit privacy. Gourmet Kitchen w/ SS apps, center island, granite counters & ample storage opens to Living Room. Walkout to patio—perfect spot to enjoy morning coffee overlooking peaceful wetland views. UL w/ 3 Beds, Loft & Laundry. Oversized Primary Suite w/ connected Bonus/Flex Room, walk-in closet, dual sinks & shower. Loft offers addt’l flex space for Office/Playroom/etc. Generous sized bedrooms. NEW: AC (2026), asphalt driveway (2025), gutters & concrete apron (2024), shutters (2022), siding (2020) & roof (2019). Walking distance to Legacy Greenway Park w/ playground + direct access to the Greenway Trail System w/ 8+ miles of trails. Surrounded by wetlands & conveniently located near shops, restaurants & just 10 minutes to DT Wayzata.
Active
Price cut: $10.5K (7/21)
$344,500
15366 60th Ave N, Plymouth, MN 55446
3beds
1,748sqft
:
Get pre-qualified$2,478/mo
(TH) Quad/4 Corners
Built in 2007
1,742 Square Feet Lot
$-- Zestimate®
$197/sqft
$310/mo HOA
What's special
- 80 days |
- 665 |
- 36 |
Zillow last checked:
Listing updated:
Listed by:
BROWN & Co Residential 763-416-1279,
eXp Realty
Source: NorthstarMLS as distributed by MLS GRID,MLS#: 7067602
Facts & features
Interior
Bedrooms & bathrooms
- Bedrooms: 3
- Bathrooms: 3
- Full bathrooms: 2
- 1/2 bathrooms: 1
Bedroom
- Level: Upper
- Area: 165 Square Feet
- Dimensions: 15x11
Bedroom 2
- Level: Upper
- Area: 143 Square Feet
- Dimensions: 13x11
Bedroom 3
- Level: Upper
- Area: 143 Square Feet
- Dimensions: 13x11
Dining room
- Level: Main
- Area: 120 Square Feet
- Dimensions: 12x10
Kitchen
- Level: Main
- Area: 96 Square Feet
- Dimensions: 12x8
Living room
- Level: Main
- Area: 156 Square Feet
- Dimensions: 13x12
Loft
- Level: Upper
- Area: 182 Square Feet
- Dimensions: 14x13
Office
- Level: Upper
- Area: 126 Square Feet
- Dimensions: 14x9
Patio
- Level: Main
- Area: 120 Square Feet
- Dimensions: 12x10
Heating
- Forced Air
Cooling
- Central Air
Appliances
- Included: Humidifier, Water Softener Owned
- Laundry: Upper Level
Features
- Basement: None
- Has fireplace: No
Interior area
- Total structure area: 1,748
- Total interior livable area: 1,748 sqft
- Finished area above ground: 1,748
- Finished area below ground: 0
Property
Parking
- Total spaces: 2
- Parking features: Attached, Tuckunder Garage
- Attached garage spaces: 2
Accessibility
- Accessibility features: None
Features
- Levels: Two
- Stories: 2
- Patio & porch: Patio
Lot
- Size: 1,742 Square Feet
Details
- Foundation area: 648
- Parcel number: 0411822210027
- Zoning description: Residential-Single Family
Construction
Type & style
- Home type: Townhouse
- Property subtype: (TH) Quad/4 Corners
- Attached to another structure: Yes
Materials
- Roof: Age 8 Years or Less,Asphalt
Condition
- New construction: No
- Year built: 2007
Utilities & green energy
- Gas: Natural Gas
- Sewer: City Sewer/Connected
- Water: City Water/Connected
Community & HOA
Community
- Subdivision: Taryn Hills
HOA
- Has HOA: Yes
- Services included: Maintenance Structure, Lawn Care, Maintenance Grounds, Snow Removal
- HOA fee: $310 monthly
- HOA name: Associa
- HOA phone: 763-746-1188
Location
- Region: Plymouth
Financial & listing details
- Price per square foot: $197/sqft
- Tax assessed value: $348,100
- Annual tax amount: $3,910
- Date on market: 5/4/2026
Estimated market value
Not available
Estimated sales range
Not available
Not available
Price history
| Date | Event | Price |
|---|---|---|
| 7/21/2026 | Price change | $344,500-3%$197/sqft |
Source:  NorthstarMLS as distributed by MLS GRID #7067602 Report a problem NorthstarMLS as distributed by MLS GRID #7067602 Report a problem | ||
| 6/29/2026 | Price change | $355,000-3.4%$203/sqft |
Source: NorthstarMLS as distributed by MLS GRID #7067602 Report a problem | ||
| 6/1/2026 | Price change | $367,500-3.3%$210/sqft |
Source: NorthstarMLS as distributed by MLS GRID #7067602 Report a problem | ||
| 5/15/2026 | Listed for sale | $380,000+57.7%$217/sqft |
Source: NorthstarMLS as distributed by MLS GRID #7067602 Report a problem | ||
| 4/12/2019 | Listing removed | -- |
Source: Auction.com Report a problem | ||
| 3/13/2019 | Listed for sale | -- |
Source: Auction.com Report a problem | ||
| 6/26/2015 | Sold | $241,000+4.8%$138/sqft |
Source: NorthstarMLS as distributed by MLS GRID #4587887 Report a problem | ||
| 10/7/2008 | Sold | $230,000$132/sqft |
Source: Public Record Report a problem | ||
Public tax history
| Year | Property taxes | Tax assessment |
|---|---|---|
| 2025 | $3,758 +1.4% | $348,100 +0.1% |
| 2024 | $3,705 +2.5% | $347,800 -0.8% |
| 2023 | $3,615 +3.6% | $350,700 +3.5% |
| 2022 | $3,488 +4.3% | $339,000 +15.3% |
| 2021 | $3,346 +4.8% | $294,000 +3.5% |
| 2020 | $3,192 -4.6% | $284,000 +7.2% |
| 2019 | $3,346 +4.8% | $265,000 +3.9% |
| 2018 | $3,192 +14.4% | $255,000 +12.3% |
| 2017 | $2,792 +3.2% | $227,000 +6.1% |
| 2016 | $2,705 +4% | $214,000 +0.1% |
| 2015 | $2,601 -2.4% | $213,800 +16.4% |
| 2014 | $2,664 +17.4% | $183,600 -0.5% |
| 2013 | $2,270 -5.6% | $184,600 -7% |
| 2012 | $2,404 +3.5% | $198,600 -1% |
| 2011 | $2,323 -6.3% | $200,600 -11.2% |
| 2010 | $2,478 +549.6% | $225,800 +322.8% |
| 2009 | $381 | $53,400 |
Find assessor info on the county website
Monthly payment
Est. payment
Payment breakdown
Explore the cost of this home by adjusting the details. Changes won't be saved.Climate risks
Neighborhood: 55446
Nearby schools
GreatSchools rating
- 9/10Plymouth Creek Elementary SchoolGrades: K-5Distance: 2.3 mi
- 9/10Wayzata East Middle SchoolGrades: 6-8Distance: 6 mi
- 10/10Wayzata High SchoolGrades: 9-12Distance: 2.1 mi
- $357,7003 bd2 ba1.7k sqft15364 60th Ave N, Plymouth, MN 55446Off Market
- $357,1003 bd3 ba1.7k sqft15368 60th Ave N, Plymouth, MN 55446Off Market

- $354,9003 bd2 ba1.7k sqft15370 60th Ave N, Plymouth, MN 55446Off Market

- $345,0003 bd3 ba1.7k sqft15362 60th Ave N, Plymouth, MN 55446Off Market

- $349,2003 bd3 ba1.7k sqft15372 60th Ave N, Plymouth, MN 55446Off Market
- $360,1003 bd3 ba1.7k sqft15338 60th Ave N, Plymouth, MN 55446Off Market
- $357,5003 bd3 ba1.7k sqft15360 60th Ave N, Plymouth, MN 55446Off Market
- $350,5003 bd2 ba1.7k sqft15340 60th Ave N, Plymouth, MN 55446Off Market
A local agent can set up tours, give advice and negotiate with sellers.
Similar homes
- $325,0003 bd3 ba1.6k sqft17849 66th Ave N, Maple Grove, MN 55311For Sale

 MLS ID #7105022, Brittney Sullivan, Compass. NorthstarMLS as distributed by MLS GRID
 - $369,9003 bd3 ba2k sqft8341 Norwood Ln N, Maple Grove, MN 55369For Sale
 MLS ID #7113937, Phillip M Beaumia, Executive Realty Inc.. NorthstarMLS as distributed by MLS GRID
 - $424,9003 bd4 ba2.1k sqft5000 Everest Ln N, Plymouth, MN 55446For Sale
 MLS ID #7100747, Gregg M Murray, Coldwell Banker Realty. NorthstarMLS as distributed by MLS GRID
 - $249,9002 bd2 ba1.3k sqft4980 Garland Ct N APT G, Plymouth, MN 55446For Sale
 MLS ID #7075338, Kelly Yoon, Redfin Corporation. NorthstarMLS as distributed by MLS GRID
 - $304,9002 bd2 ba1.5k sqft17210 49th Ave N Unit B, Plymouth, MN 55446For SaleMLS ID #7071402, Tony J Johannes, RE/MAX Results. NorthstarMLS as distributed by MLS GRID
- $315,0003 bd3 ba1.6k sqft7214 Kimberly Ln N #202, Maple Grove, MN 55311For SaleMLS ID #7088312, Tim Schepers, Park Street Realty, LLC. NorthstarMLS as distributed by MLS GRID
- $315,0003 bd3 ba1.6k sqft17481 72nd Ave N, Maple Grove, MN 55311For SaleMLS ID #7091744, Wenn Townsend, Meridian Realty. NorthstarMLS as distributed by MLS GRID
- $344,9002 bd3 ba1.5k sqft13642 97th Pl N, Maple Grove, MN 55369For SaleMLS ID #7059142, Rachel Blinsmon, RE/MAX Results. NorthstarMLS as distributed by MLS GRID
- $350,0003 bd3 ba1.8k sqft809 White Oak Ct, New Brighton, MN 55112For SaleMLS ID #7103218, Daniel Borys, Edina Realty, Inc.. NorthstarMLS as distributed by MLS GRID
- $324,9003 bd4 ba2k sqft11937 Emery Village Dr N, Champlin, MN 55316For SaleMLS ID #7075913, Jerome S Moscowitz, RE/MAX Results. NorthstarMLS as distributed by MLS GRID
- $320,0002 bd2 ba1.5k sqft10512 8th Ave N, Plymouth, MN 55441For SaleMLS ID #7097725, Scott Hauser, Coldwell Banker Realty - Southwest Regional. NorthstarMLS as distributed by MLS GRID
- $299,9993 bd3 ba1.6k sqft7217 Jewel Ln N #902, Maple Grove, MN 55311For SaleMLS ID #7095280, Jill Weaver, Keller Williams Realty Integrity. NorthstarMLS as distributed by MLS GRID
- $324,9003 bd3 ba1.5k sqft797 Parkside Ln NE, Columbia Heights, MN 55421For SaleMLS ID #7078382, Jerome S Moscowitz, RE/MAX Results. NorthstarMLS as distributed by MLS GRID
- $279,9003 bd2 ba1.7k sqft14563 Olivine Ter NW, Ramsey, MN 55303For SaleMLS ID #7112658, Mark D Callender, RE/MAX Results. NorthstarMLS as distributed by MLS GRID
- $300,0002 bd2 ba1.6k sqft9617 Alvarado Ln N, Maple Grove, MN 55311For SaleMLS ID #7093897, Lindsey Hasford, Edina Realty, Inc.. NorthstarMLS as distributed by MLS GRID
- $334,9002 bd2 ba1.4k sqft3816 93rd Ave N, Brooklyn Park, MN 55443For SaleMLS ID #7056178, Kerby & Cristina Real Estate Experts, RE/MAX Results. NorthstarMLS as distributed by MLS GRID
- $269,9002 bd2 ba1.9k sqft15710 26th Ave N APT D, Plymouth, MN 55447For SaleMLS ID #7073864, Lynn A Kuznia, Premium Properties Realty. NorthstarMLS as distributed by MLS GRID
- $339,9993 bd3 ba2.1k sqft1971 Andrew Ct, Chanhassen, MN 55317For SaleMLS ID #7097936, Mike Hall, RE/MAX Advantage Plus. NorthstarMLS as distributed by MLS GRID
- $227,0002 bd1 ba1k sqft2240 Ranchview Ln N Unit 80, Plymouth, MN 55447For SaleMLS ID #7096431, Timothy Berg, Edina Realty, Inc.. NorthstarMLS as distributed by MLS GRID
- $375,0002 bd2 ba1.7k sqft2340 19th Ave NE, Minneapolis, MN 55418For SaleMLS ID #7090831, Steve Westmark, RE/MAX Advantage Plus. NorthstarMLS as distributed by MLS GRID
