Enjoy easy, single-level living in this well-cared-for association-maintained single-family home located in Brooklyn Park. Located across the street from Edinburgh USA Golf Course, this home offers a peaceful setting while remaining close to a wide variety of shopping, dining, and everyday conveniences, including easy access to Hwy 610. Low association fees take care of lawn care, snow removal, and sanitation, making day-to-day living simple and low maintenance. Inside, the vaulted, open floor plan creates a bright, welcoming feel. The living room features a stone-surround gas fireplace and flows seamlessly into the sunroom, with numerous windows and patio access. The oversized eat-in kitchen offers newer stainless-steel appliances, including a brand-new microwave and range, and plenty of cabinets & counter space. Luxury vinyl plank flooring, white trim, and white doors give the home a clean, updated look throughout. The spacious primary bedroom includes a walk-in closet and private ensuite bath, while a second bedroom and bathroom provide flexibility for guests or a home office. Additional highlights include a laundry/mud room off the garage, a 2-car attached heated garage, and convenient pull-down attic storage. Comfortable, convenient, and easy to maintain—this home checks all the boxes.
Active with contingency
Price cut: $15K (5/29)
$334,900
3816 93rd Ave N, Brooklyn Park, MN 55443
2beds
1,465sqft
:
Get pre-qualified$2,217/mo
(TH) Detached
Built in 1996
8,276 Square Feet Lot
$331,800 Zestimate®
$229/sqft
$110/mo HOA
What's special
- 86 days |
- 330 |
- 7 |
Zillow last checked:
Listing updated:
Listed by:
Kerby & Cristina Real Estate Experts 612-268-1637,
RE/MAX Results,
Kaylee LaVine 612-269-4079
Source: NorthstarMLS as distributed by MLS GRID,MLS#: 7056178
Facts & features
Interior
Bedrooms & bathrooms
- Bedrooms: 2
- Bathrooms: 2
- Full bathrooms: 1
- 3/4 bathrooms: 1
Bedroom
- Level: Main
- Area: 168 Square Feet
- Dimensions: 12x14
Bedroom 2
- Level: Main
- Area: 100 Square Feet
- Dimensions: 10x10
Dining room
- Level: Main
- Area: 117 Square Feet
- Dimensions: 9x13
Kitchen
- Level: Main
- Area: 182 Square Feet
- Dimensions: 13x14
Laundry
- Level: Main
- Area: 55 Square Feet
- Dimensions: 5x11
Living room
- Level: Main
- Area: 192 Square Feet
- Dimensions: 12x16
Sun room
- Level: Main
- Area: 168 Square Feet
- Dimensions: 12x14
Heating
- Forced Air
Cooling
- Central Air
Appliances
- Included: Dishwasher, Disposal, Dryer, Gas Water Heater, Microwave, Range, Refrigerator, Stainless Steel Appliance(s), Washer, Water Softener Owned
- Laundry: Gas Dryer Hookup, Laundry Room, Main Level, Sink, Washer Hookup
Features
- Basement: None
- Number of fireplaces: 1
- Fireplace features: Gas, Living Room
Interior area
- Total structure area: 1,465
- Total interior livable area: 1,465 sqft
- Finished area above ground: 1,465
- Finished area below ground: 0
Property
Parking
- Total spaces: 2
- Parking features: Attached, Asphalt, Garage Door Opener, Heated Garage, Storage
- Attached garage spaces: 2
- Has uncovered spaces: Yes
- Details: Garage Dimensions (19x23)
Accessibility
- Accessibility features: No Stairs External, No Stairs Internal
Features
- Levels: One
- Stories: 1
- Patio & porch: Patio
- Pool features: None
- Fencing: None
Lot
- Size: 8,276 Square Feet
- Dimensions: S 50 x 168 x 50 x 164
- Features: Near Public Transit, Tree Coverage - Medium
Details
- Foundation area: 1465
- Parcel number: 1511921120046
- Zoning description: Residential-Single Family
Construction
Type & style
- Home type: Townhouse
- Property subtype: (TH) Detached
Materials
- Roof: Age Over 8 Years,Asphalt,Pitched
Condition
- New construction: No
- Year built: 1996
Utilities & green energy
- Electric: Circuit Breakers
- Gas: Natural Gas
- Sewer: City Sewer/Connected
- Water: City Water/Connected
Community & HOA
Community
- Subdivision: Isles Of Wight 2nd
HOA
- Has HOA: Yes
- Services included: Lawn Care, Sanitation, Snow Removal
- HOA fee: $110 monthly
- HOA name: Castlebar HOA
- HOA phone: 763-391-0787
Location
- Region: Brooklyn Park
Financial & listing details
- Price per square foot: $229/sqft
- Tax assessed value: $320,000
- Annual tax amount: $4,596
- Date on market: 5/6/2026
- Road surface type: Paved
Estimated market value
$331,800
$315,000 - $348,000
$2,228/mo
Price history
| Date | Event | Price |
|---|---|---|
| 5/29/2026 | Price change | $334,900-4.3%$229/sqft |
Source:  NorthstarMLS as distributed by MLS GRID #7056178 Report a problem NorthstarMLS as distributed by MLS GRID #7056178 Report a problem | ||
| 5/8/2026 | Listed for sale | $349,900+22.8%$239/sqft |
Source: NorthstarMLS as distributed by MLS GRID #7056178 Report a problem | ||
| 12/23/2021 | Sold | $285,000-1.4%$195/sqft |
Source: NorthstarMLS as distributed by MLS GRID #6117707 Report a problem | ||
| 11/9/2021 | Pending sale | $289,000$197/sqft |
Source: NorthstarMLS as distributed by MLS GRID #6117707 Report a problem | ||
| 11/1/2021 | Price change | $289,000-1.7%$197/sqft |
Source: NorthstarMLS as distributed by MLS GRID #6117707 Report a problem | ||
| 10/27/2021 | Price change | $294,000-1.7%$201/sqft |
Source: NorthstarMLS as distributed by MLS GRID #6117707 Report a problem | ||
| 10/21/2021 | Listed for sale | $299,000$204/sqft |
Source: NorthstarMLS as distributed by MLS GRID #6117707 Report a problem | ||
| 6/4/2021 | Listing removed | -- |
Source: NorthstarMLS as distributed by MLS GRID #5765986 Report a problem | ||
| 6/1/2021 | Listed for sale | $299,000+30.6%$204/sqft |
Source: NorthstarMLS as distributed by MLS GRID #5765986 Report a problem | ||
| 3/11/2016 | Sold | $229,000$156/sqft |
Source: NorthstarMLS as distributed by MLS GRID #4666157 Report a problem | ||
| 1/5/2016 | Price change | $229,000-4.2%$156/sqft |
Source: Counselor Realty, Inc #4666157 Report a problem | ||
| 12/9/2015 | Listed for sale | $239,000+64.8%$163/sqft |
Source: Counselor Realty, Inc #4666157 Report a problem | ||
| 9/9/2011 | Sold | $145,000-3.3%$99/sqft |
Source:  Lake Superior Area Realtors as distributed by MLS GRID #1243803 Report a problem Lake Superior Area Realtors as distributed by MLS GRID #1243803 Report a problem | ||
| 8/22/2011 | Pending sale | $149,900$102/sqft |
Source: Edina Realty #4055014 Report a problem | ||
| 7/16/2011 | Price change | $149,900-5.1%$102/sqft |
Source: Edina Realty #4055014 Report a problem | ||
| 6/9/2011 | Price change | $157,900-1.3%$108/sqft |
Source: Edina Realty #4055014 Report a problem | ||
| 5/26/2011 | Listed for sale | $159,900+707.6%$109/sqft |
Source: Edina Realty #4006390 Report a problem | ||
| 8/12/1996 | Sold | $19,800$14/sqft |
Source: Public Record Report a problem | ||
Public tax history
| Year | Property taxes | Tax assessment |
|---|---|---|
| 2025 | $5,549 +37.2% | $320,000 -1.4% |
| 2024 | $4,045 -1.2% | $324,400 +7.8% |
| 2023 | $4,093 +7.7% | $300,800 -5.6% |
| 2022 | $3,799 +14.4% | $318,800 +13.7% |
| 2021 | $3,321 -4.1% | $280,300 +12.5% |
| 2020 | $3,463 +4.3% | $249,200 +1.3% |
| 2019 | $3,321 -4.1% | $246,100 +6.5% |
| 2018 | $3,463 +1.3% | $231,000 +9% |
| 2017 | $3,420 +4.8% | $212,000 +16% |
| 2016 | $3,263 +17.1% | $182,800 |
| 2015 | $2,787 -2.9% | $182,800 +12.4% |
| 2014 | $2,868 +13.9% | $162,700 +2.2% |
| 2013 | $2,519 -10.1% | $159,200 -13.3% |
| 2012 | $2,803 +1.2% | $183,600 -3% |
| 2011 | $2,770 -5.8% | $189,200 -13.3% |
| 2010 | $2,941 +1.5% | $218,300 -5% |
| 2009 | $2,897 +6.3% | $229,700 +2.9% |
| 2006 | $2,724 +3.3% | $223,300 +6.7% |
| 2005 | $2,637 +10.2% | $209,300 +15% |
| 2004 | $2,394 -4.1% | $182,000 +12% |
| 2002 | $2,496 -53.3% | $162,500 |
| 2001 | $5,350 | -- |
Find assessor info on the county website
Monthly payment
Est. payment
Payment breakdown
Explore the cost of this home by adjusting the details. Changes won't be saved.Climate risks
Neighborhood: Edinburgh
Nearby schools
GreatSchools rating
- 5/10Woodland Elementary SchoolGrades: PK-5Distance: 0.5 mi
- 4/10Brooklyn Junior High SchoolGrades: 6-8Distance: 2.4 mi
- 2/10Park Center IB World SchoolGrades: 9-12Distance: 2.5 mi
- $354,5002 bd2 ba1.7k sqft3808 93rd Ave N, Brooklyn Park, MN 55443Off Market
- $354,2002 bd2 ba1.6k sqft3824 93rd Ave N, Brooklyn Park, MN 55443Off Market
- $358,4002 bd2 ba1.6k sqft3800 93rd Ave N, Brooklyn Park, MN 55443Off Market
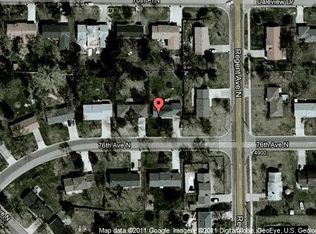
- $345,0002 bd2 ba1.5k sqft3832 93rd Ave N, Brooklyn Park, MN 55443Sold

- $332,1002 bd2 ba1.5k sqft9298 Dunbar Knoll Cir N, Brooklyn Park, MN 55443Off Market
- $323,3002 bd2 ba1.5k sqft3840 93rd Ave N, Brooklyn Park, MN 55443Off Market
- $350,1002 bd2 ba1.7k sqft9294 Dunbar Knoll Cir N, Brooklyn Park, MN 55443Off Market
- $360,2002 bd2 ba1.7k sqft3801 93rd Ave N, Brooklyn Park, MN 55443Off Market
A local agent can set up tours, give advice and negotiate with sellers.
Similar homes
- $334,9002 bd2 ba1.4k sqft9244 Dunbar Knl N, Brooklyn Park, MN 55443For Sale

 MLS ID #7073315, Theresa Steichen, Keller Williams Classic Realty. NorthstarMLS as distributed by MLS GRID
 - $279,9002 bd2 ba1.4k sqft8639 Prestwick Ln N, Brooklyn Park, MN 55443For Sale
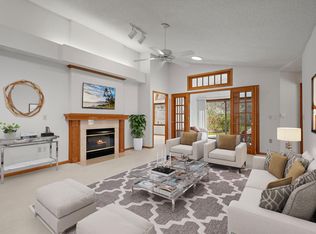 MLS ID #7061997, Brian J Leonard, RE/MAX Results. NorthstarMLS as distributed by MLS GRID
 - $314,9003 bd2 ba2.1k sqft615 1st Ave NW, Osseo, MN 55369For Sale
 MLS ID #7115536, Abby Schannauer, Keller Williams Classic Rlty NW. NorthstarMLS as distributed by MLS GRID
 - $329,9003 bd2 ba1.5k sqft10441 Crocus St NW, Coon Rapids, MN 55433For Sale
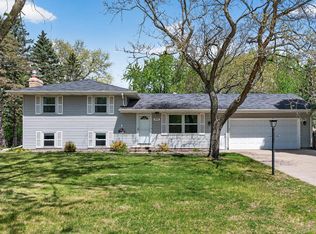 MLS ID #7115323, Anthony Hardon, Action Plus Realty, Inc. NorthstarMLS as distributed by MLS GRID
 - $375,0004 bd2 ba1.8k sqft8630 Goodhue St NE, Blaine, MN 55449For SaleMLS ID #7119124, Natasha Cejudo, Lakes Sotheby's International Realty. NorthstarMLS as distributed by MLS GRID
- $310,0002 bd2 ba1.5k sqft9649 Peony Ln N #1110, Maple Grove, MN 55311For SaleMLS ID #7106285, Corrie Line, Realty ONE Group Choice. NorthstarMLS as distributed by MLS GRID
- $349,9003 bd2 ba1.7k sqft2324 130th Ave NW, Coon Rapids, MN 55448For SaleMLS ID #7101898, Heidi Huseth, RE/MAX Advantage Plus. NorthstarMLS as distributed by MLS GRID
- $309,9002 bd2 ba1.8k sqft17195 49th Ave N Unit E, Plymouth, MN 55446For SaleMLS ID #7104718, Shantell K Cramer, HOMESTEAD ROAD. NorthstarMLS as distributed by MLS GRID
- $344,9002 bd3 ba1.5k sqft13642 97th Pl N, Maple Grove, MN 55369For SaleMLS ID #7059142, Rachel Blinsmon, RE/MAX Results. NorthstarMLS as distributed by MLS GRID
- $359,0002 bd2 ba1.3k sqft5815 Prairie Ridge Dr, Shoreview, MN 55126For SaleMLS ID #7112782, Max Havlish, RE/MAX Results. NorthstarMLS as distributed by MLS GRID
- $350,0002 bd2 ba1.6k sqft11792 Xenia St NW, Coon Rapids, MN 55433For SaleMLS ID #7071366, Arne R Johansson, eXp Realty. NorthstarMLS as distributed by MLS GRID
- $265,0002 bd2 ba1.2k sqft355 95th Ln NE, Blaine, MN 55434For SaleMLS ID #7114045, Vanessa S. Xiong, eXp Realty. NorthstarMLS as distributed by MLS GRID
- $299,0002 bd2 ba1.3k sqft7603 Zinnia Way, Maple Grove, MN 55311For SaleMLS ID #7113244, Welcome Home Co., Welcome Home Productions, LLC. NorthstarMLS as distributed by MLS GRID
- $325,0002 bd3 ba1.6k sqft8011 Everest Ln N, Maple Grove, MN 55311For SaleMLS ID #7085668, Julie Olson, Real-Estate-MN. NorthstarMLS as distributed by MLS GRID
- $407,5004 bd2 ba1.8k sqft7101 Setzler Pkwy, Minneapolis, MN 55445For SaleMLS ID #7103946, Houa Lor, Home Sellers. NorthstarMLS as distributed by MLS GRID
- $335,0003 bd2 ba1.5k sqft13400 Pepperwood Cir, Minnetonka, MN 55305For SaleMLS ID #7105180, Ryan M Platzke, Coldwell Banker Realty - Southwest Regional. NorthstarMLS as distributed by MLS GRID
- $297,5002 bd2 ba1.4k sqft4738 Humboldt Ave N, Minneapolis, MN 55430For SaleMLS ID #7091046, Adam J. Bury, Coldwell Banker Realty. NorthstarMLS as distributed by MLS GRID
- $300,0002 bd2 ba1.2k sqft6610 Peony Ln N #6610B, Maple Grove, MN 55311For SaleMLS ID #7098888, Austin Hardy, Pemberton RE. NorthstarMLS as distributed by MLS GRID
- $344,5003 bd3 ba1.7k sqft15366 60th Ave N, Plymouth, MN 55446For SaleMLS ID #7067602, BROWN & Co Residential, eXp Realty. NorthstarMLS as distributed by MLS GRID
- $269,9002 bd2 ba1.5k sqft208 Christenson Way NE, Fridley, MN 55432For SaleMLS ID #7104177, Caleb Carlson, Real Broker, LLC. NorthstarMLS as distributed by MLS GRID
