Offered for the first time, this well-maintained home is set among mature trees and freshly updated with new paint and wallpaper removal for a bright, move-in-ready feel.
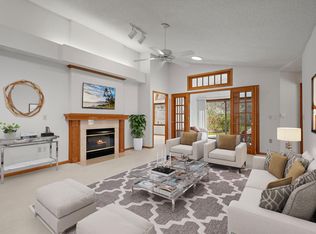
The spacious living room features vaulted ceilings and large windows that fill the home with natural light. The open kitchen offers hardwood floors, a charming bay window, and views of a beautiful flowering tree.
The owner’s suite includes a sizable walk-in closet and private full bath, along with an additional main floor bathroom for convenience. Newer dishwasher and stove.
Enjoy a two-car garage, drop down ladder for extra attic storage, irrigation, low association fees of just $110/month, and quick possession available.
A wonderful opportunity in a peaceful, established setting. Some images have been staged using AI.
Active
Price cut: $3K (7/28)
$334,900
9244 Dunbar Knl N, Brooklyn Park, MN 55443
2beds
1,472sqft
:
Get pre-qualified$2,217/mo
(TH) Detached
Built in 1996
6,969 Square Feet Lot
$334,000 Zestimate®
$228/sqft
$110/mo HOA
What's special
- 76 days |
- 394 |
- 7 |
Zillow last checked:
Listing updated:
Listed by:
Theresa Steichen 612-701-7299,
Keller Williams Classic Realty
Source: NorthstarMLS as distributed by MLS GRID,MLS#: 7073315
Facts & features
Interior
Bedrooms & bathrooms
- Bedrooms: 2
- Bathrooms: 2
- Full bathrooms: 1
- 3/4 bathrooms: 1
Bedroom
- Level: Main
- Area: 168 Square Feet
- Dimensions: 14x12
Bedroom 2
- Level: Main
- Area: 126 Square Feet
- Dimensions: 12x10.5
Dining room
- Level: Main
- Area: 143 Square Feet
- Dimensions: 13x11
Kitchen
- Level: Main
- Area: 195 Square Feet
- Dimensions: 13x15
Living room
- Level: Main
- Area: 192 Square Feet
- Dimensions: 16x12
Sun room
- Level: Main
- Area: 182 Square Feet
- Dimensions: 14x13
Walk in closet
- Level: Main
- Area: 46.75 Square Feet
- Dimensions: 8.5x5.5
Heating
- Forced Air
Cooling
- Central Air
Appliances
- Included: Dishwasher, Disposal, Dryer, Electric Water Heater, Microwave, Range, Refrigerator, Washer, Water Softener Owned
- Laundry: Main Level, Sink
Features
- Basement: None
- Has fireplace: No
Interior area
- Total structure area: 1,472
- Total interior livable area: 1,472 sqft
- Finished area above ground: 1,472
- Finished area below ground: 0
Property
Parking
- Total spaces: 2
- Parking features: Attached, Insulated Garage
- Attached garage spaces: 2
Accessibility
- Accessibility features: Doors 36"+, Grab Bars In Bathroom, Hallways 42"+, No Stairs External, No Stairs Internal
Features
- Levels: One
- Stories: 1
- Patio & porch: Patio
Lot
- Size: 6,969 Square Feet
- Dimensions: 50 x 136 x 50 x 139
- Features: Tree Coverage - Medium
Details
- Foundation area: 1472
- Parcel number: 1511921120057
- Zoning description: Residential-Single Family
Construction
Type & style
- Home type: Townhouse
- Property subtype: (TH) Detached
Materials
- Roof: Age 8 Years or Less
Condition
- New construction: No
- Year built: 1996
Utilities & green energy
- Gas: Natural Gas
- Sewer: City Sewer/Connected
- Water: City Water/Connected
Community & HOA
Community
- Subdivision: Isles Of Wight 2nd
HOA
- Has HOA: Yes
- Services included: Lawn Care, Sanitation, Snow Removal
- HOA fee: $110 monthly
- HOA name: Castlebar Association
- HOA phone: 763-391-0787
Location
- Region: Brooklyn Park
Financial & listing details
- Price per square foot: $228/sqft
- Tax assessed value: $322,800
- Annual tax amount: $4,641
- Date on market: 5/14/2026
Estimated market value
$334,000
$317,000 - $351,000
$2,258/mo
Price history
| Date | Event | Price |
|---|---|---|
| 7/28/2026 | Price change | $334,900-0.9%$228/sqft |
Source:  NorthstarMLS as distributed by MLS GRID #7073315 Report a problem NorthstarMLS as distributed by MLS GRID #7073315 Report a problem | ||
| 6/19/2026 | Price change | $337,900-0.6%$230/sqft |
Source: NorthstarMLS as distributed by MLS GRID #7073315 Report a problem | ||
| 5/19/2026 | Listed for sale | $339,900+156.9%$231/sqft |
Source: NorthstarMLS as distributed by MLS GRID #7073315 Report a problem | ||
| 7/31/1996 | Sold | $132,285$90/sqft |
Source: Public Record Report a problem | ||
Public tax history
| Year | Property taxes | Tax assessment |
|---|---|---|
| 2025 | $4,586 +13.1% | $322,800 -1.3% |
| 2024 | $4,054 -0.7% | $327,000 +8.5% |
| 2023 | $4,082 +10.1% | $301,400 -5.2% |
| 2022 | $3,707 +14.3% | $318,000 +15.9% |
| 2021 | $3,242 -4.1% | $274,300 +12.4% |
| 2020 | $3,380 +4.3% | $244,000 +1.3% |
| 2019 | $3,242 -4.1% | $240,900 +6.5% |
| 2018 | $3,380 +1.2% | $226,200 +8.9% |
| 2017 | $3,340 +4.8% | $207,700 +15.8% |
| 2016 | $3,188 +17% | $179,300 |
| 2015 | $2,724 -2.9% | $179,300 +12.3% |
| 2014 | $2,804 +13.9% | $159,600 +2.2% |
| 2013 | $2,461 -10.3% | $156,200 -13.4% |
| 2012 | $2,743 +1.1% | $180,300 -2.9% |
| 2011 | $2,712 -5.2% | $185,700 -12.8% |
| 2010 | $2,860 +1.6% | $213,000 -4.9% |
| 2009 | $2,816 +4.9% | $224,000 +1.6% |
| 2006 | $2,685 +3.6% | $220,500 +7% |
| 2005 | $2,591 +10.1% | $206,100 +14.9% |
| 2004 | $2,353 -4.1% | $179,300 +12% |
| 2002 | $2,454 -54.9% | $160,100 |
| 2001 | $5,438 | -- |
Find assessor info on the county website
Monthly payment
Est. payment
Payment breakdown
Explore the cost of this home by adjusting the details. Changes won't be saved.Climate risks
Neighborhood: Edinburgh
Nearby schools
GreatSchools rating
- 5/10Woodland Elementary SchoolGrades: PK-5Distance: 0.6 mi
- 4/10Brooklyn Junior High SchoolGrades: 6-8Distance: 2.4 mi
- 2/10Park Center IB World SchoolGrades: 9-12Distance: 2.4 mi
- $356,6002 bd2 ba1.6k sqft9248 Dunbar Knl N, Brooklyn Park, MN 55443Off Market
- $349,0002 bd2 ba1.6k sqft9240 Dunbar Knl N, Brooklyn Park, MN 55443Off Market
- $341,0002 bd2 ba1.4k sqft9236 Dunbar Knl N, Brooklyn Park, MN 55443Off Market
- $356,0002 bd2 ba1.7k sqft9252 Dunbar Knl N, Brooklyn Park, MN 55443Off Market
- $388,4003 bd2 ba2k sqft9259 Dunbar Knoll Cir N, Brooklyn Park, MN 55443Off Market
- $334,8002 bd2 ba1.5k sqft9232 Dunbar Knl N, Brooklyn Park, MN 55443Off Market
- $413,6003 bd2 ba2.2k sqft9255 Dunbar Knoll Cir N, Brooklyn Park, MN 55443Off Market
- $388,3002 bd2 ba1.6k sqft9245 Dunbar Knl N, Brooklyn Park, MN 55443Off Market
A local agent can set up tours, give advice and negotiate with sellers.
Similar homes
- $334,9002 bd2 ba1.4k sqft3816 93rd Ave N, Brooklyn Park, MN 55443For Sale

 MLS ID #7056178, Kerby & Cristina Real Estate Experts, RE/MAX Results. NorthstarMLS as distributed by MLS GRID
 - $349,9002 bd2 ba1.5k sqft8541 Inverness Ln N, Brooklyn Park, MN 55443For Sale
 MLS ID #7090894, Kelly M. Arbuckle, RE/MAX Advantage Plus. NorthstarMLS as distributed by MLS GRID
 - $279,9002 bd2 ba1.4k sqft8639 Prestwick Ln N, Brooklyn Park, MN 55443For Sale
 MLS ID #7061997, Brian J Leonard, RE/MAX Results. NorthstarMLS as distributed by MLS GRID
 - $314,9003 bd2 ba2.1k sqft615 1st Ave NW, Osseo, MN 55369For Sale
 MLS ID #7115536, Abby Schannauer, Keller Williams Classic Rlty NW. NorthstarMLS as distributed by MLS GRID
 - $282,5003 bd3 ba1.6k sqft7370 Unity Ln N, Brooklyn Park, MN 55443For SaleMLS ID #7101884, John H Gellerman, Counselor Realty, Inc. NorthstarMLS as distributed by MLS GRID
- $310,0002 bd2 ba1.5k sqft9649 Peony Ln N #1110, Maple Grove, MN 55311For SaleMLS ID #7106285, Corrie Line, Realty ONE Group Choice. NorthstarMLS as distributed by MLS GRID
- $309,9002 bd2 ba1.8k sqft17195 49th Ave N Unit E, Plymouth, MN 55446For SaleMLS ID #7104718, Shantell K Cramer, HOMESTEAD ROAD. NorthstarMLS as distributed by MLS GRID
- $305,0002 bd2 ba1.6k sqft9062 Merrimac Ln N, Maple Grove, MN 55311For SaleMLS ID #7100338, Michelle L Davis, MOVE. NorthstarMLS as distributed by MLS GRID
- $350,0002 bd2 ba1.6k sqft11792 Xenia St NW, Coon Rapids, MN 55433For SaleMLS ID #7071366, Arne R Johansson, eXp Realty. NorthstarMLS as distributed by MLS GRID
- $349,9002 bd2 ba1.4k sqft17700 41st Ave N APT 80, Plymouth, MN 55446For SaleMLS ID #7103810, Dan Frank, RE/MAX Advantage Plus. NorthstarMLS as distributed by MLS GRID
- $300,0002 bd2 ba1.6k sqft9617 Alvarado Ln N, Maple Grove, MN 55311For SaleMLS ID #7093897, Lindsey Hasford, Edina Realty, Inc.. NorthstarMLS as distributed by MLS GRID
- $322,0003 bd2 ba1.3k sqft2910 114th Ave NW, Coon Rapids, MN 55433For SaleMLS ID #7107548, Caitlyn Mae Tanner, eXp Realty. NorthstarMLS as distributed by MLS GRID
- $265,0002 bd2 ba1.2k sqft355 95th Ln NE, Blaine, MN 55434For SaleMLS ID #7114045, Vanessa S. Xiong, eXp Realty. NorthstarMLS as distributed by MLS GRID
- $339,9003 bd2 ba1.7k sqft599 Westby Dr NE, Spring Lake Park, MN 55432For SaleMLS ID #7097498, Bryan M Cox, True Neighbor Realty. NorthstarMLS as distributed by MLS GRID
- $324,9003 bd3 ba1.5k sqft797 Parkside Ln NE, Columbia Heights, MN 55421For SaleMLS ID #7078382, Jerome S Moscowitz, RE/MAX Results. NorthstarMLS as distributed by MLS GRID
- $325,0002 bd3 ba1.6k sqft8011 Everest Ln N, Maple Grove, MN 55311For SaleMLS ID #7085668, Julie Olson, Real-Estate-MN. NorthstarMLS as distributed by MLS GRID
- $407,5004 bd2 ba1.8k sqft7101 Setzler Pkwy, Minneapolis, MN 55445For SaleMLS ID #7103946, Houa Lor, Home Sellers. NorthstarMLS as distributed by MLS GRID
- $365,0004 bd2 ba2k sqft6709 Brunswick Ave N, Brooklyn Park, MN 55429For SaleMLS ID #7095143, Tom Yang, Realty Executive Associates. NorthstarMLS as distributed by MLS GRID
- $284,9002 bd2 ba1.3k sqft6543 Riverwood Ln, Brooklyn Center, MN 55430For SaleMLS ID #7066334, Sandy Erickson Real Estate Team, RE/MAX Results. NorthstarMLS as distributed by MLS GRID
- $294,0004 bd2 ba1.8k sqft12598 74th Ave N, Maple Grove, MN 55369For SaleMLS ID #7084826, Krystina L Stuber, Pro Flat Fee Realty LLC. NorthstarMLS as distributed by MLS GRID
