Now under $290k! This 4 bedroom end-unit townhome offers 1,805 sq ft across three finished levels. Private setting overlooking mature trees, and an ideal location just minutes from Arbor Lakes shopping, restaurants, parks, schools, and major highways. Major updates include fresh paint throughout, a newly finished lower level, roof (2023), water heater (2022), and sump pump (2026). The main level features luxury vinyl plank flooring, white cabinetry, a bright living room with vaulted ceilings, a dining area, and a convenient half bath. Upstairs you’ll find 3 spacious bedrooms, upper-level laundry, and a full bathroom. The newly finished lower level adds a true legal fourth bedroom plus versatile flex space ideal for a family room, home office, playroom, or workout area. It also includes plumbing rough-in for a future bathroom, providing an opportunity to add additional functionality. As an end unit facing mature trees, the patio and backyard offer a level of privacy that’s hard to find in townhome living. Enjoy peaceful views with no neighboring units directly behind you, creating a more secluded outdoor space than many townhomes offer. Select photos have been virtually staged.
Active
Price cut: $2.9K (9/29)
$285,000
12598 74th Ave N, Maple Grove, MN 55369
4beds
1,805sqft
(TH) Quad/4 Corners
Built in 2001
0.57 Acres Lot
$286,600 Zestimate®
$158/sqft
$300/mo HOA
What's special
Hardwood floorsAdditional storage closetPeaceful outdoor settingNewly finished lower levelWhite cabinetryConvenient half bathDining area
- 128 days
- 3,822
- 161
Zillow last checked:
Listing updated:
Listed by:
Krystina L Stuber 763-292-0965,
Pro Flat Fee Realty LLC,
Jeremy Stuber 763-238-9522
Source: NorthstarMLS as distributed by MLS GRID,MLS#: 7084826
Facts & features
Interior
Bedrooms & bathrooms
- Bedrooms: 4
- Bathrooms: 2
- Full bathrooms: 1
- 1/2 bathrooms: 1
Bedroom
- Level: Upper
- Area: 168 Square Feet
- Dimensions: 14x12
Bedroom 2
- Level: Upper
- Area: 110 Square Feet
- Dimensions: 11x10
Bedroom 3
- Level: Upper
- Area: 90 Square Feet
- Dimensions: 10x9
Bedroom 4
- Level: Lower
- Area: 168 Square Feet
- Dimensions: 14x12
Dining room
- Level: Main
- Area: 90 Square Feet
- Dimensions: 10x9
Flex room
- Level: Lower
- Area: 156 Square Feet
- Dimensions: 13x12
Kitchen
- Level: Main
- Area: 136 Square Feet
- Dimensions: 17x8
Living room
- Level: Main
- Area: 234 Square Feet
- Dimensions: 18x13
Heating
- Forced Air, Fireplace(s)
Cooling
- Central Air
Appliances
- Included: Dishwasher, Disposal, Dryer, Gas Water Heater, Microwave, Range, Refrigerator, Stainless Steel Appliance(s), Washer, Water Softener Owned
- Laundry: Laundry Closet, Upper Level
Features
- Basement: Block,Egress Window(s),Finished
- Number of fireplaces: 1
- Fireplace features: Gas, Living Room
Interior area
- Total structure area: 1,921
- Total interior livable area: 1,805 sqft
- Finished area above ground: 1,457
- Finished area below ground: 348
Property
Parking
- Total spaces: 2
- Parking features: Attached, Asphalt, Garage Door Opener, Tuckunder Garage
- Attached garage spaces: 2
- Has uncovered spaces: Yes
- Details: Garage Dimensions (19x19)
Accessibility
- Accessibility features: None
Features
- Levels: One and One Half
- Stories: 1.5
- Patio & porch: Patio
Lot
- Size: 0.57 Acres
- Dimensions: 119 x 52 x 134 x 46 x 154 x 141
Details
- Foundation area: 495
- Parcel number: 2611922230115
- Zoning description: Residential-Single Family
Construction
Type & style
- Home type: Townhouse
- Property subtype: (TH) Quad/4 Corners
- Attached to another structure: Yes
Materials
- Frame
- Roof: Asphalt,Pitched
Condition
- New construction: No
- Year built: 2001
Utilities & green energy
- Electric: Circuit Breakers
- Gas: Natural Gas
- Sewer: City Sewer/Connected
- Water: City Water/Connected
Community & HOA
Community
- Subdivision: Cic 0829 Cedar Ponds Condo
HOA
- Has HOA: Yes
- Amenities included: In-Ground Sprinkler System
- Services included: Maintenance Structure, Hazard Insurance, Lawn Care, Maintenance Grounds, Professional Mgmt, Sanitation, Snow Removal
- HOA fee: $300 monthly
- HOA name: Rowcal
- HOA phone: 952-922-5575
Location
- Region: Maple Grove
Financial & listing details
- Price per square foot: $158/sqft
- Tax assessed value: $286,700
- Annual tax amount: $3,267
- Date on market: 6/1/2026
Estimated market value
$286,600
$272,000 - $301,000
$2,598/mo
Price history
| Date | Event | Price |
|---|---|---|
| 9/29/2026 | Price change | $285,000-1%$158/sqft |
Source:  NorthstarMLS as distributed by MLS GRID #7084826 Report a problem NorthstarMLS as distributed by MLS GRID #7084826 Report a problem | ||
| 9/12/2026 | Price change | $287,900-0.7%$160/sqft |
Source: NorthstarMLS as distributed by MLS GRID #7084826 Report a problem | ||
| 8/31/2026 | Price change | $289,900-0.7%$161/sqft |
Source: NorthstarMLS as distributed by MLS GRID #7084826 Report a problem | ||
| 8/20/2026 | Price change | $292,000-0.7%$162/sqft |
Source: NorthstarMLS as distributed by MLS GRID #7084826 Report a problem | ||
| 7/29/2026 | Price change | $294,000-0.7%$163/sqft |
Source: NorthstarMLS as distributed by MLS GRID #7084826 Report a problem | ||
| 7/12/2026 | Price change | $296,000-0.7%$164/sqft |
Source: NorthstarMLS as distributed by MLS GRID #7084826 Report a problem | ||
| 6/3/2026 | Listed for sale | $298,000+14.6%$165/sqft |
Source: NorthstarMLS as distributed by MLS GRID #7084826 Report a problem | ||
| 5/18/2021 | Sold | $260,000+4%$144/sqft |
Source: NorthstarMLS as distributed by MLS GRID #5738108 Report a problem | ||
| 4/19/2021 | Pending sale | $250,000$139/sqft |
Source: NorthstarMLS as distributed by MLS GRID #5738108 Report a problem | ||
| 4/15/2021 | Listed for sale | $250,000+63.4%$139/sqft |
Source: NorthstarMLS as distributed by MLS GRID #5738108 Report a problem | ||
| 7/28/2011 | Sold | $153,000-21.5%$85/sqft |
Source:  Lake Superior Area Realtors as distributed by MLS GRID #1268354 Report a problem Lake Superior Area Realtors as distributed by MLS GRID #1268354 Report a problem | ||
| 8/15/2003 | Sold | $195,000+34.5%$108/sqft |
Source: Public Record Report a problem | ||
| 2/15/2001 | Sold | $144,945$80/sqft |
Source: Public Record Report a problem | ||
Public tax history
| Year | Property taxes | Tax assessment |
|---|---|---|
| 2026 | $3,460 +15.1% | $286,700 +3.6% |
| 2025 | $3,006 -11.7% | $276,800 +4.6% |
| 2024 | $3,403 +4.6% | $264,600 +2.9% |
| 2023 | $3,254 +26.4% | $257,100 -0.7% |
| 2022 | $2,574 +7.1% | $259,000 +14.8% |
| 2021 | $2,404 +3.3% | $225,600 +8.1% |
| 2020 | $2,327 -3.2% | $208,600 +7% |
| 2019 | $2,404 +3.3% | $194,900 +5.6% |
| 2018 | $2,327 +6.5% | $184,500 +14.1% |
| 2017 | $2,185 +4.2% | $161,700 +8% |
| 2016 | $2,096 +8.2% | $149,700 -1.1% |
| 2015 | $1,937 -4.2% | $151,300 +14.6% |
| 2014 | $2,021 +2.9% | $132,000 -9.2% |
| 2013 | $1,963 -1.6% | $145,300 -6% |
| 2012 | $1,995 -3.7% | $154,600 -6% |
| 2011 | $2,073 +1.3% | $164,400 -6.6% |
| 2010 | $2,045 +1.3% | $176,000 -3.9% |
| 2009 | $2,019 -2.7% | $183,100 -3.6% |
| 2006 | $2,075 +2.3% | $190,000 +6.3% |
| 2005 | $2,028 +9.1% | $178,800 +12.6% |
| 2004 | $1,859 -7.2% | $158,800 +9.6% |
| 2002 | $2,003 | $144,900 |
Find assessor info on the county website
Monthly payment
Est. payment
Payment breakdown
Explore the cost of this home by adjusting the details. Changes won't be saved.Climate risks
Neighborhood: 55369
Similar homes
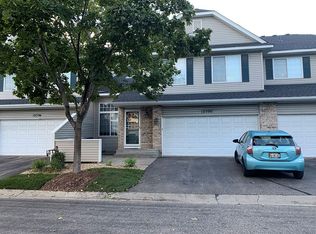
- $260,0002 bd2 ba1.4k sqft13624 74th Pl N, Maple Grove, MN 55311For Sale
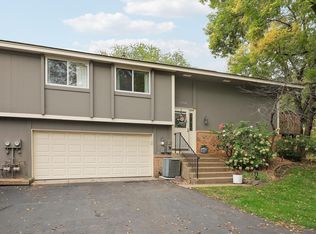
 MLS ID #7152959, Shaun W Zaudtke, Edina Realty, Inc.. NorthstarMLS as distributed by MLS GRID
 - $309,0003 bd2 ba2.1k sqft615 1st Ave NW, Osseo, MN 55369For Sale
 MLS ID #7129145, Abby Schannauer, Keller Williams Classic Rlty NW. NorthstarMLS as distributed by MLS GRID
 - $259,9002 bd2 ba1.7k sqft11791 88th Ave N, Maple Grove, MN 55369For Sale
 MLS ID #7135699, Dylan Shaw, AXEN Realty. NorthstarMLS as distributed by MLS GRID
 - $375,0004 bd2 ba1.6k sqft10315 96th Ave N, Maple Grove, MN 55369For Sale
 MLS ID #7156584, Regan Y Englund, Keller Williams Classic Rlty NW. NorthstarMLS as distributed by MLS GRID
 - $305,0002 bd2 ba1.6k sqft9062 Merrimac Ln N, Maple Grove, MN 55311For SaleMLS ID #7100338, Michelle L Davis, MOVE. NorthstarMLS as distributed by MLS GRID
- $339,9003 bd2 ba1.4k sqft14333 91st Pl N, Maple Grove, MN 55369For SaleMLS ID #7119982, Sandra W Cleland, RE/MAX Results. NorthstarMLS as distributed by MLS GRID
- $300,0003 bd3 ba1.4k sqft9220 Merrimac Ln N, Maple Grove, MN 55311For SaleMLS ID #7128554, Reham ElDemellawy, Pemberton RE. NorthstarMLS as distributed by MLS GRID
- $319,9002 bd3 ba1.6k sqft8011 Everest Ln N, Maple Grove, MN 55311For SaleMLS ID #7144614, Sarah R Brown, Pemberton RE. NorthstarMLS as distributed by MLS GRID
- $255,0004 bd2 ba1.5k sqft6025 79th Ave N, Brooklyn Park, MN 55443For SaleMLS ID #7131543, Kerby & Cristina Real Estate Experts, RE/MAX Results. NorthstarMLS as distributed by MLS GRID
- $250,0004 bd2 ba2.2k sqft7640 Hampshire Ave N, Brooklyn Park, MN 55428For SaleMLS ID #7124657, Sedrick Harris, Keller Williams Classic Rlty NW. NorthstarMLS as distributed by MLS GRID
- $287,0003 bd2 ba1.6k sqft9313 Loch Lomond Ln, Minneapolis, MN 55443For SaleMLS ID #7112180, Raquel McGowen, Real Broker, LLC. NorthstarMLS as distributed by MLS GRID
- $349,9004 bd3 ba1.6k sqft5020 Holly Ln N Unit 4, Plymouth, MN 55446For SaleMLS ID #7095505, Elizabeth Gust, Pemberton RE. NorthstarMLS as distributed by MLS GRID
- $254,9002 bd2 ba1.5k sqft13810 54th Ave N, Plymouth, MN 55446For SaleMLS ID #7125840, Mercy Y Hendrickson, eXp Realty. NorthstarMLS as distributed by MLS GRID
- $300,0004 bd2 ba1.9k sqft6631 Oakwood St, Rockford, MN 55373For SaleMLS ID #7154176, Lynn Chheang, Engel & Volkers Minneapolis. NorthstarMLS as distributed by MLS GRID
- $419,9004 bd3 ba2.3k sqft10250 Boundary Creek Ter N, Maple Grove, MN 55369For SaleMLS ID #7119987, At Home Real Estate Team, Keller Williams Premier Realty. NorthstarMLS as distributed by MLS GRID
- $249,9002 bd3 ba1.7k sqft7413 Zane Ave N, Brooklyn Park, MN 55443For SaleMLS ID #7140526, Ken Hatfield, Keller Williams Premier Realty. NorthstarMLS as distributed by MLS GRID
- $389,9004 bd2 ba1.8k sqft7460 Berkshire Way, Maple Grove, MN 55311For SaleMLS ID #7126871, Joseph Weinzetl, SODL. NorthstarMLS as distributed by MLS GRID
- $315,0002 bd2 ba1.7k sqft6420 Christenson Ln NE, Fridley, MN 55432For SaleMLS ID #7050026, Terri Rezac, Realty ONE Group Choice. NorthstarMLS as distributed by MLS GRID
- $249,0003 bd2 ba1.6k sqft11840 Vintage St NW, Coon Rapids, MN 55433For SaleMLS ID #7141867, Michael Robert Heinrich, Dane Arthur Real Estate Agency. NorthstarMLS as distributed by MLS GRID
- $269,9003 bd2 ba1.7k sqft995 106th Ln NW APT 46, Coon Rapids, MN 55433For SaleMLS ID #7122312, Julia Wang, Keller Williams Classic Realty. NorthstarMLS as distributed by MLS GRID
