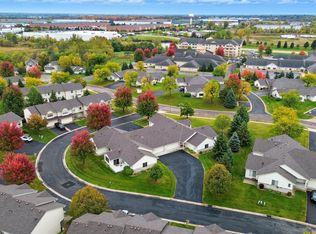
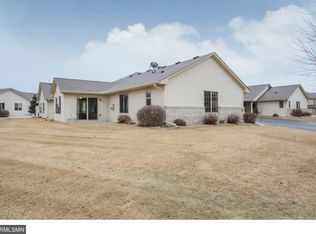
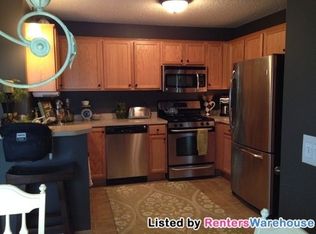
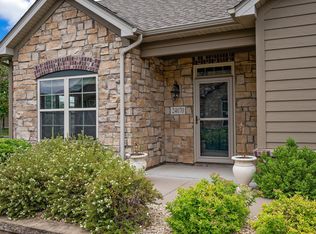
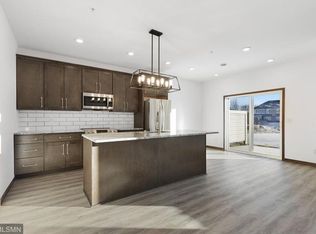
Welcome to this inviting one-level townhome in Rogers. The open-concept layout creates an easy flow between the spacious kitchen, dining area, and living room. The living room is highlighted by a two sided gas fireplace with brick surround on one side and marble on the other, creating a warm and inviting focal point. The primary bedroom offers a private full bathroom with separate tub and shower, while a second bedroom and additional full bathroom provide flexibility for guests, an office, or hobbies. The attached two car garage features pull-down stairs leading to roomy attic storage, offering excellent space for seasonal items and more. A newer dryer adds to the home's convenience.
Enjoy a convenient Rogers location near Lions Central Park, where you can enjoy walking trails, green space, playgrounds, and outdoor recreation. Nearby shopping, dining, and everyday amenities add to the convenience, while easy access to major roadways makes commuting throughout the northwest metro a breeze.
Active
$319,900
20551 Twilight Trl, Rogers, MN 55374
2beds
1,506sqft
(TH) Side x Side
Built in 2004
3,920 Square Feet Lot
$317,600 Zestimate®
$212/sqft
$300/mo HOA
What's special
Inviting one-level townhomeOpen-concept layoutSeparate tub and showerSpacious kitchenAttached two car garageDining areaNewer dryer
- 10 days
- 292
- 26
Likely to sell faster than
Zillow last checked:
Listing updated:
Listed by:
Jamie J Kenton 612-600-8846,
Pemberton RE
Source: NorthstarMLS as distributed by MLS GRID,MLS#: 7143854
Facts & features
Interior
Bedrooms & bathrooms
- Bedrooms: 2
- Bathrooms: 2
- Full bathrooms: 1
- 3/4 bathrooms: 1
Bedroom
- Level: Main
- Area: 208 Square Feet
- Dimensions: 13x16
Bedroom 2
- Level: Main
- Area: 143 Square Feet
- Dimensions: 11x13
Dining room
- Level: Main
- Area: 204 Square Feet
- Dimensions: 12x17
Kitchen
- Level: Main
- Area: 180 Square Feet
- Dimensions: 12x15
Living room
- Level: Main
- Area: 204 Square Feet
- Dimensions: 12x17
Sun room
- Level: Main
- Area: 156 Square Feet
- Dimensions: 13x12
Heating
- Forced Air
Cooling
- Central Air
Appliances
- Included: Dishwasher, Dryer, Microwave, Range, Refrigerator, Washer
Features
- Basement: None
- Number of fireplaces: 1
- Fireplace features: Double Sided, Gas, Living Room
Interior area
- Total structure area: 1,506
- Total interior livable area: 1,506 sqft
- Finished area above ground: 1,506
- Finished area below ground: 0
Video & virtual tour
Property
Parking
- Total spaces: 2
- Parking features: Attached
- Attached garage spaces: 2
- Details: Garage Dimensions (23x19)
Accessibility
- Accessibility features: Doors 36"+, Grab Bars In Bathroom
Features
- Levels: One
- Stories: 1
- Patio & porch: Patio
Lot
- Size: 3,920 Square Feet
- Dimensions: 55 x 69
Details
- Foundation area: 1506
- Parcel number: 1312023320067
- Zoning description: Residential-Single Family
Construction
Type & style
- Home type: Townhouse
- Property subtype: (TH) Side x Side
- Attached to another structure: Yes
Materials
- Roof: Asphalt
Condition
- New construction: No
- Year built: 2004
Utilities & green energy
- Gas: Natural Gas
- Sewer: City Sewer/Connected
- Water: City Water/Connected
Community & HOA
Community
- Subdivision: Mallard South
HOA
- Has HOA: Yes
- Services included: Maintenance Structure, Hazard Insurance, Lawn Care, Maintenance Grounds, Sanitation, Snow Removal
- HOA fee: $300 monthly
- HOA name: Associa Minnesota
- HOA phone: 763-225-6400
Location
- Region: Rogers
Financial & listing details
- Price per square foot: $212/sqft
- Tax assessed value: $300,600
- Annual tax amount: $4,147
- Date on market: 9/18/2026
Estimated market value
$317,600
$302,000 - $333,000
$2,083/mo
Price history
| Date | Event | Price |
|---|---|---|
| 9/18/2026 | Listed for sale | $319,900+51.3%$212/sqft |
Source:  NorthstarMLS as distributed by MLS GRID #7143854 Report a problem NorthstarMLS as distributed by MLS GRID #7143854 Report a problem | ||
| 10/8/2004 | Sold | $211,500+306.7%$140/sqft |
Source: Public Record Report a problem | ||
| 5/19/2004 | Sold | $52,000$35/sqft |
Source: Public Record Report a problem | ||
Public tax history
| Year | Property taxes | Tax assessment |
|---|---|---|
| 2026 | $4,147 +6.7% | $300,600 -6.1% |
| 2025 | $3,888 +0.9% | $320,100 +3.9% |
| 2024 | $3,852 +10.6% | $308,100 -1.5% |
| 2023 | $3,484 +9.1% | $312,800 +11.3% |
| 2022 | $3,195 +4.7% | $281,000 +16.6% |
| 2021 | $3,051 +6.5% | $241,000 +4.8% |
| 2020 | $2,864 -6.1% | $230,000 +10.6% |
| 2019 | $3,051 +6.5% | $208,000 +2.5% |
| 2018 | $2,864 +6.1% | $203,000 +9.1% |
| 2017 | $2,701 +9.5% | $186,000 +9.4% |
| 2016 | $2,467 +8.8% | $170,000 +0.6% |
| 2015 | $2,267 -3.6% | $169,000 +9.7% |
| 2014 | $2,351 +27.6% | $154,000 +14.1% |
| 2013 | $1,843 -17% | $135,000 -15.1% |
| 2012 | $2,220 -8.5% | $159,000 -6.5% |
| 2011 | $2,425 -10% | $170,000 -13.3% |
| 2010 | $2,695 -1.7% | $196,000 -7.1% |
| 2009 | $2,741 +4.5% | $211,000 +6% |
| 2006 | $2,623 +619.7% | $199,000 +452.8% |
| 2005 | $364 -16.7% | $36,000 +44% |
| 2004 | $437 +69.4% | $25,000 +78.6% |
| 2002 | $258 | $14,000 |
Find assessor info on the county website
Monthly payment
Est. payment
Payment breakdown
Explore the cost of this home by adjusting the details. Changes won't be saved.Climate risks
Neighborhood: 55374
Similar homes
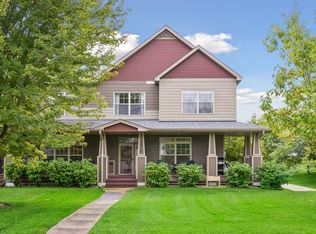
- $310,0003 bd3 ba1.8k sqft24567 Superior Dr, Rogers, MN 55374For Sale
 MLS ID #7143066, Jeff A Steeves, Edina Realty, Inc.. NorthstarMLS as distributed by MLS GRID
 - $338,0004 bd3 ba1.6k sqft19445 136th Ave N, Rogers, MN 55374For Sale
 MLS ID #7136776, Jordan Eatherton, Pemberton RE. NorthstarMLS as distributed by MLS GRID
 - $360,0002 bd2 ba1.5k sqft24070 Rivers Edge Rd, Rogers, MN 55374For Sale
 MLS ID #7126734, Tracey A Westendorp, Keller Williams Classic Rlty NW. NorthstarMLS as distributed by MLS GRID
 - $300,0003 bd3 ba1.7k sqft12914 Brenly Way, Rogers, MN 55374For Sale
 MLS ID #7107094, Kristie A Becker, eXp Realty. NorthstarMLS as distributed by MLS GRID
 - $250,0002 bd2 ba1.3k sqft23133 Iris Ave, Rogers, MN 55374For SaleMLS ID #7143310, Betsy M. Risk, Ashworth Real Estate. NorthstarMLS as distributed by MLS GRID
- $345,0004 bd3 ba1.9k sqft19411 136th Ave N, Rogers, MN 55374For SaleMLS ID #7132878, Ben Hooper, Compass. NorthstarMLS as distributed by MLS GRID
- $340,0004 bd3 ba1.6k sqft13646 Ringneck Way, Rogers, MN 55374For SaleMLS ID #7129136, Jessica Schaffer, Keller Williams Classic Rlty NW. NorthstarMLS as distributed by MLS GRID
- $319,9903 bd3 ba1.8k sqft13628 Willow Dr, Rogers, MN 55374New ConstructionNorthstarMLS as distributed by MLS GRID
- $349,9903 bd3 ba1.6k sqft19311 137th Ave N, Rogers, MN 55374New ConstructionNorthstarMLS as distributed by MLS GRID
- $404,1404 bd3 ba1.9k sqft19199 136th Ave N, Rogers, MN 55374New ConstructionMLS ID #7151757, Jonathan Heller, D.R. Horton, Inc.. NorthstarMLS as distributed by MLS GRID
- $338,0003 bd3 ba1.6k sqft19350 137th Ave N, Rogers, MN 55374New ConstructionNorthstarMLS as distributed by MLS GRID
- $355,0003 bd3 ba1.6k sqft19301 137th Ave N, Rogers, MN 55374New ConstructionNorthstarMLS as distributed by MLS GRID
- $339,9903 bd3 ba1.6k sqft19340 137th Ave N, Rogers, MN 55374New ConstructionNorthstarMLS as distributed by MLS GRID
- $319,9903 bd3 ba1.7k sqft23158 Creekview Ct, Rogers, MN 55374New ConstructionNorthstarMLS as distributed by MLS GRID
- $404,1404 bd3 ba1.9k sqft19187 136th Ave N, Rogers, MN 55374New ConstructionMLS ID #7151752, Jonathan Heller, D.R. Horton, Inc.. NorthstarMLS as distributed by MLS GRID
- $334,9903 bd3 ba1.9k sqft22136 Harvest Ave, Rogers, MN 55374New ConstructionNorthstarMLS as distributed by MLS GRID
- $225,0002 bd3 ba1.5k sqft13853 Dahlia Dr, Rogers, MN 55374For SaleMLS ID #7121065, Steve J Comstock, Coldwell Banker Realty. NorthstarMLS as distributed by MLS GRID
