This RARE one owner home has been loved for close to 40 years and is ready for its next owner! If you've been looking for a home with important updates, inviting outdoor living spaces, and the opportunity to make it your own in a sought-after northwest metro community, this Maple Grove home is worth a look!
The interior offers a fantastic opportunity to personalize the finishes and create a home that reflects your own taste and style with functional living spaces. You can't overstate the significant value and investment of the "right" improvements including: BRAND NEW exterior (siding, soffits, fascia, gutters and lights), roof replaced in 2020, newer Renewal by Andersen windows, stainless steel appliances, newer washer and dryer, and updated mechanicals including the furnace, air conditioner, and water heater...WHOA!!! One of the highlights is the screened porch and adjoining deck, featuring NEW deck boards! It's the perfect place to enjoy morning coffee, unwind after a long day, entertain friends, or simply enjoy Minnesota's evenings without the bugs. Let's not forget about the MASSIVE bedroom sizes. How about the lower level family room with brick feature wall that includes a gas fireplace ready for the next season upon us! The location speaks for itself and is another bonus. Enjoy convenient access to Maple Grove's wonderful amenities, including Central Park, the Maple Grove Community Center with its pools, ice skating and indoor recreation, Town Green for concerts and community events, and the extensive network of parks and trails. Shopping, restaurants, grocery stores, and entertainment at the popular Shoppes at Arbor Lakes are also just a short drive away. SEE IT, LOVE IT and MAKE IT YOURS!
Active
$270,000
12924 82nd Ave N, Maple Grove, MN 55369
2beds
1,542sqft
(TH) Quad/4 Corners
Built in 1987
4,791 Square Feet Lot
$269,800 Zestimate®
$175/sqft
$374/mo HOA
What's special
- 12 days
- 301
- 51
Likely to sell faster than
Zillow last checked:
Listing updated:
Listed by:
Kristen Gagnon 763-226-4001,
Keller Williams Classic Realty
Source: NorthstarMLS as distributed by MLS GRID,MLS#: 7147297
Facts & features
Interior
Bedrooms & bathrooms
- Bedrooms: 2
- Bathrooms: 2
- Full bathrooms: 1
- 3/4 bathrooms: 1
Bedroom
- Level: Upper
- Area: 300 Square Feet
- Dimensions: 25x12
Bedroom 2
- Level: Upper
- Area: 154 Square Feet
- Dimensions: 14x11
Bathroom
- Level: Upper
- Area: 70 Square Feet
- Dimensions: 10x7
Deck
- Level: Upper
- Area: 100 Square Feet
- Dimensions: 10x10
Dining room
- Level: Upper
- Area: 70 Square Feet
- Dimensions: 10x7
Family room
- Level: Lower
- Area: 399 Square Feet
- Dimensions: 21x19
Kitchen
- Level: Upper
- Area: 91 Square Feet
- Dimensions: 13x7
Living room
- Level: Upper
- Area: 273 Square Feet
- Dimensions: 21x13
Patio
- Level: Lower
- Area: 100 Square Feet
- Dimensions: 10x10
Screened porch
- Level: Upper
- Area: 90 Square Feet
- Dimensions: 10x9
Walk in closet
- Level: Upper
- Area: 35 Square Feet
- Dimensions: 5x7
Heating
- Forced Air, Fireplace(s)
Cooling
- Central Air
Appliances
- Included: Dishwasher, Disposal, Dryer, Gas Water Heater, Microwave, Range, Refrigerator, Stainless Steel Appliance(s), Washer, Water Softener Owned
- Laundry: Lower Level, Laundry Room, Sink
Features
- Basement: Block,Daylight,Finished,Full,Storage Space,Sump Basket,Tile Shower,Walk-Out Access
- Number of fireplaces: 1
Interior area
- Total structure area: 2,169
- Total interior livable area: 1,542 sqft
- Finished area above ground: 1,042
- Finished area below ground: 500
Property
Parking
- Total spaces: 2
- Parking features: Attached, Asphalt, Garage Door Opener
- Attached garage spaces: 2
- Has uncovered spaces: Yes
- Details: Garage Dimensions (21.5x20), Garage Door Height (7), Garage Door Width (16)
Accessibility
- Accessibility features: None
Features
- Levels: Multi/Split
- Patio & porch: Deck, Patio, Porch, Screened
Lot
- Size: 4,791 Square Feet
- Dimensions: 57 x 81 x 57 x 81
- Features: Corner Lot, Tree Coverage - Medium
Details
- Foundation area: 1042
- Parcel number: 2211922140005
- Zoning description: Residential-Single Family
Construction
Type & style
- Home type: Townhouse
- Property subtype: (TH) Quad/4 Corners
- Attached to another structure: Yes
Materials
- Roof: Age 8 Years or Less,Asphalt
Condition
- New construction: No
- Year built: 1987
Utilities & green energy
- Electric: 100 Amp Service
- Gas: Natural Gas
- Sewer: City Sewer/Connected
- Water: City Water/Connected
- Utilities for property: Underground Utilities
Community & HOA
Community
- Subdivision: Rice Lake Woods 15
HOA
- Has HOA: Yes
- Services included: Hazard Insurance, Lawn Care, Sanitation, Snow Removal
- HOA fee: $374 monthly
- HOA name: Omega Property Management
- HOA phone: 763-449-9100
Location
- Region: Maple Grove
Financial & listing details
- Price per square foot: $175/sqft
- Tax assessed value: $273,600
- Annual tax amount: $3,174
- Date on market: 10/21/2026
- Road surface type: Paved
Estimated market value
$269,800
$256,000 - $283,000
$2,250/mo
Price history
| Date | Event | Price |
|---|---|---|
| 10/23/2026 | Listed for sale | $270,000$175/sqft |
Source:  NorthstarMLS as distributed by MLS GRID #7147297 Report a problem | ||
Public tax history
| Year | Property taxes | Tax assessment |
|---|---|---|
| 2026 | $3,174 +3.4% | $273,600 +1.2% |
| 2025 | $3,069 +4% | $270,300 +0.1% |
| 2024 | $2,951 +1.1% | $270,100 +3% |
| 2023 | $2,920 +10.6% | $262,300 -1.6% |
| 2022 | $2,641 +9.6% | $266,500 +15.3% |
| 2021 | $2,410 -3.6% | $231,100 +10% |
| 2020 | $2,500 +3.8% | $210,100 +1.4% |
| 2019 | $2,410 -3.6% | $207,300 +15.1% |
| 2018 | $2,500 +14.8% | $180,100 +12.4% |
| 2017 | $2,179 +4.9% | $160,300 +8.6% |
| 2016 | $2,077 +9.1% | $147,600 +0.3% |
| 2015 | $1,903 -2.5% | $147,200 +11.9% |
| 2014 | $1,952 +20.6% | $131,500 +5.3% |
| 2013 | $1,619 -12.6% | $124,900 -14.2% |
| 2012 | $1,853 -5.1% | $145,600 -7.2% |
| 2011 | $1,952 +1.5% | $156,900 -6.2% |
| 2010 | $1,923 -1.7% | $167,200 -6.2% |
| 2009 | $1,956 +0.1% | $178,300 -1.4% |
| 2006 | $1,954 +4.3% | $180,800 +8.1% |
| 2005 | $1,873 +9% | $167,300 +12.4% |
| 2004 | $1,719 -4.9% | $148,800 +12% |
| 2002 | $1,806 -51.5% | $132,900 |
| 2001 | $3,723 | -- |
Find assessor info on the county website
Monthly payment
Est. payment
Payment breakdown
Explore the cost of this home by adjusting the details. Changes won't be saved.Climate risks
Neighborhood: 55369
Similar homes
- $269,9002 bd2 ba1.6k sqft8414 Zinnia Ln N, Maple Grove, MN 55369For Sale
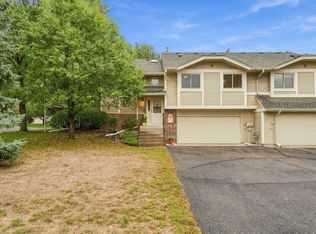
 MLS ID #7143891, Jennifer Carlson - Zachman Realty Group, RE/MAX Results. NorthstarMLS as distributed by MLS GRID
- $265,0002 bd2 ba1.6k sqft11845 85th Pl N, Maple Grove, MN 55369For Sale
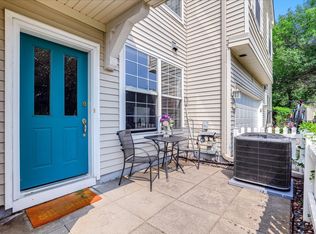 MLS ID #7125710, Jie Xu, Bridge Realty, LLC. NorthstarMLS as distributed by MLS GRID
- $280,9004 bd2 ba1.8k sqft12598 74th Ave N, Maple Grove, MN 55369For Sale
 MLS ID #7084826, Krystina L Stuber, Pro Flat Fee Realty LLC. NorthstarMLS as distributed by MLS GRID
- $270,0002 bd2 ba1.4k sqft9974 106th Pl N, Maple Grove, MN 55369For Sale
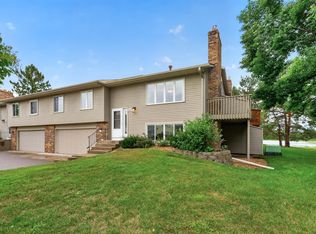 MLS ID #7132723, Joe Carmack, Keller Williams Classic Realty. NorthstarMLS as distributed by MLS GRID
- $279,9003 bd2 ba1.3k sqft11037 104th Pl N, Maple Grove, MN 55369For SaleMLS ID #7149226, Rhea Barrow, Root Down Realty, Inc. NorthstarMLS as distributed by MLS GRID
- $257,9002 bd2 ba1.4k sqft18034 69th Pl N, Maple Grove, MN 55311For SaleMLS ID #7153371, Malee Vang, Engel & Volkers Minneapolis. NorthstarMLS as distributed by MLS GRID
- $225,0002 bd1 ba1k sqft9558 Kingsview Ln N, Maple Grove, MN 55369For SaleMLS ID #7162738, Carrie F Schmitz, Keller Williams Classic Rlty NW. NorthstarMLS as distributed by MLS GRID
- $285,0002 bd2 ba1.4k sqft8501 Inverness Ln N, Brooklyn Park, MN 55443For SaleMLS ID #7165032, Holz Real Estate Group, Keller Williams Select Realty. NorthstarMLS as distributed by MLS GRID
- $269,9002 bd2 ba1.6k sqft18451 97th Pl N, Maple Grove, MN 55311For SaleMLS ID #7136501, Eric Janson, LPT Realty, LLC. NorthstarMLS as distributed by MLS GRID
- $310,0002 bd2 ba1.2k sqft9165 Comstock Ln N Unit 209, Maple Grove, MN 55311For SaleMLS ID #7149207, Stephanie Arneson, Elite Realty Minnesota. NorthstarMLS as distributed by MLS GRID
- $279,9002 bd2 ba1.6k sqft1774 Archer Ct N, Plymouth, MN 55447For SaleMLS ID #7167546, Jason Daley, Bridge Realty, LLC. NorthstarMLS as distributed by MLS GRID
- $309,0003 bd2 ba2.1k sqft615 1st Ave NW, Osseo, MN 55369For SaleMLS ID #7159497, Abby Schannauer, Keller Williams Classic Rlty NW. NorthstarMLS as distributed by MLS GRID
- $259,9003 bd2 ba1.4k sqft10930 Colorado Ave N, Champlin, MN 55316For SaleMLS ID #7156676, Mandy Kruse Rosby, Keller Williams Integrity NW. NorthstarMLS as distributed by MLS GRID
- $295,0003 bd3 ba1.4k sqft9220 Merrimac Ln N, Maple Grove, MN 55311For SaleMLS ID #7128554, Reham ElDemellawy, Pemberton RE. NorthstarMLS as distributed by MLS GRID
- $265,0002 bd3 ba1.6k sqft2420 Mendelssohn Ln N Unit 5, Golden Valley, MN 55427For SaleMLS ID #7126542, Catherine N Kuria, Express Realty LLC. NorthstarMLS as distributed by MLS GRID
- $330,0004 bd2 ba1.8k sqft10645 44th Ave N APT E, Plymouth, MN 55442For SaleMLS ID #7162506, Kerby & Cristina Real Estate Experts, RE/MAX Results. NorthstarMLS as distributed by MLS GRID
- $255,0004 bd2 ba1.5k sqft6025 79th Ave N, Brooklyn Park, MN 55443For SaleMLS ID #7131543, Kerby & Cristina Real Estate Experts, RE/MAX Results. NorthstarMLS as distributed by MLS GRID
- $287,0003 bd2 ba1.6k sqft9313 Loch Lomond Ln, Minneapolis, MN 55443For SaleMLS ID #7112180, Raquel McGowen, Real Broker, LLC. NorthstarMLS as distributed by MLS GRID
- $279,9002 bd3 ba1.7k sqft1920 111th Ave NE, Blaine, MN 55449For SaleMLS ID #7164008, Sabby Group, Real Broker, LLC. NorthstarMLS as distributed by MLS GRID
- $249,9002 bd2 ba1.9k sqft15710 26th Ave N APT D, Plymouth, MN 55447For SaleMLS ID #7143667, Kerby & Cristina Real Estate Experts, RE/MAX Results. NorthstarMLS as distributed by MLS GRID
