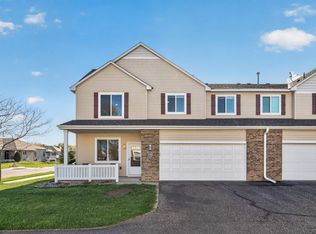
Don't miss this opportunity to own a super-efficient, updated 2-Story walkout townhome — a rare find in a premier neighborhood.
This beautifully updated townhome sits in one of the area’s most desirable communities, offering top-rated schools and quick access to parks, walking trails, the beach, and the lake. Light-filled double-height ceilings and oversized windows create an airy, welcoming atmosphere, while the walkout to a private backyard adds exceptional livability.
The main level is modern, bright and move-in ready. Some of the stand-out features include:
Gleaming hardwood floors throughout,
Updated kitchen with NEW quartz countertops, modern cabinet hardware, and oversized undermount sink.
NEW stainless-steel appliances: dishwasher, stove, microwave
Show-stopping natural stone fireplace surround with marble tile hearth.
Elegant guest bath featuring imported ceramic tile from Spain.
NEW high-efficiency water heater (10-year warranty).
Modern designer light fixtures throughout kitchen, dining, baths, hall, and all bedrooms.
The upper level is spacious, fresh and thoughtfully designed.
All 3 bedrooms freshly painted.
Primary suite with walk-in closet featuring two new built-in dresser organizers.
Spa-like bath with relaxing whirlpool tub.
Rare second bedroom with its own walk-in closet.
NEW carpet on stairs + upstairs carpet professionally cleaned.
This home is truly move-in ready, offering high-end updates, abundant natural light, and a layout that feels both spacious and efficient. The walkout lower level and private backyard make it stand out from typical townhomes. A great opportunity for an investment property or a place to call home!
Active
$300,000
9220 Merrimac Ln N, Maple Grove, MN 55311
3beds
1,497sqft
(TH) Side x Side
Built in 1998
1,742 Square Feet Lot
$299,300 Zestimate®
$200/sqft
$360/mo HOA
What's special
Modern cabinet hardwareGleaming hardwood floors throughoutPrivate backyardLight-filled double-height ceilingsAbundant natural lightOversized windowsOversized undermount sink
- 27 days
- 377
- 16
Zillow last checked:
Listing updated:
Listed by:
Reham ElDemellawy 612-512-6963,
Pemberton RE
Source: NorthstarMLS as distributed by MLS GRID,MLS#: 7128554
Facts & features
Interior
Bedrooms & bathrooms
- Bedrooms: 3
- Bathrooms: 3
- Full bathrooms: 1
- 3/4 bathrooms: 1
- 1/2 bathrooms: 1
Bedroom
- Level: Upper
- Area: 180 Square Feet
- Dimensions: 12x15
Bedroom 2
- Level: Upper
- Area: 154 Square Feet
- Dimensions: 11x14
Bedroom 3
- Level: Upper
- Area: 132 Square Feet
- Dimensions: 12x11
Dining room
- Level: Main
- Area: 90 Square Feet
- Dimensions: 10x9
Kitchen
- Level: Main
- Area: 130 Square Feet
- Dimensions: 10x13
Living room
- Level: Main
- Area: 195 Square Feet
- Dimensions: 13x15
Heating
- Forced Air
Cooling
- Central Air
Appliances
- Included: Dishwasher, Dryer, Exhaust Fan, Range, Refrigerator, Washer
Features
- Basement: None
- Number of fireplaces: 1
- Fireplace features: Gas, Living Room
Interior area
- Total structure area: 1,504
- Total interior livable area: 1,497 sqft
- Finished area above ground: 1,497
- Finished area below ground: 0
Video & virtual tour
Property
Parking
- Total spaces: 2
- Parking features: Attached
- Attached garage spaces: 2
- Details: Garage Dimensions (18x19)
Accessibility
- Accessibility features: None
Features
- Levels: Two
- Stories: 2
- Patio & porch: Patio
Lot
- Size: 1,742 Square Feet
- Dimensions: 24 x 64
Details
- Foundation area: 662
- Parcel number: 1811922110092
- Zoning description: Residential-Single Family
Construction
Type & style
- Home type: Townhouse
- Property subtype: (TH) Side x Side
- Attached to another structure: Yes
Materials
- Other
- Roof: Asphalt
Condition
- New construction: No
- Year built: 1998
Utilities & green energy
- Gas: Natural Gas
- Sewer: City Sewer/Connected
- Water: City Water/Connected
Community & HOA
Community
- Subdivision: Hidden Meadows 2nd
HOA
- Has HOA: Yes
- Services included: Maintenance Structure, Lawn Care, Professional Mgmt, Sanitation, Snow Removal
- HOA fee: $360 monthly
- HOA name: Cities Management
- HOA phone: 612-381-8600
Location
- Region: Maple Grove
Financial & listing details
- Price per square foot: $200/sqft
- Tax assessed value: $311,900
- Annual tax amount: $3,989
- Date on market: 9/8/2026
Estimated market value
$299,300
$284,000 - $314,000
$2,389/mo
Price history
| Date | Event | Price |
|---|---|---|
| 10/3/2026 | Listed for rent | $2,800+143.5%$2/sqft |
Source: Zillow Rentals Report a problem | ||
| 9/11/2026 | Listed for sale | $300,000+57.3%$200/sqft |
Source:  NorthstarMLS as distributed by MLS GRID #7128554 Report a problem NorthstarMLS as distributed by MLS GRID #7128554 Report a problem | ||
| 2/12/2018 | Sold | $190,700+0.4%$127/sqft |
Source: NorthstarMLS as distributed by MLS GRID #4890950 Report a problem | ||
| 11/21/2017 | Price change | $190,000-2.6%$127/sqft |
Source: Realty Group, Inc. #4890950 Report a problem | ||
| 11/10/2017 | Listed for sale | $195,000+17.5%$130/sqft |
Source: Realty Group, Inc. #4890950 Report a problem | ||
| 9/11/2015 | Sold | $166,000$111/sqft |
Source: Public Record Report a problem | ||
| 6/5/2015 | Sold | $166,000-2.3%$111/sqft |
Source: NorthstarMLS as distributed by MLS GRID #4584697 Report a problem | ||
| 4/24/2015 | Price change | $169,900-1.5%$113/sqft |
Source: Tradewind Properties Report a problem | ||
| 4/15/2015 | Listed for sale | $172,500-2.8%$115/sqft |
Source: Tradewind Properties Report a problem | ||
| 1/21/2013 | Listing removed | $1,150$1/sqft |
Source: Tradewind Properties Report a problem | ||
| 1/14/2013 | Price change | $1,150-4.2%$1/sqft |
Source: Tradewind Properties Report a problem | ||
| 12/5/2012 | Listed for rent | $1,200$1/sqft |
Source: Tradewind Properties Report a problem | ||
| 9/16/2002 | Sold | $177,500+29.1%$119/sqft |
Source: Public Record Report a problem | ||
| 11/25/1998 | Sold | $137,540$92/sqft |
Source: Public Record Report a problem | ||
Public tax history
| Year | Property taxes | Tax assessment |
|---|---|---|
| 2026 | $3,990 +2.4% | $311,900 +2.6% |
| 2025 | $3,896 +4.2% | $303,900 -0.6% |
| 2024 | $3,738 +24.3% | $305,700 +3.2% |
| 2023 | $3,008 +15.4% | $296,100 +8.2% |
| 2022 | $2,606 +4.4% | $273,700 +19.8% |
| 2021 | $2,497 +0.4% | $228,500 +5.4% |
| 2020 | $2,486 -0.4% | $216,700 +5% |
| 2019 | $2,497 +0.4% | $206,300 +5.1% |
| 2018 | $2,486 +8.9% | $196,300 +15.2% |
| 2017 | $2,282 +2.1% | $170,400 +5.7% |
| 2016 | $2,235 +5.4% | $161,200 -2.4% |
| 2015 | $2,121 -15.9% | $165,200 +23.7% |
| 2014 | $2,523 +13.7% | $133,500 -5.7% |
| 2013 | $2,219 -2.9% | $141,600 -8.6% |
| 2012 | $2,285 -2.6% | $154,900 -8.1% |
| 2011 | $2,345 +11.5% | $168,500 -6.5% |
| 2010 | $2,102 +6.1% | $180,200 |
| 2009 | $1,981 -0.1% | $180,200 -1.6% |
| 2006 | $1,984 +4.6% | $183,100 +8.3% |
| 2005 | $1,896 -3% | $169,000 +2.1% |
| 2004 | $1,954 -5.8% | $165,600 +11% |
| 2002 | $2,074 -52.9% | $149,200 |
| 2001 | $4,408 | -- |
Find assessor info on the county website
Monthly payment
Est. payment
Payment breakdown
Explore the cost of this home by adjusting the details. Changes won't be saved.Climate risks
Neighborhood: 55311
- $292,7003 bd3 ba1.5k sqft9224 Merrimac Ln N, Maple Grove, MN 55311Off Market
- $324,3003 bd2 ba1.7k sqft9216 Merrimac Ln N, Maple Grove, MN 55311Off Market
- $314,7003 bd3 ba1.7k sqft9228 Merrimac Ln N, Maple Grove, MN 55311Off Market
- $316,0003 bd3 ba1.7k sqft9212 Merrimac Ln N, Maple Grove, MN 55311Off Market
Similar homes
- $305,0002 bd2 ba1.6k sqft9062 Merrimac Ln N, Maple Grove, MN 55311For Sale

 MLS ID #7100338, Michelle L Davis, MOVE. NorthstarMLS as distributed by MLS GRID
 - $279,9002 bd3 ba1.4k sqft9212 Holly Ln N, Maple Grove, MN 55311For Sale
 MLS ID #7124345, Dale Monson, eXp Realty. NorthstarMLS as distributed by MLS GRID
 - $288,0002 bd2 ba1.6k sqft9617 Alvarado Ln N, Maple Grove, MN 55311For Sale
 MLS ID #7141364, Lindsey Hasford, Edina Realty, Inc.. NorthstarMLS as distributed by MLS GRID
 - $279,9002 bd2 ba1.6k sqft18451 97th Pl N, Maple Grove, MN 55311For Sale
 MLS ID #7136501, Eric Janson, LPT Realty, LLC. NorthstarMLS as distributed by MLS GRID
 - $290,5002 bd2 ba1.7k sqft16303 70th Ave N, Maple Grove, MN 55311For SaleMLS ID #7125473, John H Gellerman, Counselor Realty, Inc. NorthstarMLS as distributed by MLS GRID
- $319,9002 bd3 ba1.6k sqft8011 Everest Ln N, Maple Grove, MN 55311For SaleMLS ID #7144614, Sarah R Brown, Pemberton RE. NorthstarMLS as distributed by MLS GRID
- $314,9003 bd2 ba1.7k sqft17549 70th Pl N, Maple Grove, MN 55311For SaleMLS ID #7105724, James Davich, Inspire Realty. NorthstarMLS as distributed by MLS GRID
- $275,0003 bd2 ba1.4k sqft7865 Yucca Ln N, Maple Grove, MN 55311For SaleMLS ID #7145984, Solomon A Akanki, Optimal Realty. NorthstarMLS as distributed by MLS GRID
- $299,9003 bd2 ba1.5k sqft9126 Windsor Ln N, Brooklyn Park, MN 55443For SaleMLS ID #7151545, Nicholas (Nick) Junker, Redfin Corporation. NorthstarMLS as distributed by MLS GRID
- $285,0004 bd2 ba1.8k sqft12598 74th Ave N, Maple Grove, MN 55369For SaleMLS ID #7084826, Krystina L Stuber, Pro Flat Fee Realty LLC. NorthstarMLS as distributed by MLS GRID
- $265,0002 bd2 ba1.6k sqft11845 85th Pl N, Maple Grove, MN 55369For SaleMLS ID #7125710, Jie Xu, Bridge Realty, LLC. NorthstarMLS as distributed by MLS GRID
- $309,0003 bd2 ba2.1k sqft615 1st Ave NW, Osseo, MN 55369For SaleMLS ID #7129145, Abby Schannauer, Keller Williams Classic Rlty NW. NorthstarMLS as distributed by MLS GRID
- $339,9003 bd2 ba1.4k sqft14333 91st Pl N, Maple Grove, MN 55369For SaleMLS ID #7119982, Sandra W Cleland, RE/MAX Results. NorthstarMLS as distributed by MLS GRID
- $259,9002 bd2 ba1.7k sqft11791 88th Ave N, Maple Grove, MN 55369For SaleMLS ID #7135699, Dylan Shaw, AXEN Realty. NorthstarMLS as distributed by MLS GRID
- $349,9004 bd3 ba1.6k sqft5020 Holly Ln N Unit 4, Plymouth, MN 55446For SaleMLS ID #7095505, Elizabeth Gust, Pemberton RE. NorthstarMLS as distributed by MLS GRID
- $290,0003 bd2 ba1.6k sqft9313 Loch Lomond Ln, Minneapolis, MN 55443For SaleMLS ID #7112180, Raquel McGowen, Real Broker, LLC. NorthstarMLS as distributed by MLS GRID
- $289,5003 bd4 ba1.6k sqft14309 Bedford Dr, Eden Prairie, MN 55346For SaleMLS ID #7113699, Elizabeth C Ulrich, Compass. NorthstarMLS as distributed by MLS GRID
- $285,0003 bd2 ba1.4k sqft7249 32nd Ave N, Crystal, MN 55427For SaleMLS ID #7141993, Andrea Scanlon, RE/MAX Elite. NorthstarMLS as distributed by MLS GRID
- $289,9003 bd2 ba1.6k sqft12246 Johnson St NE, Blaine, MN 55434For SaleMLS ID #7146359, Richard W Bandimere, Keller Williams Classic Realty. NorthstarMLS as distributed by MLS GRID
- $279,9003 bd3 ba1.6k sqft7370 Unity Ln N, Brooklyn Park, MN 55443For SaleMLS ID #7101884, John H Gellerman, Counselor Realty, Inc. NorthstarMLS as distributed by MLS GRID
