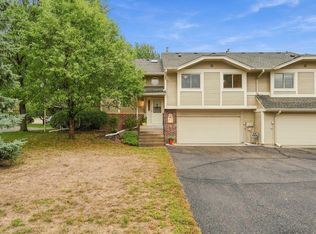
Welcome to this professionally renovated townhome with stunning lake views and high-end updates throughout. Renovations were completed in 2018 and include a new kitchen and baths, 5-panel doors and trim, new carpet, porcelain tile flooring, custom cherry closet organizers, windows, furnace, AC, water heater and electric panel. The remodeled kitchen features cherry cabinetry, quartz countertops, a center island, and stainless appliances including a professional chef Bertazzoni range. Both baths were updated with tiled step-in showers and glass doors.
The spacious primary bedroom features a walk-in closet with custom shelving. Downstairs, the L-shaped family room centers around a wood-burning fireplace, with flexible space that could serve as a third bedroom. A second bath, laundry room, and walkout to the patio and expansive shared green space complete the lower level, with direct access to walking trails.
Enjoy spectacular lake views from the large deck off the dining area, featuring a retractable awning added by the current owner. Residents enjoy a scenic ~5-mile walking path around Rice Lake connecting to Elm Creek Park. HOA amenities include canoe/kayak storage for a fee. New pickleball courts are nearby in the park at 93rd and Harbor Ln.
Active with contingency
Price cut: $20.1K (9/22)
$339,900
14333 91st Pl N, Maple Grove, MN 55369
3beds
1,472sqft
(TH) Quad/4 Corners
Built in 1979
1,742 Square Feet Lot
$338,500 Zestimate®
$231/sqft
$347/mo HOA
What's special
Center islandWood-burning fireplaceSecond bathWalkout to the patioProfessionally renovated townhomeStunning lake viewsExpansive shared green space
- 57 days
- 604
- 44
Zillow last checked:
Listing updated:
Listed by:
Sandra W Cleland 612-978-5621,
RE/MAX Results
Source: NorthstarMLS as distributed by MLS GRID,MLS#: 7119982
Facts & features
Interior
Bedrooms & bathrooms
- Bedrooms: 3
- Bathrooms: 2
- 3/4 bathrooms: 2
Bedroom
- Level: Main
- Area: 187 Square Feet
- Dimensions: 17x11
Bedroom 2
- Level: Main
- Area: 120 Square Feet
- Dimensions: 12x10
Deck
- Level: Main
- Area: 189 Square Feet
- Dimensions: 21x9
Dining room
- Level: Main
- Area: 80 Square Feet
- Dimensions: 10x8
Family room
- Level: Lower
- Area: 180 Square Feet
- Dimensions: 15x12
Flex room
- Level: Lower
- Area: 110 Square Feet
- Dimensions: 11x10
Kitchen
- Level: Main
- Area: 104 Square Feet
- Dimensions: 13x8
Laundry
- Level: Lower
- Area: 63 Square Feet
- Dimensions: 9x7
Living room
- Level: Main
- Area: 279.5 Square Feet
- Dimensions: 21.5x13
Patio
- Level: Lower
- Area: 80 Square Feet
- Dimensions: 10x8
Walk in closet
- Level: Main
- Area: 38.5 Square Feet
- Dimensions: 7x5.5
Heating
- Forced Air
Cooling
- Central Air
Appliances
- Included: Dishwasher, Disposal, Dryer, Exhaust Fan, Gas Water Heater, Microwave, Range, Refrigerator, Stainless Steel Appliance(s), Washer, Water Softener Owned
- Laundry: Electric Dryer Hookup, Lower Level, Laundry Room, Washer Hookup
Features
- Basement: Block,Drain Tiled,Finished,Sump Basket,Sump Pump,Tile Shower,Walk-Out Access
- Number of fireplaces: 1
- Fireplace features: Brick, Family Room, Wood Burning
Interior area
- Total structure area: 1,531
- Total interior livable area: 1,472 sqft
- Finished area above ground: 1,016
- Finished area below ground: 456
Video & virtual tour
Property
Parking
- Total spaces: 2
- Parking features: Attached, Asphalt, Electric, Garage Door Opener, Tuckunder Garage
- Attached garage spaces: 2
- Has uncovered spaces: Yes
- Details: Garage Dimensions (21x21), Garage Door Height (7), Garage Door Width (16)
Accessibility
- Accessibility features: None
Features
- Levels: Multi/Split
- Patio & porch: Awning(s), Deck, Patio
- Pool features: None
- Fencing: None
- Has view: Yes
- View description: Lake
- Has water view: Yes
- Water view: Lake
- Waterfront features: Lake View
Lot
- Size: 1,742 Square Feet
- Dimensions: 32 x 57 x 32 x 57
- Features: Property Adjoins Public Land, Tree Coverage - Medium
Details
- Foundation area: 1016
- Parcel number: 1611922110069
- Zoning description: Residential-Single Family
Construction
Type & style
- Home type: Townhouse
- Property subtype: (TH) Quad/4 Corners
- Attached to another structure: Yes
Materials
- Frame
- Roof: Asphalt,Pitched
Condition
- New construction: No
- Year built: 1979
Utilities & green energy
- Electric: Circuit Breakers, 200+ Amp Service, Power Company: Xcel Energy
- Gas: Natural Gas
- Sewer: City Sewer - In Street
- Water: City Water - In Street
- Utilities for property: Underground Utilities
Community & HOA
Community
- Subdivision: Rice Lake North 1st Add
HOA
- Has HOA: Yes
- Services included: Maintenance Structure, Hazard Insurance, Lawn Care, Maintenance Grounds, Professional Mgmt, Sanitation, Snow Removal
- HOA fee: $347 monthly
- HOA name: First Service Residential
- HOA phone: 952-277-2716
Location
- Region: Maple Grove
Financial & listing details
- Price per square foot: $231/sqft
- Tax assessed value: $300,300
- Annual tax amount: $3,624
- Date on market: 8/10/2026
Estimated market value
$338,500
$322,000 - $355,000
$2,291/mo
Price history
| Date | Event | Price |
|---|---|---|
| 9/22/2026 | Price change | $339,900-5.6%$231/sqft |
Source:  NorthstarMLS as distributed by MLS GRID #7119982 Report a problem NorthstarMLS as distributed by MLS GRID #7119982 Report a problem | ||
| 8/13/2026 | Listed for sale | $360,000+12.5%$245/sqft |
Source: NorthstarMLS as distributed by MLS GRID #7119982 Report a problem | ||
| 4/13/2022 | Sold | $320,000+14.3%$217/sqft |
Source: NorthstarMLS as distributed by MLS GRID #6162482 Report a problem | ||
| 3/29/2022 | Pending sale | $279,900$190/sqft |
Source: NorthstarMLS as distributed by MLS GRID #6162482 Report a problem | ||
Public tax history
| Year | Property taxes | Tax assessment |
|---|---|---|
| 2026 | $3,624 +5.4% | $300,300 -1.1% |
| 2025 | $3,440 +3.8% | $303,700 +1.7% |
| 2024 | $3,314 +8.3% | $298,600 +2.5% |
| 2023 | $3,061 +10% | $291,200 +4.7% |
| 2022 | $2,783 +10.1% | $278,000 +18.8% |
| 2021 | $2,527 -2% | $234,100 +10.9% |
| 2020 | $2,580 +2.1% | $211,100 +2.7% |
| 2019 | $2,527 -2% | $205,500 +14.5% |
| 2018 | $2,580 +21.1% | $179,400 +8.2% |
| 2017 | $2,131 -6% | $165,800 +26.5% |
| 2016 | $2,267 +29.9% | $131,100 +3.2% |
| 2015 | $1,745 +1.1% | $127,000 +1.7% |
| 2014 | $1,726 +0.9% | $124,900 +1.4% |
| 2013 | $1,710 -14.7% | $123,200 -16.5% |
| 2012 | $2,003 -0.8% | $147,600 -3.8% |
| 2011 | $2,020 +8% | $153,400 -0.8% |
| 2010 | $1,870 +0.7% | $154,600 -4.3% |
| 2009 | $1,858 +7.5% | $161,600 -1% |
| 2006 | $1,727 +3.1% | $163,200 +6.9% |
| 2005 | $1,676 +8.3% | $152,600 +11.7% |
| 2004 | $1,547 -4.9% | $136,600 +12% |
| 2002 | $1,628 -51.5% | $122,000 |
| 2001 | $3,353 | -- |
Find assessor info on the county website
Monthly payment
Est. payment
Payment breakdown
Explore the cost of this home by adjusting the details. Changes won't be saved.Climate risks
Neighborhood: 55369

Similar homes
- $369,9003 bd2 ba1.7k sqft8989 Kirkwood Cir N, Maple Grove, MN 55369For Sale

 MLS ID #7141004, Collin Matzoll, Real Broker, LLC. NorthstarMLS as distributed by MLS GRID
 - $309,0003 bd2 ba2.1k sqft615 1st Ave NW, Osseo, MN 55369For Sale
 MLS ID #7129145, Abby Schannauer, Keller Williams Classic Rlty NW. NorthstarMLS as distributed by MLS GRID
 - $274,9002 bd2 ba1.6k sqft8414 Zinnia Ln N, Maple Grove, MN 55369For Sale
 MLS ID #7143891, Jennifer Carlson - Zachman Realty Group, RE/MAX Results. NorthstarMLS as distributed by MLS GRID
 - $265,0002 bd2 ba1.6k sqft11845 85th Pl N, Maple Grove, MN 55369For Sale
 MLS ID #7125710, Jie Xu, Bridge Realty, LLC. NorthstarMLS as distributed by MLS GRID
 - $259,9002 bd2 ba1.7k sqft11791 88th Ave N, Maple Grove, MN 55369For SaleMLS ID #7135699, Dylan Shaw, AXEN Realty. NorthstarMLS as distributed by MLS GRID
- $319,9002 bd3 ba1.6k sqft8011 Everest Ln N, Maple Grove, MN 55311For SaleMLS ID #7144614, Sarah R Brown, Pemberton RE. NorthstarMLS as distributed by MLS GRID
- $305,0002 bd2 ba1.6k sqft9062 Merrimac Ln N, Maple Grove, MN 55311For SaleMLS ID #7100338, Michelle L Davis, MOVE. NorthstarMLS as distributed by MLS GRID
- $280,0003 bd2 ba1.4k sqft7864 Yucca Ln N, Maple Grove, MN 55311For SaleMLS ID #7107624, Tory James Dalbec, Pemberton RE. NorthstarMLS as distributed by MLS GRID
- $300,0003 bd3 ba1.4k sqft9220 Merrimac Ln N, Maple Grove, MN 55311For SaleMLS ID #7128554, Reham ElDemellawy, Pemberton RE. NorthstarMLS as distributed by MLS GRID
- $299,9003 bd2 ba1.5k sqft9126 Windsor Ln N, Brooklyn Park, MN 55443For SaleMLS ID #7151545, Nicholas (Nick) Junker, Redfin Corporation. NorthstarMLS as distributed by MLS GRID
- $260,0002 bd2 ba1.4k sqft13624 74th Pl N, Maple Grove, MN 55311For SaleMLS ID #7152959, Shaun W Zaudtke, Edina Realty, Inc.. NorthstarMLS as distributed by MLS GRID
- $349,9004 bd3 ba1.6k sqft5020 Holly Ln N Unit 4, Plymouth, MN 55446For SaleMLS ID #7095505, Elizabeth Gust, Pemberton RE. NorthstarMLS as distributed by MLS GRID
- $290,5002 bd2 ba1.7k sqft16303 70th Ave N, Maple Grove, MN 55311For SaleMLS ID #7125473, John H Gellerman, Counselor Realty, Inc. NorthstarMLS as distributed by MLS GRID
- $350,0003 bd2 ba1.6k sqft9466 Irving Ave N, Brooklyn Park, MN 55444For SaleMLS ID #7115257, Jana Williams, Ashworth Real Estate. NorthstarMLS as distributed by MLS GRID
- $279,9002 bd2 ba1.6k sqft18451 97th Pl N, Maple Grove, MN 55311For SaleMLS ID #7136501, Eric Janson, LPT Realty, LLC. NorthstarMLS as distributed by MLS GRID
- $449,9004 bd3 ba2.1k sqft12501 63rd Ave N, Maple Grove, MN 55369For SaleMLS ID #7140485, Christopher J Broz, REMAX Results. NorthstarMLS as distributed by MLS GRID
- $324,9003 bd2 ba1.7k sqft2905 127th Cir NW, Coon Rapids, MN 55448For SaleMLS ID #7150514, Christopher Fritch, eXp Realty. NorthstarMLS as distributed by MLS GRID
- $319,9003 bd2 ba1.5k sqft3531 Pilgrim Ln N, Plymouth, MN 55441For SaleMLS ID #7128807, Adam Darula, Pemberton RE. NorthstarMLS as distributed by MLS GRID
- $369,9003 bd2 ba1.8k sqft3511 W Mineral Pond Blvd, Anoka, MN 55303For SaleMLS ID #7107260, Marina Gambeski, Realty ONE Group Choice. NorthstarMLS as distributed by MLS GRID
- $359,9004 bd2 ba1.6k sqft7501 82nd Ave N, Brooklyn Park, MN 55445For SaleMLS ID #7062449, Vanderlinde Group, Vanderlinde Group | Edge Realty, Inc.. NorthstarMLS as distributed by MLS GRID
