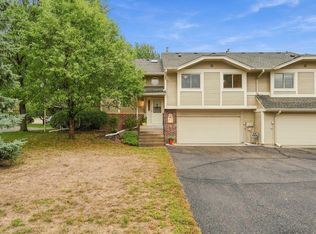
Move-in ready 3 bedroom, 2 bathroom townhome in desirable Maple Grove, offering scenic views of Rice Lake and direct access to the Rice Lake Loop Trail! Inside shows brand-new flooring throughout, neutral finishes, and a thoughtfully updated lower level, making this home truly move-in ready. The kitchen features abundant cabinet space, a breakfast bar, and an informal dining area which flows into the upper level living room. Upstairs, you'll also find a spacious primary bedroom with a walk-in closet, an additional bedroom, and a full bathroom. The walkout lower level offers a family room, third bedroom, ¾ bathroom with a walk-in shower, and direct access to the patio and oversized side yard! Located just steps from the Rice Lake Loop Trail, connecting you to beautiful parks and the Three Rivers Park District trail system for endless outdoor recreation
Active
$259,900
14363 91st Pl N, Maple Grove, MN 55369
3beds
1,412sqft
(TH) Quad/4 Corners
Built in 1979
1,824 Square Feet Lot
$259,800 Zestimate®
$184/sqft
$369/mo HOA
What's special
Breakfast barBrand-new flooring throughoutOversized side yardNeutral finishesThird bedroomInformal dining areaAbundant cabinet space
- 11 days
- 574
- 17
Likely to sell faster than
Zillow last checked:
Listing updated:
Listed by:
Christopher Fritch 763-746-3997,
eXp Realty
Source: NorthstarMLS as distributed by MLS GRID,MLS#: 7150545
Facts & features
Interior
Bedrooms & bathrooms
- Bedrooms: 3
- Bathrooms: 2
- Full bathrooms: 1
- 3/4 bathrooms: 1
Bedroom
- Level: Upper
- Area: 187 Square Feet
- Dimensions: 17 x 11
Bedroom 2
- Level: Upper
- Area: 120 Square Feet
- Dimensions: 12 x 10
Dining room
- Level: Upper
- Area: 96 Square Feet
- Dimensions: 12x8
Family room
- Level: Lower
- Area: 180 Square Feet
- Dimensions: 15 x 12
Kitchen
- Level: Upper
- Area: 96 Square Feet
- Dimensions: 12x8
Living room
- Level: Upper
- Area: 221 Square Feet
- Dimensions: 17 x 13
Heating
- Forced Air
Cooling
- Central Air
Appliances
- Included: Dishwasher, Disposal, Exhaust Fan, Range, Refrigerator, Water Softener Owned
Features
- Basement: Crawl Space,Daylight,Drain Tiled,Finished,Full,Walk-Out Access
- Has fireplace: No
Interior area
- Total structure area: 1,538
- Total interior livable area: 1,412 sqft
- Finished area above ground: 1,012
- Finished area below ground: 400
Property
Parking
- Total spaces: 2
- Parking features: Attached, Asphalt, Garage Door Opener
- Attached garage spaces: 2
- Has uncovered spaces: Yes
- Details: Garage Dimensions (22x22), Garage Door Height (7), Garage Door Width (16)
Accessibility
- Accessibility features: None
Features
- Levels: Multi/Split
- Has view: Yes
- View description: Lake
- Has water view: Yes
- Water view: Lake
- Waterfront features: Lake View
Lot
- Size: 1,824 Square Feet
- Dimensions: 32 x 57
- Features: Near Public Transit
Details
- Foundation area: 1012
- Parcel number: 1611922110072
- Zoning description: Residential-Single Family
Construction
Type & style
- Home type: Townhouse
- Property subtype: (TH) Quad/4 Corners
- Attached to another structure: Yes
Materials
- Roof: Age 8 Years or Less
Condition
- New construction: No
- Year built: 1979
Utilities & green energy
- Gas: Natural Gas
- Sewer: City Sewer/Connected
- Water: City Water/Connected
Community & HOA
Community
- Subdivision: RICE LAKE NORTH 1ST ADDN
HOA
- Has HOA: Yes
- Services included: Maintenance Structure, Hazard Insurance, Lawn Care, Maintenance Grounds, Professional Mgmt, Snow Removal
- HOA fee: $369 monthly
- HOA name: First Service Residential
- HOA phone: 952-277-2716
Location
- Region: Maple Grove
Financial & listing details
- Price per square foot: $184/sqft
- Tax assessed value: $238,600
- Annual tax amount: $2,860
- Date on market: 9/25/2026
- Cumulative days on market: 62 days
Estimated market value
$259,800
$247,000 - $273,000
$2,272/mo
Price history
| Date | Event | Price |
|---|---|---|
| 9/25/2026 | Listed for sale | $259,900-3.7%$184/sqft |
Source:  NorthstarMLS as distributed by MLS GRID #7150545 Report a problem NorthstarMLS as distributed by MLS GRID #7150545 Report a problem | ||
| 9/25/2026 | Listing removed | $269,900$191/sqft |
Source: eXp Realty #7115549 Report a problem | ||
| 7/30/2026 | Listed for sale | $269,900+196.6%$191/sqft |
Source: NorthstarMLS as distributed by MLS GRID #7115549 Report a problem | ||
| 6/1/1996 | Sold | $91,000$64/sqft |
Source: Agent Provided Report a problem | ||
Public tax history
| Year | Property taxes | Tax assessment |
|---|---|---|
| 2026 | $2,965 -0.7% | $238,600 -3.4% |
| 2025 | $2,986 +3.1% | $247,100 -3.4% |
| 2024 | $2,895 +2.9% | $255,800 +2.5% |
| 2023 | $2,814 +15.9% | $249,600 +0.2% |
| 2022 | $2,428 +12% | $249,200 +20.5% |
| 2021 | $2,169 -1.9% | $206,800 +12.3% |
| 2020 | $2,210 +1.9% | $184,100 +2.8% |
| 2019 | $2,169 -1.9% | $179,000 +6.5% |
| 2018 | $2,210 +11.3% | $168,100 +7.5% |
| 2017 | $1,987 -6.2% | $156,400 +26% |
| 2016 | $2,119 +29.8% | $124,100 +3.5% |
| 2015 | $1,633 +1.4% | $119,900 +1.8% |
| 2014 | $1,610 +1.2% | $117,800 +1.5% |
| 2013 | $1,590 -15.9% | $116,100 -17.4% |
| 2012 | $1,891 -1.2% | $140,500 -4% |
| 2011 | $1,914 +5.4% | $146,300 -2.9% |
| 2010 | $1,816 +0.5% | $150,700 -4.4% |
| 2009 | $1,807 +8.9% | $157,700 -0.1% |
| 2006 | $1,660 +3.4% | $157,900 +7.1% |
| 2005 | $1,606 +10.3% | $147,400 +13.3% |
| 2004 | $1,456 -5% | $130,100 +12% |
| 2002 | $1,533 -51.3% | $116,200 |
| 2001 | $3,149 | -- |
Find assessor info on the county website
Monthly payment
Est. payment
Payment breakdown
Explore the cost of this home by adjusting the details. Changes won't be saved.Climate risks
Neighborhood: 55369
Similar homes
- $274,9002 bd2 ba1.6k sqft8414 Zinnia Ln N, Maple Grove, MN 55369For Sale
 MLS ID #7143891, Jennifer Carlson - Zachman Realty Group, RE/MAX Results. NorthstarMLS as distributed by MLS GRID
 - $238,0002 bd2 ba1.1k sqft12093 71st Pl N, Maple Grove, MN 55369For Sale
 MLS ID #7149915, Megan Moreau, Kris Lindahl Real Estate. NorthstarMLS as distributed by MLS GRID
 - $275,0003 bd2 ba1.4k sqft7865 Yucca Ln N, Maple Grove, MN 55311For Sale
 MLS ID #7145984, Solomon A Akanki, Optimal Realty. NorthstarMLS as distributed by MLS GRID
 - $250,0002 bd2 ba1.4k sqft18155 96th Ave N, Maple Grove, MN 55311For Sale
 MLS ID #7137042, Holz Real Estate Group, Keller Williams Select Realty. NorthstarMLS as distributed by MLS GRID
 - $257,5002 bd2 ba1.6k sqft17628 69th Pl N, Maple Grove, MN 55311For SaleMLS ID #7141351, Carrie F Schmitz, Keller Williams Classic Rlty NW. NorthstarMLS as distributed by MLS GRID
- $283,9003 bd3 ba1.5k sqft5653 100th Ln N, Brooklyn Park, MN 55443For SaleMLS ID #7153300, Syed S. Husain, Fish MLS Realty. NorthstarMLS as distributed by MLS GRID
- $220,0002 bd2 ba1.1k sqft7553 Wedgewood Way N, Maple Grove, MN 55311For SaleMLS ID #7144667, Soukkay Keomysy, National Realty Guild. NorthstarMLS as distributed by MLS GRID
- $245,0003 bd2 ba1.5k sqft15331 39th Ave N, Plymouth, MN 55446For SaleMLS ID #7146232, Lynn A Kuznia, Premium Properties Realty. NorthstarMLS as distributed by MLS GRID
- $255,0004 bd2 ba1.5k sqft6025 79th Ave N, Brooklyn Park, MN 55443For SaleMLS ID #7131543, Kerby & Cristina Real Estate Experts, RE/MAX Results. NorthstarMLS as distributed by MLS GRID
- $259,9002 bd3 ba1.7k sqft4731 Spring Cir, Minnetonka, MN 55345For SaleMLS ID #7152774, Darren D Kahmeyer, Bridge Realty, LLC. NorthstarMLS as distributed by MLS GRID
- $264,9003 bd2 ba1.3k sqft12343 Zealand Ave N, Champlin, MN 55316For SaleMLS ID #7113294, Nam Hoang Nguyen, Pemberton RE. NorthstarMLS as distributed by MLS GRID
- $249,9003 bd2 ba1.3k sqft11430 Jay St NW, Coon Rapids, MN 55433For SaleMLS ID #7138877, Marisa Washington, National Realty Guild. NorthstarMLS as distributed by MLS GRID
- $200,0002 bd1 ba946 sqft7486 Vinewood Ct N, Maple Grove, MN 55311For SaleMLS ID #7132211, Anderson Milfort, Coldwell Banker Realty - Lakes. NorthstarMLS as distributed by MLS GRID
- $329,9002 bd2 ba1.4k sqft17700 41st Ave N APT 80, Plymouth, MN 55446For SaleMLS ID #7154281, Dan Frank, RE/MAX Advantage Plus. NorthstarMLS as distributed by MLS GRID
- $243,5002 bd2 ba1.4k sqft17182 Nixon Ct NW, Elk River, MN 55330For SaleMLS ID #7153364, Anna Remick, RE/MAX RESULTS. NorthstarMLS as distributed by MLS GRID
- $204,9003 bd2 ba1.2k sqft7747 89th Ave N, Brooklyn Park, MN 55445For SaleMLS ID #7120716, Yuli ayobani Diaz Aguilar, eXp Realty. NorthstarMLS as distributed by MLS GRID
- $265,0002 bd2 ba1.3k sqft2003 28th Ave NW #103, New Brighton, MN 55112For SaleMLS ID #7108050, Fritz Bredenbeck, Coldwell Banker Realty. NorthstarMLS as distributed by MLS GRID
- $242,9003 bd2 ba1.5k sqft5729 80th Ave N, Brooklyn Park, MN 55443For SaleMLS ID #6802345, Jordan K To, Bridge Realty, LLC. NorthstarMLS as distributed by MLS GRID
- $264,9003 bd2 ba1.3k sqft1086 122nd Ave NE, Blaine, MN 55434For SaleMLS ID #7126150, Matt Cullen, RE/MAX Advantage Plus. NorthstarMLS as distributed by MLS GRID
- $214,9002 bd1 ba1.2k sqft8840 N Maplebrook Ct, Brooklyn Park, MN 55445For SaleMLS ID #7132221, Emily Blake, Pemberton RE. NorthstarMLS as distributed by MLS GRID
