Quick closing and possession available. In the city convenient living! Finished on all three levels. Two Full Baths, Walk-in Closet, Center Island Eat-in Kitchen, Private Rear Patio, Front porch, Ample storage.
Active
$230,000
612 1st Ave NW, Osseo, MN 55369
3beds
1,448sqft
:
Get pre-qualified$1,845/mo
(TH) Side x Side
Built in 2003
0.25 Acres Lot
$228,900 Zestimate®
$159/sqft
$368/mo HOA
What's special
- 26 days |
- 1,003 |
- 38 |
Zillow last checked:
Listing updated:
Listed by:
Paul Sigurdson, CRS, e-Pro, CNHS 612-723-2502,
Engel & Volkers Minneapolis
Source: NorthstarMLS as distributed by MLS GRID,MLS#: 7092528
Facts & features
Interior
Bedrooms & bathrooms
- Bedrooms: 3
- Bathrooms: 2
- Full bathrooms: 2
Bedroom
- Level: Upper
- Area: 165 Square Feet
- Dimensions: 15 x 11
Bedroom 2
- Level: Upper
- Area: 144 Square Feet
- Dimensions: 12 x 12
Bedroom 3
- Level: Lower
- Area: 182 Square Feet
- Dimensions: 14 x 13
Dining room
- Level: Main
- Area: 120 Square Feet
- Dimensions: 12 x 10
Kitchen
- Level: Main
- Area: 144 Square Feet
- Dimensions: 12 x 12
Living room
- Level: Main
- Area: 168 Square Feet
- Dimensions: 14 x 12
Patio
- Level: Main
- Area: 120 Square Feet
- Dimensions: 12 x 10
Porch
- Level: Main
- Area: 24 Square Feet
- Dimensions: 6 x 4
Walk in closet
- Level: Upper
- Area: 66 Square Feet
- Dimensions: 11 x 6
Heating
- Forced Air
Cooling
- Central Air
Appliances
- Included: Dishwasher, Dryer, Exhaust Fan, Gas Water Heater, Range, Refrigerator, Washer, Water Softener Rented
- Laundry: Gas Dryer Hookup, Laundry Closet, Lower Level, Sink
Features
- Basement: Drain Tiled,Egress Window(s),Finished,Full,Sump Basket,Sump Pump
- Has fireplace: No
Interior area
- Total structure area: 1,527
- Total interior livable area: 1,448 sqft
- Finished area above ground: 1,018
- Finished area below ground: 430
Property
Parking
- Total spaces: 1
- Parking features: Detached Garage, Asphalt, Electric, Garage Door Opener, Parking Lot
- Garage spaces: 1
- Has uncovered spaces: Yes
- Details: Garage Dimensions (22 x 12), Garage Door Height (7), Garage Door Width (10)
Accessibility
- Accessibility features: None
Features
- Levels: Two
- Stories: 2
- Patio & porch: Front Porch, Patio
- Pool features: None
- Fencing: Partial,Privacy,Wood
Lot
- Size: 0.25 Acres
- Dimensions: 24 x 28
- Features: Near Public Transit, Tree Coverage - Light
Details
- Foundation area: 509
- Parcel number: 1311922110138
- Zoning description: Residential-Multi-Family
Construction
Type & style
- Home type: Townhouse
- Property subtype: (TH) Side x Side
- Attached to another structure: Yes
Materials
- Frame
- Roof: Age Over 8 Years,Asphalt,Pitched
Condition
- New construction: No
- Year built: 2003
Utilities & green energy
- Electric: Circuit Breakers, 100 Amp Service, Power Company: Xcel Energy
- Gas: Natural Gas
- Sewer: City Sewer/Connected
- Water: City Water/Connected
Community & HOA
Community
- Subdivision: Cic 1242 Osseo Urban Twnhms
HOA
- Has HOA: Yes
- Services included: Maintenance Structure, Hazard Insurance, Lawn Care, Maintenance Grounds, Professional Mgmt, Sewer, Snow Removal
- HOA fee: $368 monthly
- HOA name: Associa
- HOA phone: 763-225-6400
Location
- Region: Osseo
Financial & listing details
- Price per square foot: $159/sqft
- Tax assessed value: $242,700
- Annual tax amount: $3,716
- Date on market: 7/9/2026
- Cumulative days on market: 24 days
Estimated market value
$228,900
$217,000 - $240,000
$2,352/mo
Price history
| Date | Event | Price |
|---|---|---|
| 7/9/2026 | Listed for sale | $230,000+71.8%$159/sqft |
Source:  NorthstarMLS as distributed by MLS GRID #7092528 Report a problem NorthstarMLS as distributed by MLS GRID #7092528 Report a problem | ||
| 8/26/2011 | Sold | $133,900-16.3%$92/sqft |
Source:  Lake Superior Area Realtors as distributed by MLS GRID #1186526 Report a problem Lake Superior Area Realtors as distributed by MLS GRID #1186526 Report a problem | ||
| 6/29/2004 | Sold | $160,000$110/sqft |
Source: Public Record Report a problem | ||
Public tax history
| Year | Property taxes | Tax assessment |
|---|---|---|
| 2025 | $3,963 +0.8% | $242,700 -7.9% |
| 2024 | $3,932 +30.1% | $263,500 -0.5% |
| 2023 | $3,022 +12.2% | $264,900 +16.2% |
| 2022 | $2,694 +16.2% | $228,000 +14.6% |
| 2021 | $2,318 +2.4% | $199,000 +15% |
| 2020 | $2,264 -2.3% | $173,000 +4.8% |
| 2019 | $2,318 +2.4% | $165,000 +2.5% |
| 2018 | $2,264 +5.4% | $161,000 +18.4% |
| 2017 | $2,149 +5.7% | $136,000 +0.7% |
| 2016 | $2,033 -0.6% | $135,000 +7.1% |
| 2015 | $2,045 +5.6% | $126,000 +9.6% |
| 2014 | $1,936 +2.4% | $115,000 -5% |
| 2013 | $1,890 +3.6% | $121,000 -5.5% |
| 2012 | $1,824 -10% | $128,000 -11.1% |
| 2011 | $2,028 -0.9% | $144,000 -11.1% |
| 2010 | $2,045 -2.2% | $162,000 -4.1% |
| 2009 | $2,091 +44.3% | $169,000 +18.3% |
| 2006 | $1,449 | $142,800 |
Find assessor info on the county website
Monthly payment
Est. payment
Payment breakdown
Explore the cost of this home by adjusting the details. Changes won't be saved.Climate risks
Neighborhood: 55369
Nearby schools
GreatSchools rating
- 7/10Elm Creek Elementary SchoolGrades: PK-5Distance: 0.8 mi
- 7/10Osseo Middle SchoolGrades: 6-8Distance: 0.4 mi
- 5/10Osseo Senior High SchoolGrades: 9-12Distance: 0.3 mi
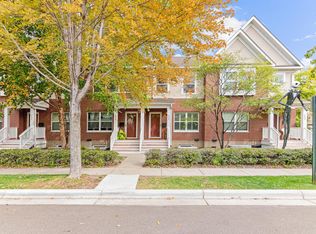
- $235,0003 bd1 ba996 sqft602 1st Ave NW, Osseo, MN 55369Sold
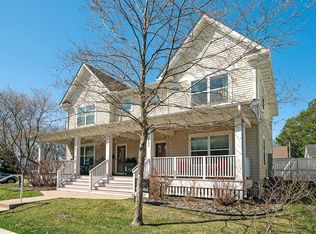
- $285,0004 bd3 ba2.1k sqft603 1st Ave NW, Osseo, MN 55369Sold
- $--2 bd2 ba-- sqft625 Central Ave #F320A52C6, Osseo, MN 55369Off Market
- $--1 bd1 ba-- sqft625 Central Ave #776F18CCB, Osseo, MN 55369Off Market
- $--1 bd1 ba-- sqft625 Central Ave #1, Osseo, MN 55369Off Market
- $290,0003 bd3 ba2k sqft601 1st Ave NW, Osseo, MN 55369Sold
- $314,9003 bd2 ba2.1k sqft615 1st Ave NW, Osseo, MN 55369For Sale
- $270,0003 bd2 ba1.4k sqft600 1st Ave NW, Osseo, MN 55369Sold
A local agent can set up tours, give advice and negotiate with sellers.
Similar homes
- $314,9003 bd2 ba2.1k sqft615 1st Ave NW, Osseo, MN 55369For Sale

 MLS ID #7115536, Abby Schannauer, Keller Williams Classic Rlty NW. NorthstarMLS as distributed by MLS GRID
 - $239,5002 bd2 ba1.7k sqft8717 N Maplebrook Cir, Brooklyn Park, MN 55445For Sale
 MLS ID #7121536, Kurtis Pauley, Commercial Investors Group LLC. NorthstarMLS as distributed by MLS GRID
 - $269,9003 bd2 ba1.4k sqft14363 91st Pl N, Maple Grove, MN 55369For Sale
 MLS ID #7115549, Christopher Fritch, eXp Realty. NorthstarMLS as distributed by MLS GRID
 - $229,0003 bd1 ba1.2k sqft306 W Eagle Lake Dr, Maple Grove, MN 55369For Sale
 MLS ID #7103171, Yu Li, Partners Realty Inc.. NorthstarMLS as distributed by MLS GRID
 - $230,0002 bd2 ba1k sqft9062 Underwood Ln N, Maple Grove, MN 55369For SaleMLS ID #7104468, Chase Lomas, eXp Realty. NorthstarMLS as distributed by MLS GRID
- $237,9002 bd2 ba1.1k sqft9390 Ranchview Ln N, Maple Grove, MN 55369For SaleMLS ID #7109896, David B Hitchcock, Pro Flat Fee Realty LLC. NorthstarMLS as distributed by MLS GRID
- $249,9002 bd2 ba1.3k sqft6586 Ives Ln N, Maple Grove, MN 55369For SaleMLS ID #7071553, Wendy Rose Eischens, Pemberton RE. NorthstarMLS as distributed by MLS GRID
- $260,0003 bd2 ba1.2k sqft13611 86th Ave N, Maple Grove, MN 55369For SaleMLS ID #7107644, Katie Litke, Keller Williams Select Realty. NorthstarMLS as distributed by MLS GRID
- $225,0002 bd2 ba1.3k sqft11446 Elmwood Ave N, Champlin, MN 55316For SaleMLS ID #7099444, Nathan Pentz, Keller Williams Classic Rlty NW. NorthstarMLS as distributed by MLS GRID
- $227,5002 bd1 ba1.2k sqft11913 70th Pl N, Maple Grove, MN 55369For SaleMLS ID #7104855, Aaron Goldstein, Gold Group Realty, LLC. NorthstarMLS as distributed by MLS GRID
- $245,0003 bd2 ba1.3k sqft8792 N Maplebrook Cir #8792, Minneapolis, MN 55445For SaleMLS ID #7116585, Tyler J. Koltes, RES Realty. NorthstarMLS as distributed by MLS GRID
- $260,0002 bd2 ba1.3k sqft12095 71st Pl N, Maple Grove, MN 55369For SaleMLS ID #7098075, Heidi L Bartos, Edina Realty, Inc.. NorthstarMLS as distributed by MLS GRID
- $--3 bd2 ba1.6k sqft7540 Brunswick Ave N, Brooklyn Park, MN 55443AuctionAuction.com 2
- $249,9002 bd1 ba1.2k sqft12857 82nd Pl N, Maple Grove, MN 55369For SaleMLS ID #7108601, Cheryl M Welle, Keller Williams Premier Realty Lake Minnetonka. NorthstarMLS as distributed by MLS GRID
- $269,9002 bd2 ba1.5k sqft9816 Zinnia Ln N, Maple Grove, MN 55369For SaleMLS ID #7113743, Isaac Johnson, Keller Williams Realty Integrity Lakes. NorthstarMLS as distributed by MLS GRID
- $249,9002 bd2 ba1.2k sqft5127 84th Ct N, Brooklyn Park, MN 55443For SaleMLS ID #7118550, Tim Schepers, Park Street Realty, LLC. NorthstarMLS as distributed by MLS GRID
- $220,0003 bd2 ba1.2k sqft7831 89th Ave N, Brooklyn Park, MN 55445For SaleMLS ID #7083160, Peggy Crumpton, National Realty Guild. NorthstarMLS as distributed by MLS GRID
- $232,0003 bd2 ba1.5k sqft10739 Unity Ln N, Brooklyn Park, MN 55443For SaleMLS ID #7089548, John D Schuster, Coldwell Banker Realty - Southwest Regional. NorthstarMLS as distributed by MLS GRID
- $260,0002 bd2 ba1.2k sqft11512 Elmwood Ave N, Champlin, MN 55316For SaleMLS ID #7107113, Leah Koschak, National Realty Guild. NorthstarMLS as distributed by MLS GRID
- $234,5002 bd1 ba1k sqft9558 Kingsview Ln N, Maple Grove, MN 55369For SaleMLS ID #7089537, Carrie F Schmitz, Keller Williams Classic Rlty NW. NorthstarMLS as distributed by MLS GRID
