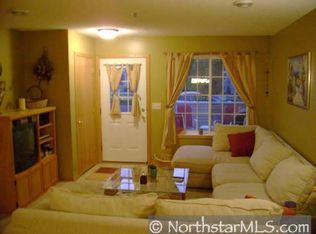
Two-story townhome offering three bedrooms plus laundry all on one level with a functional, easy-to-live-in layout. The main level features a spacious living room with luxury vinyl plank flooring, a well-designed kitchen with stainless steel appliances, and a convenient powder room. Nicely sized two-car attached garage. A great opportunity for a buyer looking to add value and make it their own. Property is being offered as a short sale, subject to lender approval, and is sold as-is. Conveniently located close to schools, parks, trails, shopping, and restaurants.
Active
Price cut: $9K (7/20)
$232,000
10739 Unity Ln N, Brooklyn Park, MN 55443
3beds
1,522sqft
(TH) Side x Side
Built in 2004
1,306 Square Feet Lot
$232,500 Zestimate®
$152/sqft
$390/mo HOA
What's special
Functional easy-to-live-in layoutStainless steel appliancesLuxury vinyl plank flooringConvenient powder roomWell-designed kitchen
- 91 days
- 421
- 16
Zillow last checked:
Listing updated:
Listed by:
John D Schuster 612-900-3333,
Coldwell Banker Realty - Southwest Regional,
Kieren F Evensen 612-388-0097
Source: NorthstarMLS as distributed by MLS GRID,MLS#: 7089548
Facts & features
Interior
Bedrooms & bathrooms
- Bedrooms: 3
- Bathrooms: 2
- Full bathrooms: 1
- 1/2 bathrooms: 1
Bedroom
- Level: Upper
- Area: 154 Square Feet
- Dimensions: 14x11
Bedroom 2
- Level: Upper
- Area: 140 Square Feet
- Dimensions: 14x10
Bedroom 3
- Level: Upper
- Area: 130 Square Feet
- Dimensions: 13x10
Dining room
- Level: Main
- Area: 154 Square Feet
- Dimensions: 14x11
Kitchen
- Level: Main
- Area: 88 Square Feet
- Dimensions: 11x08
Living room
- Level: Main
- Area: 195 Square Feet
- Dimensions: 15x13
Heating
- Forced Air
Cooling
- Central Air
Appliances
- Included: Dishwasher, Dryer, Microwave, Range, Refrigerator, Stainless Steel Appliance(s), Washer, Water Softener Owned
- Laundry: Electric Dryer Hookup, Laundry Room, Upper Level, Washer Hookup
Features
- Basement: None
- Has fireplace: No
Interior area
- Total structure area: 1,522
- Total interior livable area: 1,522 sqft
- Finished area above ground: 1,522
- Finished area below ground: 0
Property
Parking
- Total spaces: 2
- Parking features: Attached, Asphalt, Garage Door Opener, Tuckunder Garage
- Attached garage spaces: 2
- Has uncovered spaces: Yes
- Details: Garage Dimensions (24x20), Garage Door Height (7), Garage Door Width (16)
Accessibility
- Accessibility features: None
Features
- Levels: Two
- Stories: 2
- Patio & porch: Patio
- Pool features: None
- Fencing: None
Lot
- Size: 1,306 Square Feet
- Dimensions: 42 x 34
- Features: Tree Coverage - Medium
Details
- Foundation area: 750
- Parcel number: 0411921120073
- Zoning description: Residential-Single Family
Construction
Type & style
- Home type: Townhouse
- Property subtype: (TH) Side x Side
- Attached to another structure: Yes
Materials
- Roof: Asphalt,Pitched
Condition
- New construction: No
- Year built: 2004
Utilities & green energy
- Gas: Natural Gas
- Sewer: City Sewer/Connected
- Water: City Water/Connected
Community & HOA
Community
- Security: Fire Sprinkler System
- Subdivision: Oxbow Creek 7th Add
HOA
- Has HOA: Yes
- Amenities included: Fire Sprinkler System, In-Ground Sprinkler System
- Services included: Hazard Insurance, Lawn Care, Maintenance Grounds, Professional Mgmt, Sanitation, Snow Removal
- HOA fee: $390 monthly
- HOA name: Sharper Management
- HOA phone: 952-224-4777
Location
- Region: Brooklyn Park
Financial & listing details
- Price per square foot: $152/sqft
- Tax assessed value: $266,100
- Annual tax amount: $3,349
- Date on market: 6/9/2026
- Cumulative days on market: 191 days
Estimated market value
$232,500
$221,000 - $244,000
$2,397/mo
Price history
| Date | Event | Price |
|---|---|---|
| 7/20/2026 | Price change | $232,000-3.7%$152/sqft |
Source:  NorthstarMLS as distributed by MLS GRID #7089548 Report a problem NorthstarMLS as distributed by MLS GRID #7089548 Report a problem | ||
| 6/9/2026 | Listed for sale | $241,000+8.1%$158/sqft |
Source: NorthstarMLS as distributed by MLS GRID #7089548 Report a problem | ||
| 6/9/2026 | Listing removed | $223,000$147/sqft |
Source: NorthstarMLS as distributed by MLS GRID #7009190 Report a problem | ||
| 3/31/2026 | Price change | $223,000-5.1%$147/sqft |
Source: NorthstarMLS as distributed by MLS GRID #7009190 Report a problem | ||
| 3/14/2026 | Price change | $234,900-3.1%$154/sqft |
Source: NorthstarMLS as distributed by MLS GRID #7009190 Report a problem | ||
| 2/18/2026 | Price change | $242,500-3%$159/sqft |
Source: NorthstarMLS as distributed by MLS GRID #7009190 Report a problem | ||
| 2/3/2026 | Price change | $249,900-3.8%$164/sqft |
Source: NorthstarMLS as distributed by MLS GRID #7009190 Report a problem | ||
| 1/20/2026 | Listed for sale | $259,9000%$171/sqft |
Source: NorthstarMLS as distributed by MLS GRID #7009190 Report a problem | ||
| 8/21/2023 | Sold | $260,000+4%$171/sqft |
Source: NorthstarMLS as distributed by MLS GRID #6362163 Report a problem | ||
| 6/28/2023 | Pending sale | $250,000$164/sqft |
Source: NorthstarMLS as distributed by MLS GRID #6362163 Report a problem | ||
| 6/16/2023 | Price change | $250,000-5.7%$164/sqft |
Source: NorthstarMLS as distributed by MLS GRID #6362163 Report a problem | ||
| 6/9/2023 | Listed for sale | $265,000+40.4%$174/sqft |
Source: NorthstarMLS as distributed by MLS GRID #6362163 Report a problem | ||
| 7/29/2005 | Sold | $188,803+11.1%$124/sqft |
Source: Public Record Report a problem | ||
| 9/1/2004 | Sold | $169,900$112/sqft |
Source: Public Record Report a problem | ||
Public tax history
| Year | Property taxes | Tax assessment |
|---|---|---|
| 2025 | $3,059 -1.1% | $266,100 +5.6% |
| 2024 | $3,092 +10.1% | $252,000 -3.2% |
| 2023 | $2,809 +9.3% | $260,200 +6.2% |
| 2022 | $2,569 +13.4% | $244,900 +20% |
| 2021 | $2,265 -1.7% | $204,000 +10.3% |
| 2020 | $2,303 +1.7% | $184,900 +2.9% |
| 2019 | $2,265 -1.7% | $179,700 +11.4% |
| 2018 | $2,303 +7.5% | $161,300 +9.1% |
| 2017 | $2,143 +10.8% | $147,800 +6.7% |
| 2016 | $1,934 +4.8% | $138,500 +9.5% |
| 2015 | $1,845 +10.3% | $126,500 +4.4% |
| 2014 | $1,673 -17.8% | $121,200 -10% |
| 2013 | $2,036 -5% | $134,600 -8.2% |
| 2012 | $2,142 +2.3% | $146,700 |
| 2011 | $2,095 -3.8% | $146,700 -11.2% |
| 2010 | $2,178 +5.2% | $165,200 -4.2% |
| 2009 | $2,069 +10.6% | $172,500 +3.4% |
| 2006 | $1,871 +349.7% | $166,800 +262.6% |
| 2005 | $416 +384.9% | $46,000 +802% |
| 2004 | $86 | $5,100 |
Find assessor info on the county website
Monthly payment
Est. payment
Payment breakdown
Explore the cost of this home by adjusting the details. Changes won't be saved.Climate risks
Neighborhood: Orchard Trail
- $264,9003 bd1 ba1.5k sqft10743 Unity Ln N, Brooklyn Park, MN 55443Off Market
- $260,9003 bd2 ba1.5k sqft10727 Unity Ln N, Brooklyn Park, MN 55443Off Market
- $268,0002 bd2 ba1.6k sqft10735 Unity Ln N, Brooklyn Park, MN 55443Off Market

- $260,4003 bd1 ba1.5k sqft10723 Unity Ln N, Brooklyn Park, MN 55443Off Market
Similar homes
- $270,0003 bd3 ba1.5k sqft5677 100th Ln N, Brooklyn Park, MN 55443For Sale

 MLS ID #7134350, Kristina M Parish, Coldwell Banker Realty. NorthstarMLS as distributed by MLS GRID
 - $283,9003 bd3 ba1.5k sqft5653 100th Ln N, Brooklyn Park, MN 55443For Sale
 MLS ID #7070393, Syed S. Husain, Fish MLS Realty. NorthstarMLS as distributed by MLS GRID
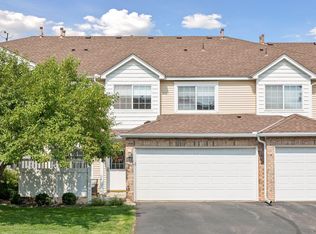
 - $236,0002 bd2 ba1.3k sqft11489 Elmwood Ave N, Champlin, MN 55316For Sale
 MLS ID #7130342, Elisabeth Feldkamp, RE/MAX Results. NorthstarMLS as distributed by MLS GRID
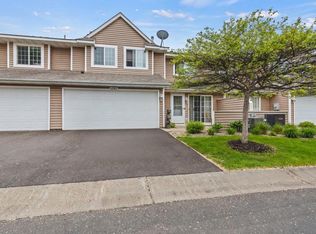
 - $220,0003 bd2 ba1.3k sqft12284 Zealand Cir N, Champlin, MN 55316For Sale
 MLS ID #7135468, Daniel Anshus, Aire LLC. NorthstarMLS as distributed by MLS GRID
 - $229,0003 bd2 ba1.7k sqft12481 Drake St NW, Coon Rapids, MN 55448For SaleMLS ID #7132185, The Minnesota Real Estate Team, RE/MAX Advantage Plus. NorthstarMLS as distributed by MLS GRID
- $242,9003 bd1 ba1.5k sqft5729 80th Ave N, Brooklyn Park, MN 55443For SaleMLS ID #6802345, Jordan K To, Bridge Realty, LLC. NorthstarMLS as distributed by MLS GRID
- $203,0002 bd2 ba1.2k sqft3716 Brookdale Cir N, Brooklyn Park, MN 55443For SaleMLS ID #7114504, Lauren Lancaster, Keller Williams Realty Integrity Lakes. NorthstarMLS as distributed by MLS GRID
- $245,0002 bd2 ba1.2k sqft11415 Elmwood Ave N, Champlin, MN 55316For SaleMLS ID #7117519, Ben Desbois, Pemberton RE. NorthstarMLS as distributed by MLS GRID
- $204,9003 bd2 ba1.2k sqft7747 89th Ave N, Brooklyn Park, MN 55445For SaleMLS ID #7120716, Yuli ayobani Diaz Aguilar, eXp Realty. NorthstarMLS as distributed by MLS GRID
- $195,0002 bd1 ba1.2k sqft5215 84th Ct N, Brooklyn Park, MN 55443For SaleMLS ID #7112525, Gina Fruncillo, Coldwell Banker Realty. NorthstarMLS as distributed by MLS GRID
- $214,9002 bd1 ba1.2k sqft8840 N Maplebrook Ct, Brooklyn Park, MN 55445For SaleMLS ID #7132221, Emily Blake, Pemberton RE. NorthstarMLS as distributed by MLS GRID
- $245,0002 bd2 ba1.6k sqft868 Coon Rapids Boulevard Ext NW, Coon Rapids, MN 55433For SaleMLS ID #7117218, Jessica McCarthy, Real Broker, LLC. NorthstarMLS as distributed by MLS GRID
- $215,0002 bd2 ba1.4k sqft3724 131st Ln NW, Coon Rapids, MN 55448For SaleMLS ID #7081145, Amber Haddy, LPT Realty, LLC. NorthstarMLS as distributed by MLS GRID
- $246,0002 bd2 ba1.4k sqft985 106th Ln NW APT 54, Coon Rapids, MN 55433For SaleMLS ID #7097298, Aaron Christen, Keller Williams Realty Integrity Lakes. NorthstarMLS as distributed by MLS GRID
- $259,9003 bd2 ba1.6k sqft582 Clover Leaf Pkwy NE, Blaine, MN 55434For SaleMLS ID #7131784, Polina Kilpela, National Realty Guild. NorthstarMLS as distributed by MLS GRID
- $269,9003 bd2 ba1.3k sqft12343 Zealand Ave N, Champlin, MN 55316For SaleMLS ID #7113294, Nam Hoang Nguyen, Pemberton RE. NorthstarMLS as distributed by MLS GRID
- $199,9002 bd1 ba1.2k sqft8525 Maplebrook Pkwy N, Brooklyn Park, MN 55445For SaleMLS ID #7018422, Aubrey Marthaler, Edina Realty, Inc.. NorthstarMLS as distributed by MLS GRID
- $184,9992 bd2 ba1.2k sqft6311 84th Ct N, Brooklyn Park, MN 55445For SaleMLS ID #7101504, Farhiya Jama Ali, Keller Williams Realty Integrity. NorthstarMLS as distributed by MLS GRID
- $339,9003 bd2 ba1.5k sqft3501 84th Cir N, Brooklyn Park, MN 55443For SaleMLS ID #7123895, Josh A Pomerleau, JPW Realty. NorthstarMLS as distributed by MLS GRID
- $230,0003 bd2 ba1.2k sqft804 Seal St, Saint Paul, MN 55114For SaleMLS ID #7130657, Max Menne, eXp Realty. NorthstarMLS as distributed by MLS GRID
