Imagine stepping into a home where the heavy lifting has already been done for you, giving you back your time and ultimate peace of mind. This beautifully updated Ramsey townhome welcomes you with a light-filled main level, where dramatic vaulted ceilings sweep across the kitchen, informal dining area, and spacious living room to create an open, airy sanctuary. Updated Luxury Vinyl Plank flooring, carpet, and ceramic tile in the lower-level bathroom flow throughout the home, while the primary bedroom features a spacious walk-in closet. Buyers can enjoy complete confidence knowing updates are already taken care of—from a recent A/C system to a private outdoor deck perfect for relaxing evenings. With three bedrooms, two bathrooms, a two-car attached garage, and easy access to local parks, dining, and scenic Rum River trails, this turn-key property allows you to stop trading your weekends for maintenance and start enjoying the effortless lifestyle you deserve.
Active
Price cut: $15K (9/9)
$265,000
5342 140th Ave NW, Ramsey, MN 55303
3beds
1,683sqft
(TH) Side x Side
Built in 2001
2,178 Square Feet Lot
$265,000 Zestimate®
$157/sqft
$262/mo HOA
What's special
Two bathroomsTwo-car attached garageLight-filled main levelOpen airy sanctuaryDramatic vaulted ceilingsThree bedrooms
- 77 days
- 208
- 4
Zillow last checked:
Listing updated:
Listed by:
Lonn L. Boles 612-701-5812,
Keller Williams Classic Realty,
Michelle Boles 612-636-5903
Source: NorthstarMLS as distributed by MLS GRID,MLS#: 7091022
Facts & features
Interior
Bedrooms & bathrooms
- Bedrooms: 3
- Bathrooms: 2
- Full bathrooms: 2
Bedroom
- Level: Upper
- Area: 143 Square Feet
- Dimensions: 13 x 11
Bedroom 2
- Level: Lower
- Area: 130 Square Feet
- Dimensions: 10 x 13
Bedroom 3
- Level: Lower
- Area: 100 Square Feet
- Dimensions: 10 x 10
Family room
- Level: Lower
- Area: 195 Square Feet
- Dimensions: 15 x 13
Foyer
- Level: Main
- Area: 42 Square Feet
- Dimensions: 6 x 7
Kitchen
- Level: Upper
- Area: 128 Square Feet
- Dimensions: 16 x 8
Living room
- Level: Upper
- Area: 264 Square Feet
- Dimensions: 22 x 12
Heating
- Forced Air
Cooling
- Central Air
Appliances
- Included: Dishwasher, Dryer, Microwave, Range, Refrigerator, Washer, Water Softener Owned
- Laundry: Lower Level
Features
- Basement: Finished,Full
- Has fireplace: No
Interior area
- Total structure area: 1,683
- Total interior livable area: 1,683 sqft
- Finished area above ground: 900
- Finished area below ground: 783
Video & virtual tour
Property
Parking
- Total spaces: 2
- Parking features: Attached, Asphalt
- Attached garage spaces: 2
- Details: Garage Dimensions (24 x 18)
Accessibility
- Accessibility features: None
Features
- Levels: Multi/Split
Lot
- Size: 2,178 Square Feet
Details
- Foundation area: 900
- Parcel number: 363225210175
- Zoning description: Residential-Single Family
Construction
Type & style
- Home type: Townhouse
- Property subtype: (TH) Side x Side
- Attached to another structure: Yes
Materials
- Block
- Roof: Age 8 Years or Less,Asphalt
Condition
- New construction: No
- Year built: 2001
Utilities & green energy
- Gas: Natural Gas
- Sewer: City Sewer/Connected
- Water: City Water/Connected
Community & HOA
Community
- Subdivision: Cic 81 Mallard Ponds
HOA
- Has HOA: Yes
- Services included: Maintenance Structure, Hazard Insurance, Lawn Care, Maintenance Grounds, Professional Mgmt, Sanitation, Snow Removal
- HOA fee: $262 monthly
- HOA name: Bulleye Property Management
- HOA phone: 763-295-6566
Location
- Region: Ramsey
Financial & listing details
- Price per square foot: $157/sqft
- Tax assessed value: $244,000
- Annual tax amount: $2,781
- Date on market: 8/7/2026
Estimated market value
$265,000
$252,000 - $278,000
$2,380/mo
Price history
| Date | Event | Price |
|---|---|---|
| 9/9/2026 | Price change | $265,000-5.4%$157/sqft |
Source:  NorthstarMLS as distributed by MLS GRID #7091022 Report a problem NorthstarMLS as distributed by MLS GRID #7091022 Report a problem | ||
| 8/7/2026 | Listed for sale | $280,000+60.1%$166/sqft |
Source: NorthstarMLS as distributed by MLS GRID #7091022 Report a problem | ||
| 8/7/2024 | Listing removed | -- |
Source: Zillow Rentals Report a problem | ||
| 6/27/2024 | Price change | $1,950-7.1%$1/sqft |
Source: Zillow Rentals Report a problem | ||
| 6/5/2024 | Listed for rent | $2,100+2.4%$1/sqft |
Source: Zillow Rentals Report a problem | ||
| 4/25/2024 | Listing removed | -- |
Source: Zillow Rentals Report a problem | ||
| 4/8/2024 | Listed for rent | $2,050$1/sqft |
Source: Zillow Rentals Report a problem | ||
| 11/27/2018 | Listing removed | $174,900$104/sqft |
Source: Keller Williams Classic Realty #5002023 Report a problem | ||
| 9/9/2018 | Listed for sale | $174,900+52.1%$104/sqft |
Source: Keller Williams Classic Realty #5002023 Report a problem | ||
| 11/30/2012 | Sold | $115,000-4.1%$68/sqft |
Source:  Lake Superior Area Realtors as distributed by MLS GRID #1951551 Report a problem Lake Superior Area Realtors as distributed by MLS GRID #1951551 Report a problem | ||
| 9/24/2012 | Price change | $119,900-7.7%$71/sqft |
Source: foreclosure.com Report a problem | ||
| 8/17/2012 | Listed for sale | $129,900-10%$77/sqft |
Source: foreclosure.com Report a problem | ||
| 8/28/2002 | Sold | $144,350+11.6%$86/sqft |
Source: Public Record Report a problem | ||
| 10/18/2001 | Sold | $129,300$77/sqft |
Source: Public Record Report a problem | ||
Public tax history
| Year | Property taxes | Tax assessment |
|---|---|---|
| 2025 | $2,385 +7% | $244,000 +19.6% |
| 2024 | $2,230 -4.1% | $203,932 -1.5% |
| 2023 | $2,325 +9.8% | $207,029 -5.7% |
| 2022 | $2,118 +9.4% | $219,455 +21.6% |
| 2021 | $1,937 +8.6% | $180,433 +8.8% |
| 2019 | $1,783 +2.6% | $165,900 +4.8% |
| 2018 | $1,738 +7.7% | $158,300 +9.4% |
| 2017 | $1,613 +14.9% | $144,700 +13.9% |
| 2016 | $1,405 -0.2% | $127,000 |
| 2015 | $1,408 +10.6% | $127,000 +20.3% |
| 2014 | $1,272 +11% | $105,600 |
| 2013 | $1,147 -18.7% | -- |
| 2012 | $1,410 -36.4% | -- |
| 2011 | $2,218 -6.5% | -- |
| 2010 | $2,373 +2.9% | -- |
| 2008 | $2,306 +39.3% | -- |
| 2007 | $1,655 -9.7% | -- |
| 2006 | $1,834 +3.1% | -- |
| 2005 | $1,778 +24.7% | -- |
| 2004 | $1,426 -8.6% | -- |
| 2003 | $1,560 +1163.5% | -- |
| 2002 | $123 +94% | -- |
| 2001 | $64 | -- |
Find assessor info on the county website
Monthly payment
Est. payment
Payment breakdown
Explore the cost of this home by adjusting the details. Changes won't be saved.Climate risks
Neighborhood: 55303
Similar homes
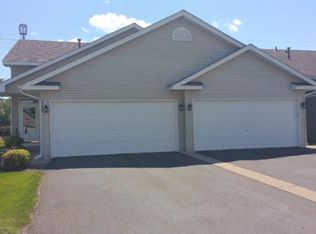
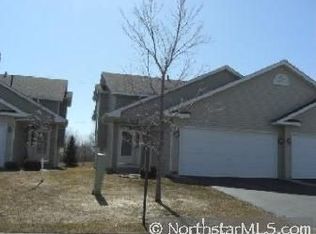
- $265,0003 bd3 ba1.6k sqft7310 Bunker Lake Blvd NW, Ramsey, MN 55303For Sale

 MLS ID #7156180, Michael T Walz, RE/MAX Results. NorthstarMLS as distributed by MLS GRID
 - $270,0003 bd3 ba1.7k sqft15459 Iodine Rdg NW, Ramsey, MN 55303For Sale
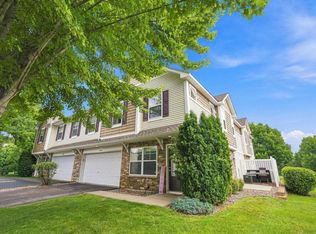 MLS ID #7132495, Lauren Janoski, Coldwell Banker Realty. NorthstarMLS as distributed by MLS GRID
 - $260,0002 bd2 ba1.5k sqft2658 Cutters Grove Cir, Anoka, MN 55303For Sale
 MLS ID #7142353, Stephanie Reichow, Keller Williams Classic Realty. NorthstarMLS as distributed by MLS GRID
 - $340,0003 bd3 ba2.1k sqft15226 Cobalt St NW, Ramsey, MN 55303For Sale
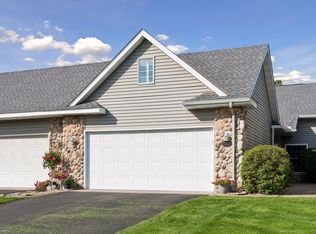 MLS ID #7159466, Brandy Skonseng, RE/MAX Results. NorthstarMLS as distributed by MLS GRID
 - $219,9003 bd3 ba1.3k sqft15513 Sodium St NW, Ramsey, MN 55303For SaleMLS ID #7097223, Christopher Fritch, eXp Realty. NorthstarMLS as distributed by MLS GRID
- $269,9003 bd2 ba1.4k sqft10930 Colorado Ave N, Champlin, MN 55316For SaleMLS ID #7156676, Mandy Kruse Rosby, Keller Williams Integrity NW. NorthstarMLS as distributed by MLS GRID
- $299,9002 bd3 ba1.3k sqft2865 117th Ave NW, Coon Rapids, MN 55433For SaleMLS ID #7164310, Chadwick J Lashinski, RE/MAX Results. NorthstarMLS as distributed by MLS GRID
- $264,9002 bd2 ba1.6k sqft10751 Redwood St NW, Coon Rapids, MN 55433For SaleMLS ID #7162262, Andrew E Marceau, Twin Cities Real Estate Group. NorthstarMLS as distributed by MLS GRID
- $265,0002 bd2 ba1.6k sqft11845 85th Pl N, Maple Grove, MN 55369For SaleMLS ID #7125710, Jie Xu, Bridge Realty, LLC. NorthstarMLS as distributed by MLS GRID
- $250,0002 bd2 ba1.6k sqft8302 Parkview Ave NE, Otsego, MN 55330For SaleMLS ID #7151976, Terry Friedlein, Keller Williams Premier Realty Lake Minnetonka. NorthstarMLS as distributed by MLS GRID
- $269,0002 bd3 ba1.3k sqft9236 Merrimac Ln N, Maple Grove, MN 55311For SaleMLS ID #7162405, Charles Somah, Fish MLS Realty. NorthstarMLS as distributed by MLS GRID
- $239,9004 bd2 ba2.2k sqft7640 Hampshire Ave N, Brooklyn Park, MN 55428For SaleMLS ID #7162183, Sedrick Harris, Keller Williams Classic Rlty NW. NorthstarMLS as distributed by MLS GRID
- $269,9003 bd2 ba1.7k sqft995 106th Ln NW APT 46, Coon Rapids, MN 55433For SaleMLS ID #7122312, Julia Wang, Keller Williams Classic Realty. NorthstarMLS as distributed by MLS GRID
- $375,0004 bd2 ba1.7k sqft15227 Germanium Cir NW, Ramsey, MN 55303For SaleMLS ID #7135371, Anna Christopherson, Keller Williams Classic Realty. NorthstarMLS as distributed by MLS GRID
- $299,9004 bd2 ba1.7k sqft7337 122nd Ave N, Champlin, MN 55316For SaleMLS ID #7154303, Robert Crane, Haller Realty Inc.. NorthstarMLS as distributed by MLS GRID
- $299,9004 bd2 ba2.2k sqft3936 145th Ave NW, Andover, MN 55304For SaleMLS ID #7075876, Andrew Powell, JPW Realty. NorthstarMLS as distributed by MLS GRID
- $283,9003 bd3 ba1.5k sqft5653 100th Ln N, Brooklyn Park, MN 55443For SaleMLS ID #7153300, Syed S. Husain, Fish MLS Realty. NorthstarMLS as distributed by MLS GRID
- $265,0004 bd2 ba1.6k sqft12218 Buchanan Ct NE, Blaine, MN 55434For SaleMLS ID #7122581, Jill Warner, Gold Door Realty LLC. NorthstarMLS as distributed by MLS GRID
- $259,9003 bd3 ba1.6k sqft11323 Chisholm Cir NE Unit D, Blaine, MN 55449For SaleMLS ID #7141789, Lalitha P Edpuganti, Imagine Realty. NorthstarMLS as distributed by MLS GRID
- $257,9002 bd2 ba1.4k sqft18034 69th Pl N, Maple Grove, MN 55311For SaleMLS ID #7153371, Malee Vang, Engel & Volkers Minneapolis. NorthstarMLS as distributed by MLS GRID
