Welcome to this highly desirable end-unit townhome, lovingly maintained by its original owner. The spacious primary bedroom features a generous walk-in closet and a beautifully updated ensuite bath with relaxing jetted tub. Downstairs, the inviting family room offers a cozy firplace and walkout access to the patio that is perfect for entertaining. Recent improvements include a new water heater (August 2026), new blinds throughout, new windows and patio door (2024), and a new garage door and opener. This well cared for home is move-in ready and waiting for its next owner!
Active
$260,000
2658 Cutters Grove Cir, Anoka, MN 55303
2beds
1,549sqft
(TH) Side x Side
Built in 1997
2,178 Square Feet Lot
$260,600 Zestimate®
$168/sqft
$350/mo HOA
What's special
Inviting family roomRelaxing jetted tubNew blinds throughoutSpacious primary bedroomGenerous walk-in closetBeautifully updated ensuite bath
- 61 days
- 253
- 12
Zillow last checked:
Listing updated:
Listed by:
Stephanie Reichow 651-442-1849,
Keller Williams Classic Realty
Source: NorthstarMLS as distributed by MLS GRID,MLS#: 7142353
Facts & features
Interior
Bedrooms & bathrooms
- Bedrooms: 2
- Bathrooms: 2
- Full bathrooms: 1
- 3/4 bathrooms: 1
Bedroom
- Level: Upper
- Area: 240 Square Feet
- Dimensions: 12x20
Bedroom 2
- Level: Upper
- Area: 108 Square Feet
- Dimensions: 9x12
Dining room
- Level: Upper
- Area: 110 Square Feet
- Dimensions: 11x10
Family room
- Level: Lower
- Area: 325 Square Feet
- Dimensions: 13x25
Kitchen
- Level: Upper
- Area: 110 Square Feet
- Dimensions: 10x11
Living room
- Level: Upper
- Area: 169 Square Feet
- Dimensions: 13x13
Heating
- Forced Air, Fireplace(s)
Cooling
- Central Air
Appliances
- Included: Dishwasher, Disposal, Dryer, Humidifier, Gas Water Heater, Water Filtration System, Microwave, Range, Refrigerator, Washer
- Laundry: Lower Level
Features
- Basement: Finished,Full,Walk-Out Access
- Number of fireplaces: 1
- Fireplace features: Gas
Interior area
- Total structure area: 1,567
- Total interior livable area: 1,549 sqft
- Finished area above ground: 1,110
- Finished area below ground: 439
Property
Parking
- Total spaces: 2
- Parking features: Attached, Asphalt, Garage
- Attached garage spaces: 2
Accessibility
- Accessibility features: None
Features
- Levels: Three Level Split
- Patio & porch: Deck, Patio
Lot
- Size: 2,178 Square Feet
- Dimensions: 31 x 66
Details
- Foundation area: 1128
- Parcel number: 023125140165
- Zoning description: Residential-Single Family
Construction
Type & style
- Home type: Townhouse
- Property subtype: (TH) Side x Side
- Attached to another structure: Yes
Materials
- Roof: Age Over 8 Years
Condition
- New construction: No
- Year built: 1997
Utilities & green energy
- Gas: Natural Gas
- Sewer: City Sewer/Connected
- Water: City Water/Connected
Community & HOA
Community
- Subdivision: Cic 37 Riverpark T H
HOA
- Has HOA: Yes
- Amenities included: Deck, In-Ground Sprinkler System, Patio
- Services included: Maintenance Structure, Hazard Insurance, Lawn Care, Maintenance Grounds, Professional Mgmt, Snow Removal
- HOA fee: $350 monthly
- HOA name: Cities Management
- HOA phone: 612-381-8600
Location
- Region: Anoka
Financial & listing details
- Price per square foot: $168/sqft
- Tax assessed value: $251,800
- Annual tax amount: $2,563
- Date on market: 9/11/2026
- Cumulative days on market: 7 days
Estimated market value
$260,600
$248,000 - $274,000
$2,084/mo
Price history
| Date | Event | Price |
|---|---|---|
| 9/11/2026 | Listed for sale | $260,000+113.5%$168/sqft |
Source:  NorthstarMLS as distributed by MLS GRID #7142353 Report a problem | ||
| 1/20/1998 | Sold | $121,770$79/sqft |
Source: Public Record Report a problem | ||
Public tax history
| Year | Property taxes | Tax assessment |
|---|---|---|
| 2026 | $2,563 +8.2% | $227,912 +1.5% |
| 2025 | $2,369 +7.8% | $224,642 +6.7% |
| 2024 | $2,197 +1.6% | $210,472 -1.7% |
| 2023 | $2,162 +8.1% | $214,114 -4.8% |
| 2022 | $1,999 +9.1% | $224,796 +22.9% |
| 2021 | $1,832 -2.8% | $182,940 +2.3% |
| 2019 | $1,885 +6.6% | $178,900 +8.2% |
| 2018 | $1,769 +2.7% | $165,400 +5.6% |
| 2017 | $1,723 +9.1% | $156,700 +4.5% |
| 2016 | $1,579 -7.5% | $150,000 |
| 2015 | $1,708 +2.7% | $150,000 +26.3% |
| 2014 | $1,663 +1.2% | $118,800 |
| 2013 | $1,643 +2.3% | -- |
| 2012 | $1,605 -12.1% | -- |
| 2011 | $1,826 -8.1% | -- |
| 2010 | $1,986 -1.2% | -- |
| 2008 | $2,009 +7.7% | -- |
| 2007 | $1,866 -1.2% | -- |
| 2006 | $1,888 +8.4% | -- |
| 2005 | $1,742 +9.1% | -- |
| 2004 | $1,596 -4% | -- |
| 2003 | $1,662 +34.9% | -- |
| 2002 | $1,232 -17.1% | -- |
| 2001 | $1,486 | -- |
Find assessor info on the county website
Monthly payment
Est. payment
Payment breakdown
Explore the cost of this home by adjusting the details. Changes won't be saved.Climate risks
Neighborhood: 55303


Similar homes
- $255,0003 bd2 ba1.6k sqft5342 140th Ave NW, Ramsey, MN 55303For Sale
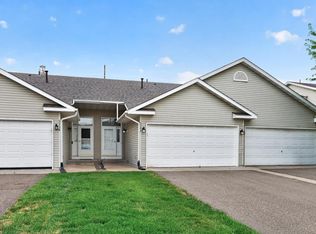
 MLS ID #7091022, Lonn L. Boles, Keller Williams Classic Realty. NorthstarMLS as distributed by MLS GRID
- $270,0003 bd3 ba1.7k sqft15459 Iodine Rdg NW, Ramsey, MN 55303For Sale
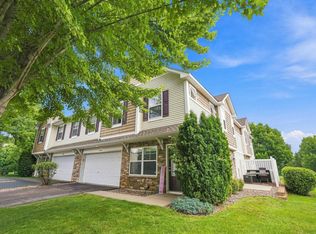 MLS ID #7132495, Lauren Janoski, Coldwell Banker Realty. NorthstarMLS as distributed by MLS GRID
- $269,9002 bd2 ba1.5k sqft9109 Holly Ln N, Maple Grove, MN 55311For Sale
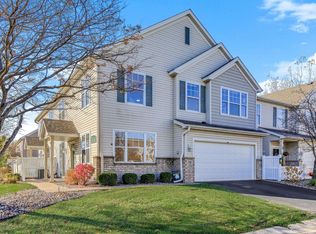 MLS ID #7162763, Julie L Larson, Edina Realty, Inc.. NorthstarMLS as distributed by MLS GRID
- $200,0002 bd2 ba964 sqft8420 S Pond Trl, Champlin, MN 55316For Sale
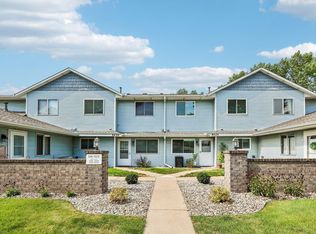 MLS ID #7171288, Michael Swain, Redfin Corporation. NorthstarMLS as distributed by MLS GRID
- $259,9003 bd2 ba1.4k sqft10930 Colorado Ave N, Champlin, MN 55316For SaleMLS ID #7156676, Mandy Kruse Rosby, Keller Williams Integrity NW. NorthstarMLS as distributed by MLS GRID
- $289,9003 bd2 ba1.2k sqft5485 Bunker Lake Blvd NW, Ramsey, MN 55303For SaleMLS ID #7127373, Timothy A Jokinen, Counselor Realty, Inc. NorthstarMLS as distributed by MLS GRID
- $264,9002 bd2 ba1.6k sqft10751 Redwood St NW, Coon Rapids, MN 55433For SaleMLS ID #7162262, Andrew E Marceau, Twin Cities Real Estate Group. NorthstarMLS as distributed by MLS GRID
- $253,0002 bd2 ba1.2k sqft11991 Yellow Pine St NW, Coon Rapids, MN 55448For SaleMLS ID #7145708, Kerby & Cristina Real Estate Experts, RE/MAX Results. NorthstarMLS as distributed by MLS GRID
- $275,0002 bd2 ba1.6k sqft9617 Alvarado Ln N, Maple Grove, MN 55311For SaleMLS ID #7141364, Lindsey Hasford, Edina Realty, Inc.. NorthstarMLS as distributed by MLS GRID
- $330,0003 bd3 ba2.1k sqft15226 Cobalt St NW, Ramsey, MN 55303For SaleMLS ID #7159466, Brandy Skonseng, RE/MAX Results. NorthstarMLS as distributed by MLS GRID
- $279,9502 bd2 ba1.2k sqft11521 Poppy St NW, Coon Rapids, MN 55433For SaleMLS ID #7158119, Lisa Ash, CRS, CDPE, SRES, Keller Williams Integrity NW. NorthstarMLS as distributed by MLS GRID
- $279,9002 bd2 ba1.1k sqft5514 Nathan Ln N APT 4, Plymouth, MN 55442For SaleMLS ID #7156519, Nikita Zubarev, Real Broker, LLC. NorthstarMLS as distributed by MLS GRID
- $269,9002 bd2 ba1.6k sqft18451 97th Pl N, Maple Grove, MN 55311For SaleMLS ID #7136501, Eric Janson, LPT Realty, LLC. NorthstarMLS as distributed by MLS GRID
- $265,0002 bd3 ba1.6k sqft2420 Mendelssohn Ln N Unit 5, Golden Valley, MN 55427For SaleMLS ID #7126542, Catherine N Kuria, Express Realty LLC. NorthstarMLS as distributed by MLS GRID
- $250,0002 bd1 ba1.2k sqft12795 Ulysses Cir NE, Blaine, MN 55434For SaleMLS ID #7155986, Jane M. Chars, Edina Realty, Inc.. NorthstarMLS as distributed by MLS GRID
- $269,9002 bd2 ba1.6k sqft8414 Zinnia Ln N, Maple Grove, MN 55369For SaleMLS ID #7143891, Jennifer Carlson - Zachman Realty Group, RE/MAX Results. NorthstarMLS as distributed by MLS GRID
- $265,0002 bd2 ba1.2k sqft15550 Linnet St NW #1210, Andover, MN 55304For SaleMLS ID #7128186, Alex Zauner, Real Broker, LLC. NorthstarMLS as distributed by MLS GRID
- $250,0002 bd2 ba1.6k sqft8302 Parkview Ave NE, Otsego, MN 55330For SaleMLS ID #7151976, Terry Friedlein, Keller Williams Premier Realty Lake Minnetonka. NorthstarMLS as distributed by MLS GRID
- $259,0002 bd1 ba1.2k sqft10115 Karston Cv NE, Albertville, MN 55301For SaleMLS ID #7165625, Peter Trinh, REMAX Results. NorthstarMLS as distributed by MLS GRID
- $265,0002 bd2 ba1.3k sqft2003 28th Ave NW #103, New Brighton, MN 55112For SaleMLS ID #7108050, Fritz Bredenbeck, Coldwell Banker Realty. NorthstarMLS as distributed by MLS GRID
