Welcome home to this charming, beautifully laid-out condo located in the heart of Champlin. The main level offers a seamless floor plan designed for comfortable daily living and easy entertaining, beginning with an inviting living room that flows directly into a dedicated dining area. The adjacent kitchen keeps meal prep effortless, while an attached garage provides seamless access and protection from the elements. A conveniently located main-floor half bath rounds out the main level for guests and everyday convenience. Upstairs, you will find two spacious bedrooms offering generous layout options and excellent natural light, all serviced by a full upper-level bathroom. The dedicated laundry closet is thoughtfully located right in the upstairs hallway, making laundry day a total breeze. Situated just minutes from the scenic Mississippi River and the expansive Elm Creek Park Reserve—with its endless trails, swimming pond, and outdoor recreation—this location also provides quick access to Highway 169, local dining, and convenient shopping. This low-maintenance gem delivers the perfect combination of layout, features, and prime Champlin location.
Active
$200,000
8420 S Pond Trl, Champlin, MN 55316
2beds
964sqft
(TH) Side x Side
Built in 1988
1.55 Acres Lot
$199,800 Zestimate®
$207/sqft
$314/mo HOA
What's special
- 39 days
- 418
- 14
Zillow last checked:
Listing updated:
Listed by:
Michael Swain 952-243-7777,
Redfin Corporation
Source: NorthstarMLS as distributed by MLS GRID,MLS#: 7138735
Facts & features
Interior
Bedrooms & bathrooms
- Bedrooms: 2
- Bathrooms: 2
- Full bathrooms: 1
- 1/2 bathrooms: 1
Bedroom
- Level: Upper
- Area: 120 Square Feet
- Dimensions: 12x10
Bedroom 2
- Level: Upper
- Area: 180 Square Feet
- Dimensions: 12x15
Dining room
- Level: Main
- Area: 64 Square Feet
- Dimensions: 8x8
Garage
- Level: Main
- Area: 252 Square Feet
- Dimensions: 12x21
Kitchen
- Level: Main
- Area: 90 Square Feet
- Dimensions: 9x10
Living room
- Level: Main
- Area: 256 Square Feet
- Dimensions: 16x16
Utility room
- Level: Main
- Area: 24 Square Feet
- Dimensions: 3x8
Heating
- Forced Air
Cooling
- Central Air
Appliances
- Included: Dishwasher, Disposal, Dryer, Water Osmosis System, Microwave, Range, Refrigerator, Stainless Steel Appliance(s), Washer, Water Softener Owned
- Laundry: Upper Level
Features
- Basement: None
- Has fireplace: No
Interior area
- Total structure area: 482
- Total interior livable area: 964 sqft
- Finished area above ground: 964
- Finished area below ground: 0
Property
Parking
- Total spaces: 1
- Parking features: Attached
- Attached garage spaces: 1
- Details: Garage Dimensions (12x21), Garage Door Height (7), Garage Door Width (9)
Accessibility
- Accessibility features: None
Features
- Levels: Two
- Stories: 2
- Patio & porch: Patio
- Pool features: None
- Fencing: Electric
Lot
- Size: 1.55 Acres
Details
- Foundation area: 482
- Parcel number: 3112021130053
- Zoning description: Residential-Single Family
Construction
Type & style
- Home type: Townhouse
- Property subtype: (TH) Side x Side
- Attached to another structure: Yes
Materials
- Block, Concrete, Frame
- Roof: Age 8 Years or Less
Condition
- New construction: No
- Year built: 1988
Utilities & green energy
- Electric: Circuit Breakers
- Gas: Electric, Natural Gas
- Sewer: City Sewer/Connected
- Water: City Water/Connected
Community & HOA
Community
- Subdivision: Southpond Carriage Homes
HOA
- Has HOA: Yes
- Services included: Maintenance Structure, Lawn Care, Maintenance Grounds, Parking, Sanitation, Sewer, Snow Removal, Water
- HOA fee: $314 monthly
- HOA name: FirstService Residential
- HOA phone: 952-277-2700
Location
- Region: Champlin
Financial & listing details
- Price per square foot: $207/sqft
- Tax assessed value: $176,600
- Annual tax amount: $2,060
- Date on market: 9/10/2026
Estimated market value
$199,800
$190,000 - $210,000
$1,725/mo
Price history
| Date | Event | Price |
|---|---|---|
| 9/11/2026 | Listed for sale | $200,000+34.2%$207/sqft |
Source:  NorthstarMLS as distributed by MLS GRID #7138735 Report a problem | ||
| 8/31/2018 | Sold | $149,000+24.2%$155/sqft |
Source: NorthstarMLS as distributed by MLS GRID #4977110 Report a problem | ||
| 11/6/2001 | Sold | $120,000$124/sqft |
Source: Public Record Report a problem | ||
Public tax history
| Year | Property taxes | Tax assessment |
|---|---|---|
| 2026 | $2,060 +14.5% | $176,600 -8.4% |
| 2025 | $1,800 -3.5% | $192,800 +9.5% |
| 2024 | $1,864 +0.5% | $176,000 -2.2% |
| 2023 | $1,855 +21.6% | $179,900 -0.6% |
| 2022 | $1,526 +3.9% | $181,000 +28.4% |
| 2021 | $1,469 +5.4% | $141,000 +3.7% |
| 2020 | $1,394 -5.1% | $136,000 +6.3% |
| 2019 | $1,469 +5.4% | $128,000 +16.4% |
| 2018 | $1,394 +14.8% | $110,000 +20.9% |
| 2017 | $1,215 +6.2% | $91,000 +9.6% |
| 2016 | $1,143 +6.2% | $83,000 +31.7% |
| 2015 | $1,076 +31.2% | $63,000 |
| 2014 | $820 -10% | $63,000 +10.5% |
| 2013 | $911 -13.8% | $57,000 -18.6% |
| 2012 | $1,057 -20.1% | $70,000 -36.4% |
| 2011 | $1,323 -1% | $110,000 -8.3% |
| 2010 | $1,335 -2.5% | $120,000 -7.7% |
| 2009 | $1,370 +6.9% | $130,000 |
| 2006 | $1,281 +14.1% | $130,000 +14.9% |
| 2005 | $1,123 +14% | $113,100 +14.9% |
| 2004 | $985 -1.7% | $98,400 +11.9% |
| 2002 | $1,003 -56.7% | $87,900 |
| 2001 | $2,316 | -- |
Find assessor info on the county website
Monthly payment
Est. payment
Payment breakdown
Explore the cost of this home by adjusting the details. Changes won't be saved.Climate risks
Neighborhood: 55316


Similar homes
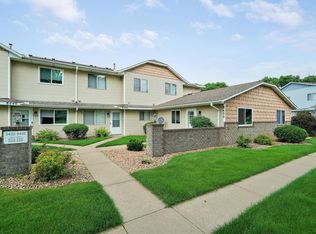
- $200,0002 bd1 ba946 sqft7486 Vinewood Ct N, Maple Grove, MN 55311For Sale

 MLS ID #7132211, Anderson Milfort, Coldwell Banker Realty - Lakes. NorthstarMLS as distributed by MLS GRID
- $170,0003 bd2 ba1.3k sqft6335 84th Ct N, Brooklyn Park, MN 55445For Sale
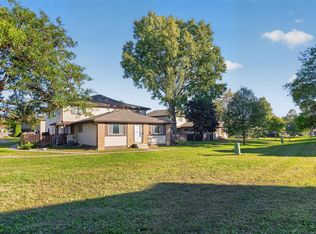 MLS ID #7080111, Kerby & Cristina Real Estate Experts, RE/MAX Results. NorthstarMLS as distributed by MLS GRID
- $264,9003 bd2 ba1.3k sqft12343 Zealand Ave N, Champlin, MN 55316For Sale
 MLS ID #7113294, Nam Hoang Nguyen, Pemberton RE. NorthstarMLS as distributed by MLS GRID
- $225,0002 bd1 ba1k sqft9558 Kingsview Ln N, Maple Grove, MN 55369For Sale
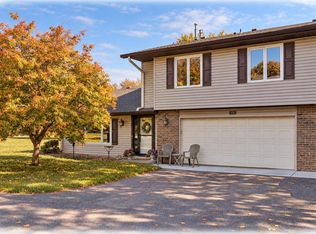 MLS ID #7162738, Carrie F Schmitz, Keller Williams Classic Rlty NW. NorthstarMLS as distributed by MLS GRID
- $225,0002 bd3 ba1.4k sqft9153 Holly Ln N, Maple Grove, MN 55311For SaleMLS ID #7150571, Tory James Dalbec, Pemberton RE. NorthstarMLS as distributed by MLS GRID
- $255,0002 bd1 ba1.2k sqft5965 Wedgewood Ln N Unit 55, Plymouth, MN 55446For SaleMLS ID #7161389, The Nick Johnson Group, Keller Williams Classic Rlty NW. NorthstarMLS as distributed by MLS GRID
- $209,9002 bd1 ba1k sqft2240 Ranchview Ln N Unit 80, Plymouth, MN 55447For SaleMLS ID #7142074, Timothy Berg, Edina Realty, Inc.. NorthstarMLS as distributed by MLS GRID
- $214,9002 bd1 ba1.2k sqft8840 N Maplebrook Ct, Brooklyn Park, MN 55445For SaleMLS ID #7132221, Emily Blake, Pemberton RE. NorthstarMLS as distributed by MLS GRID
- $184,9992 bd2 ba1.2k sqft6311 84th Ct N, Brooklyn Park, MN 55445For SaleMLS ID #7101504, Farhiya Jama Ali, Keller Williams Realty Integrity. NorthstarMLS as distributed by MLS GRID
- $203,0002 bd2 ba1.2k sqft3716 Brookdale Cir N, Brooklyn Park, MN 55443For SaleMLS ID #7114504, Lauren Lancaster, Keller Williams Realty Integrity Lakes. NorthstarMLS as distributed by MLS GRID
- $139,9002 bd1 ba960 sqft6627 84th Ct N, Brooklyn Park, MN 55445For SaleMLS ID #7097012, Jordan G Harvey, Pemberton RE. NorthstarMLS as distributed by MLS GRID
- $179,9002 bd2 ba956 sqft6666 Xerxes Pl N, Brooklyn Center, MN 55430For SaleMLS ID #7141486, Julia Wang, Keller Williams Classic Realty. NorthstarMLS as distributed by MLS GRID
- $195,0002 bd1 ba940 sqft6510 2nd St NE, Fridley, MN 55432For SaleMLS ID #7142903, Pamela J. Wilson, eXp Realty. NorthstarMLS as distributed by MLS GRID
- $250,0002 bd2 ba1.4k sqft18155 96th Ave N, Maple Grove, MN 55311For SaleMLS ID #7137042, Holz Real Estate Group, Keller Williams Select Realty. NorthstarMLS as distributed by MLS GRID
- $199,9002 bd1 ba1k sqft2508 Innsbruck Trl, New Brighton, MN 55112For SaleMLS ID #7127296, Tracy Nelson, Real Estate Parkway. NorthstarMLS as distributed by MLS GRID
- $225,0002 bd2 ba1.4k sqft7161 Unity Ave N, Brooklyn Center, MN 55429For SaleMLS ID #7118427, Michaela Gile, Twin Cities Homes Realty. NorthstarMLS as distributed by MLS GRID
- $227,5002 bd2 ba1.1k sqft12093 71st Pl N, Maple Grove, MN 55369For SaleMLS ID #7149915, Megan Moreau, Kris Lindahl Real Estate. NorthstarMLS as distributed by MLS GRID
- $269,0002 bd3 ba1.3k sqft9236 Merrimac Ln N, Maple Grove, MN 55311For SaleMLS ID #7162405, Charles Somah, Fish MLS Realty. NorthstarMLS as distributed by MLS GRID
- $215,0002 bd1 ba1k sqft14000 44th Pl N APT 2, Plymouth, MN 55446For SaleMLS ID #7093868, Lindsey Hasford, Edina Realty, Inc.. NorthstarMLS as distributed by MLS GRID
