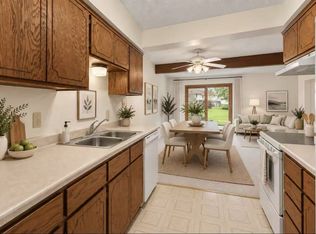
Pride of ownership shows here at this nicely maintained town home! This home is move-in ready, and has been meticulusly maintained. Vaulted, beamed ceilings steel the show, darling kitchen offers stainless appliances and good counter/cupboard space, spacious living room, dining. Primary bedroom will accomodate large furniture, offers his/hers closet and a walk-thru bath! Additional walk-in closet for the extra storage and winter wear! Unique touches include the exposed brick walls and arched door ways! Other notables, age of roof is 10 year, mechanicals 10 years. Come tour and maked this one yours! Owner managed HOA, private garage stall + extra storage in the back, RENTABLE property as well. This could be your first property to build your portfolio! A shared, shady patio behind the garages and gardens for the gardener! Dogs/cats allowed, see HOA Amendment. Walk or bike to the many nearby parks and the river! Love where where you live!
Active
$195,000
6510 2nd St NE, Fridley, MN 55432
2beds
940sqft
(TH) Side x Side
Built in 1978
522 Square Feet Lot
$-- Zestimate®
$207/sqft
$350/mo HOA
What's special
Vaulted beamed ceilingsExposed brick wallsArched doorwaysGardens for the gardenerStainless appliancesDarling kitchenWalk-thru bath
- 45 days
- 186
- 19
Zillow last checked:
Listing updated:
Listed by:
Pamela J. Wilson 320-500-4397,
eXp Realty,
Erin E. Wilson 763-913-7431
Source: NorthstarMLS as distributed by MLS GRID,MLS#: 7142903
Facts & features
Interior
Bedrooms & bathrooms
- Bedrooms: 2
- Bathrooms: 1
- Full bathrooms: 1
Bedroom
- Level: Lower
- Area: 165 Square Feet
- Dimensions: 15x11
Bedroom 2
- Level: Lower
- Area: 110 Square Feet
- Dimensions: 11x10
Deck
- Level: Upper
Dining room
- Level: Upper
- Area: 80 Square Feet
- Dimensions: 10x8
Kitchen
- Level: Upper
- Area: 72 Square Feet
- Dimensions: 9x8
Living room
- Level: Upper
- Area: 204 Square Feet
- Dimensions: 17x12
Heating
- Forced Air
Cooling
- Central Air
Appliances
- Included: Dishwasher, Dryer, Exhaust Fan, Gas Water Heater, Range, Refrigerator, Stainless Steel Appliance(s), Washer
- Laundry: Laundry Closet, In Unit
Features
- Basement: Block,Daylight
- Has fireplace: No
Interior area
- Total structure area: 940
- Total interior livable area: 940 sqft
- Finished area above ground: 540
- Finished area below ground: 400
Property
Parking
- Total spaces: 1
- Parking features: Detached Garage
- Garage spaces: 1
Accessibility
- Accessibility features: None
Features
- Levels: Multi/Split
- Pool features: None
- Fencing: None
Lot
- Size: 522 Square Feet
- Features: Tree Coverage - Light
Details
- Foundation area: 540
- Parcel number: 143024230088
- Zoning description: Residential-Single Family
Construction
Type & style
- Home type: Townhouse
- Property subtype: (TH) Side x Side
- Attached to another structure: Yes
Materials
- Block, Frame
- Roof: Age 8 Years or Less
Condition
- New construction: No
- Year built: 1978
Utilities & green energy
- Electric: Circuit Breakers, Power Company: Xcel Energy
- Gas: Natural Gas
- Sewer: City Sewer/Connected
- Water: City Water/Connected
Community & HOA
Community
- Subdivision: Condo 09 2nd St Ne Condo
HOA
- Has HOA: Yes
- Amenities included: Common Garden, Patio
- Services included: Lawn Care, Maintenance Grounds, Sanitation, Sewer, Shared Amenities, Snow Removal, Water
- HOA fee: $350 monthly
- HOA name: Condo Assoc #9
- HOA phone: 651-367-4489
Location
- Region: Fridley
Financial & listing details
- Price per square foot: $207/sqft
- Tax assessed value: $155,700
- Annual tax amount: $1,900
- Date on market: 9/15/2026
- Road surface type: Paved
Estimated market value
Not available
Estimated sales range
Not available
Not available
Price history
| Date | Event | Price |
|---|---|---|
| 9/15/2026 | Listed for sale | $195,000+30%$207/sqft |
Source:  NorthstarMLS as distributed by MLS GRID #7142903 Report a problem | ||
| 7/24/2025 | Listing removed | $1,595$2/sqft |
Source: Zillow Rentals Report a problem | ||
| 7/2/2025 | Listed for rent | $1,595$2/sqft |
Source: Zillow Rentals Report a problem | ||
| 12/20/2019 | Sold | $150,000$160/sqft |
Source: NorthstarMLS as distributed by MLS GRID #5332769 Report a problem | ||
| 12/2/2019 | Pending sale | $150,000$160/sqft |
Source: Lakes Sotheby's International Realty #5332769 Report a problem | ||
| 11/16/2019 | Listed for sale | $150,000+7.2%$160/sqft |
Source: Lakes Sotheby's International Realty #5332769 Report a problem | ||
| 10/29/2016 | Listing removed | $139,900$149/sqft |
Source: Lakes Sotheby's International Realty #4734946 Report a problem | ||
| 7/2/2016 | Listed for sale | $139,900+26.6%$149/sqft |
Source: Lakes Sotheby's International #4734946 Report a problem | ||
| 4/23/2003 | Sold | $110,500+92.2%$118/sqft |
Source: Public Record Report a problem | ||
| 12/7/1999 | Sold | $57,500+6.7%$61/sqft |
Source: Public Record Report a problem | ||
| 10/14/1997 | Sold | $53,900+34.8%$57/sqft |
Source: Public Record Report a problem | ||
| 9/26/1996 | Sold | $40,000$43/sqft |
Source: Public Record Report a problem | ||
Public tax history
| Year | Property taxes | Tax assessment |
|---|---|---|
| 2025 | $1,816 +9.4% | $123,163 +0.9% |
| 2024 | $1,659 +2.2% | $122,073 -3.2% |
| 2023 | $1,624 -3.3% | $126,151 +0.6% |
| 2022 | $1,679 +6.3% | $125,388 +12.5% |
| 2021 | $1,579 +4.1% | $111,436 -7.2% |
| 2019 | $1,518 +32.6% | $120,100 +21.9% |
| 2018 | $1,145 +22.1% | $98,500 +17.4% |
| 2017 | $937 +10.9% | $83,900 +14.5% |
| 2016 | $845 +6.1% | $73,300 |
| 2015 | $797 -20.5% | $73,300 +9.7% |
| 2014 | $1,001 -29.3% | $66,800 |
| 2013 | $1,416 -2.8% | -- |
| 2012 | $1,458 -0.3% | -- |
| 2011 | $1,462 -5.9% | -- |
| 2010 | $1,553 +4% | -- |
| 2008 | $1,493 +1.7% | -- |
| 2007 | $1,468 +6.8% | -- |
| 2006 | $1,375 +74.3% | -- |
| 2005 | $789 +24.8% | -- |
| 2004 | $632 -2% | -- |
| 2003 | $645 +43.6% | -- |
| 2002 | $449 -23.4% | -- |
| 2001 | $586 | -- |
Find assessor info on the county website
Monthly payment
Est. payment
Payment breakdown
Explore the cost of this home by adjusting the details. Changes won't be saved.Climate risks
Neighborhood: 55432


Similar homes
- $215,0002 bd1 ba1k sqft611 85th Ln NW Unit 7, Coon Rapids, MN 55433For Sale

 MLS ID #7162312, Anthony M Lorence, Jason Mitchell Group. NorthstarMLS as distributed by MLS GRID
- $179,9002 bd2 ba956 sqft6666 Xerxes Pl N, Brooklyn Center, MN 55430For Sale
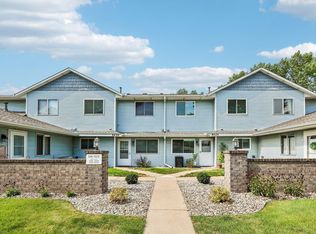
 MLS ID #7141486, Julia Wang, Keller Williams Classic Realty. NorthstarMLS as distributed by MLS GRID
- $200,0002 bd2 ba964 sqft8420 S Pond Trl, Champlin, MN 55316For Sale
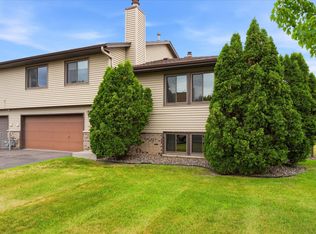
 MLS ID #7138735, Michael Swain, Redfin Corporation. NorthstarMLS as distributed by MLS GRID
- $195,0002 bd1 ba1.2k sqft5215 84th Ct N, Brooklyn Park, MN 55443For Sale
 MLS ID #7112525, Gina Fruncillo, Coldwell Banker Realty. NorthstarMLS as distributed by MLS GRID
- $169,9003 bd2 ba1.1k sqft2130 14th St NW APT 2, New Brighton, MN 55112For SaleMLS ID #7055955, Tristan O'Reilly, Coldwell Banker Realty. NorthstarMLS as distributed by MLS GRID
- $170,0003 bd2 ba1.3k sqft6335 84th Ct N, Brooklyn Park, MN 55445For SaleMLS ID #7080111, Kerby & Cristina Real Estate Experts, RE/MAX Results. NorthstarMLS as distributed by MLS GRID
- $188,0002 bd2 ba1k sqft11105 Drake St NW, Coon Rapids, MN 55433For SaleMLS ID #7163867, Samuel Dulian, RE/MAX Results. NorthstarMLS as distributed by MLS GRID
- $159,9003 bd2 ba1.4k sqft6618 Camden Dr, Brooklyn Center, MN 55430For SaleMLS ID #7044489, Scott Swennes, RE/MAX Results. NorthstarMLS as distributed by MLS GRID
- $203,0002 bd2 ba1.2k sqft3716 Brookdale Cir N, Brooklyn Park, MN 55443For SaleMLS ID #7114504, Lauren Lancaster, Keller Williams Realty Integrity Lakes. NorthstarMLS as distributed by MLS GRID
- $220,0003 bd2 ba1.2k sqft1482 21st Ave NW APT 1, New Brighton, MN 55112For SaleMLS ID #7146569, Peter T. Heryla, GRI, RE/MAX Synergy. NorthstarMLS as distributed by MLS GRID
- $229,9002 bd3 ba1.3k sqft320 Karen Ln NE, Columbia Heights, MN 55421For SaleMLS ID #7145679, Lucas McDonough, DRG. NorthstarMLS as distributed by MLS GRID
- $197,0002 bd2 ba1k sqft6305 Colony Way APT 2B, Edina, MN 55435For SaleMLS ID #7153112, Natasha M. Wells, Keller Williams Preferred Rlty. NorthstarMLS as distributed by MLS GRID
- $199,9992 bd2 ba1.3k sqft1501 127th Ln NE, Blaine, MN 55449For SaleMLS ID #7107841, Brett Cleveland, Keller Williams Integrity NW. NorthstarMLS as distributed by MLS GRID
- $210,0002 bd2 ba1.1k sqft5545 Orleans Ln N APT 6, Plymouth, MN 55442For SaleMLS ID #7157305, Megan Moreau, Kris Lindahl Real Estate. NorthstarMLS as distributed by MLS GRID
- $214,9002 bd1 ba1.2k sqft8840 N Maplebrook Ct, Brooklyn Park, MN 55445For SaleMLS ID #7132221, Emily Blake, Pemberton RE. NorthstarMLS as distributed by MLS GRID
- $219,0002 bd2 ba1.1k sqft12093 71st Pl N, Maple Grove, MN 55369For SaleMLS ID #7149915, Megan Moreau, Kris Lindahl Real Estate. NorthstarMLS as distributed by MLS GRID
- $195,0002 bd1 ba960 sqft169 Bordeaux Ct, Woodbury, MN 55125For SaleMLS ID #7118689, Allison Osen, Keller Williams Premier Realty. NorthstarMLS as distributed by MLS GRID
- $229,9002 bd2 ba909 sqft6487 Barrie Rd, Edina, MN 55435For SaleMLS ID #7106511, Andrew Ryan Beitler, National Realty Guild. NorthstarMLS as distributed by MLS GRID
- $204,9003 bd2 ba1.2k sqft7747 89th Ave N, Brooklyn Park, MN 55445For SaleMLS ID #7120716, Yuli ayobani Diaz Aguilar, eXp Realty. NorthstarMLS as distributed by MLS GRID
- $220,0002 bd3 ba1.1k sqft2411 Unity Ave N, Golden Valley, MN 55422For SaleMLS ID #7109607, Zachary Savageau, RE/MAX Advantage Plus. NorthstarMLS as distributed by MLS GRID
