Welcome home to this sun-drenched, move-in ready 2-bedroom, 2-bathroom quad townhome! The moment you step inside, you will love the open-concept layout flooded with an abundance of gorgeous natural light. The kitchen comes fully equipped with sleek stainless steel appliances and ample cabinetry. Enjoy maintenance-free living at its absolute finest with extremely low association dues that keep your monthly expenses predictable. Added bonus: this property includes a home warranty for total peace of mind! Perfectly situated within walking distance to popular local shops, grocery stores, and dining options. Don't miss out on this turnkey gem!
Active
Price cut: $10K (9/24)
$199,999
1501 127th Ln NE, Blaine, MN 55449
2beds
1,365sqft
(TH) Quad/4 Corners
Built in 1980
4,878 Square Feet Lot
$199,800 Zestimate®
$147/sqft
$204/mo HOA
What's special
- 100 days
- 853
- 53
Zillow last checked:
Listing updated:
Listed by:
Brett Cleveland 763-458-5866,
Keller Williams Integrity NW
Source: NorthstarMLS as distributed by MLS GRID,MLS#: 7107841
Facts & features
Interior
Bedrooms & bathrooms
- Bedrooms: 2
- Bathrooms: 2
- Full bathrooms: 1
- 1/2 bathrooms: 1
Bedroom
- Level: Upper
- Area: 156 Square Feet
- Dimensions: 13x12
Bedroom 2
- Level: Lower
- Area: 165 Square Feet
- Dimensions: 15x11
Dining room
- Level: Main
- Area: 112.5 Square Feet
- Dimensions: 12.5x9
Kitchen
- Level: Main
- Area: 88 Square Feet
- Dimensions: 11x8
Living room
- Level: Main
- Area: 175 Square Feet
- Dimensions: 14x12.5
Heating
- Forced Air
Cooling
- Central Air
Appliances
- Included: Cooktop, Dishwasher, Dryer, Exhaust Fan, Freezer, Gas Water Heater, Microwave, Range, Refrigerator, Stainless Steel Appliance(s), Washer
- Laundry: Electric Dryer Hookup, In Hall, Laundry Closet, In Unit, Upper Level, Washer Hookup
Features
- Basement: Block,Owner Access,Partially Finished,Storage Space,Walk-Out Access
- Has fireplace: No
Interior area
- Total structure area: 1,365
- Total interior livable area: 1,365 sqft
- Finished area above ground: 1,365
- Finished area below ground: 0
Property
Parking
- Total spaces: 1
- Parking features: Attached, Covered, Asphalt, Electric, Garage Door Opener, Guest, Other, Storage, Tuckunder Garage
- Attached garage spaces: 1
- Has uncovered spaces: Yes
Accessibility
- Accessibility features: Doors 36"+, Hallways 42"+
Features
- Levels: Multi/Split
- Patio & porch: Side Porch
- Pool features: None
- Fencing: None
Lot
- Size: 4,878 Square Feet
- Dimensions: 58 x 79 x 63 x 69 x 7
- Features: Corner Lot, Tree Coverage - Light
Details
- Foundation area: 576
- Parcel number: 053123420057
- Zoning description: Residential-Single Family
Construction
Type & style
- Home type: Townhouse
- Property subtype: (TH) Quad/4 Corners
- Attached to another structure: Yes
Materials
- Frame
- Roof: Age Over 8 Years,Asphalt
Condition
- New construction: No
- Year built: 1980
Utilities & green energy
- Electric: Power Company: Connexus Energy
- Gas: Natural Gas
- Sewer: City Sewer/Connected
- Water: City Water/Connected
- Utilities for property: Underground Utilities
Community & HOA
Community
- Subdivision: Pioneer Village 2nd Add
HOA
- Has HOA: Yes
- Services included: Maintenance Structure, Lawn Care, Maintenance Grounds, Professional Mgmt, Snow Removal
- HOA fee: $204 monthly
- HOA name: Sierra Grande Townhome Association
- HOA phone: 651-335-5684
Location
- Region: Blaine
Financial & listing details
- Price per square foot: $147/sqft
- Tax assessed value: $182,800
- Annual tax amount: $1,742
- Date on market: 7/10/2026
- Road surface type: Paved
Estimated market value
$199,800
$190,000 - $210,000
$1,894/mo
Price history
| Date | Event | Price |
|---|---|---|
| 9/24/2026 | Price change | $199,999-4.8%$147/sqft |
Source:  NorthstarMLS as distributed by MLS GRID #7107841 Report a problem NorthstarMLS as distributed by MLS GRID #7107841 Report a problem | ||
| 9/2/2026 | Price change | $210,000-3.4%$154/sqft |
Source: NorthstarMLS as distributed by MLS GRID #7107841 Report a problem | ||
| 8/5/2026 | Price change | $217,500-3.3%$159/sqft |
Source: NorthstarMLS as distributed by MLS GRID #7107841 Report a problem | ||
| 7/14/2026 | Listed for sale | $224,999+13.9%$165/sqft |
Source: NorthstarMLS as distributed by MLS GRID #7107841 Report a problem | ||
| 8/30/2021 | Sold | $197,500-1.3%$145/sqft |
Source: NorthstarMLS as distributed by MLS GRID #6027684 Report a problem | ||
| 8/3/2021 | Pending sale | $200,000$147/sqft |
Source: NorthstarMLS as distributed by MLS GRID #6027684 Report a problem | ||
| 7/19/2021 | Listed for sale | $200,000+35.8%$147/sqft |
Source: NorthstarMLS as distributed by MLS GRID #6027684 Report a problem | ||
| 7/12/2021 | Sold | $147,300+13.4%$108/sqft |
Source: Public Record Report a problem | ||
| 12/26/2003 | Sold | $129,900+127.9%$95/sqft |
Source: Public Record Report a problem | ||
| 5/10/1996 | Sold | $57,000$42/sqft |
Source: Public Record Report a problem | ||
Public tax history
| Year | Property taxes | Tax assessment |
|---|---|---|
| 2025 | $1,550 +6.4% | $152,702 +11.3% |
| 2024 | $1,457 +3.2% | $137,224 -3.3% |
| 2023 | $1,411 +9.2% | $141,847 +1% |
| 2022 | $1,292 -2.1% | $140,430 +23.2% |
| 2021 | $1,320 +7.8% | $113,943 -8.3% |
| 2019 | $1,224 +10.6% | $124,300 +10.5% |
| 2018 | $1,107 +6.4% | $112,500 +6.7% |
| 2017 | $1,040 +22.3% | $105,400 +15.1% |
| 2016 | $851 -2.9% | $91,600 |
| 2015 | $876 +13.5% | $91,600 +40.1% |
| 2014 | $772 -9.5% | $65,400 |
| 2013 | $852 -12.7% | -- |
| 2012 | $976 +4.9% | -- |
| 2011 | $931 -4.1% | -- |
| 2010 | $971 -13.8% | -- |
| 2008 | $1,127 +11.7% | -- |
| 2007 | $1,009 +12.7% | -- |
| 2006 | $895 +6.3% | -- |
| 2005 | $842 +17.2% | -- |
| 2004 | $718 -2.7% | -- |
| 2003 | $738 +33.2% | -- |
| 2002 | $554 -15.7% | -- |
| 2001 | $657 | -- |
Find assessor info on the county website
Monthly payment
Est. payment
Payment breakdown
Explore the cost of this home by adjusting the details. Changes won't be saved.Climate risks
Neighborhood: 55449
Similar homes
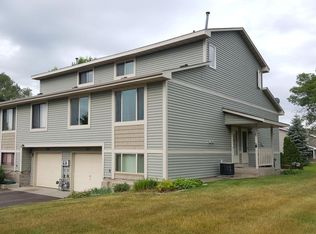
- $203,2502 bd1 ba1k sqft1013 122nd Ave NE, Blaine, MN 55434For Sale
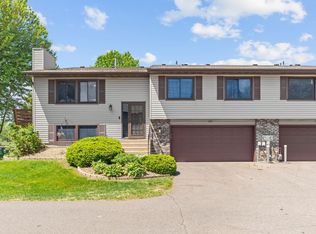
 MLS ID #7066338, Robert David Gagner, JPW Realty. NorthstarMLS as distributed by MLS GRID
 - $259,9003 bd3 ba1.6k sqft11323 Chisholm Cir NE Unit D, Blaine, MN 55449For Sale
 MLS ID #7141789, Lalitha P Edpuganti, Imagine Realty. NorthstarMLS as distributed by MLS GRID
 - $200,0002 bd2 ba964 sqft8420 S Pond Trl, Champlin, MN 55316For Sale
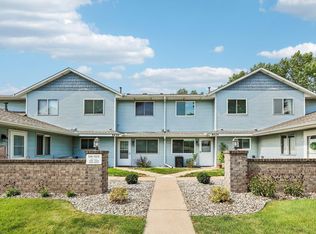 MLS ID #7138735, Michael Swain, Redfin Corporation. NorthstarMLS as distributed by MLS GRID
 - $203,0002 bd2 ba1.2k sqft3716 Brookdale Cir N, Brooklyn Park, MN 55443For Sale
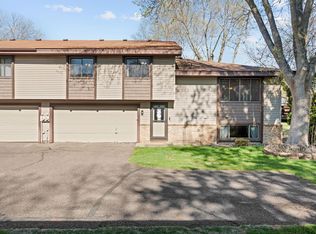 MLS ID #7114504, Lauren Lancaster, Keller Williams Realty Integrity Lakes. NorthstarMLS as distributed by MLS GRID
 - $253,0002 bd2 ba1.2k sqft11991 Yellow Pine St NW, Coon Rapids, MN 55448For SaleMLS ID #7145708, Kerby & Cristina Real Estate Experts, RE/MAX Results. NorthstarMLS as distributed by MLS GRID
- $224,9002 bd3 ba1.7k sqft7413 Zane Ave N, Brooklyn Park, MN 55443For SaleMLS ID #7160597, Ken Hatfield, Keller Williams Premier Realty. NorthstarMLS as distributed by MLS GRID
- $265,0004 bd2 ba1.6k sqft12218 Buchanan Ct NE, Blaine, MN 55434For SaleMLS ID #7122581, Jill Warner, Gold Door Realty LLC. NorthstarMLS as distributed by MLS GRID
- $200,0002 bd1 ba946 sqft7486 Vinewood Ct N, Maple Grove, MN 55311For SaleMLS ID #7132211, Anderson Milfort, Coldwell Banker Realty - Lakes. NorthstarMLS as distributed by MLS GRID
- $199,9002 bd1 ba1k sqft2508 Innsbruck Trl, New Brighton, MN 55112For SaleMLS ID #7127296, Tracy Nelson, Real Estate Parkway. NorthstarMLS as distributed by MLS GRID
- $224,9002 bd2 ba1.6k sqft2651 230th Ct NW, Saint Francis, MN 55070For SaleMLS ID #7161654, Kara Wicht, Minnesota Home Venture, Inc.. NorthstarMLS as distributed by MLS GRID
- $225,0002 bd3 ba1.4k sqft9153 Holly Ln N, Maple Grove, MN 55311For SaleMLS ID #7150571, Tory James Dalbec, Pemberton RE. NorthstarMLS as distributed by MLS GRID
- $169,9003 bd2 ba1.1k sqft2130 14th St NW APT 2, New Brighton, MN 55112For SaleMLS ID #7055955, Tristan O'Reilly, Coldwell Banker Realty. NorthstarMLS as distributed by MLS GRID
- $257,9003 bd2 ba1.5k sqft929 94th Ave NE, Blaine, MN 55434For SaleMLS ID #7094575, Wahidi Wyse, Compass. NorthstarMLS as distributed by MLS GRID
- $184,9992 bd2 ba1.2k sqft6311 84th Ct N, Brooklyn Park, MN 55445For SaleMLS ID #7101504, Farhiya Jama Ali, Keller Williams Realty Integrity. NorthstarMLS as distributed by MLS GRID
- $214,9002 bd1 ba1.2k sqft8840 N Maplebrook Ct, Brooklyn Park, MN 55445For SaleMLS ID #7132221, Emily Blake, Pemberton RE. NorthstarMLS as distributed by MLS GRID
- $199,9002 bd2 ba1.3k sqft6325 Saddlebred Way, Forest Lake, MN 55025For SaleMLS ID #7122837, Eli Kohorst, LPT Realty, LLC.. NorthstarMLS as distributed by MLS GRID
- $199,9002 bd2 ba1.6k sqft2727 230th Ct NW, Saint Francis, MN 55070For SaleMLS ID #7134434, Doyle Real Estate Team, RE/MAX Results. NorthstarMLS as distributed by MLS GRID
- $259,9002 bd2 ba1.6k sqft3738 131st Ln NW, Coon Rapids, MN 55448For SaleMLS ID #7155489, Jim Borden, RE/MAX Results. NorthstarMLS as distributed by MLS GRID
- $249,0003 bd2 ba1.6k sqft11840 Vintage St NW, Coon Rapids, MN 55433For SaleMLS ID #7141867, Michael Robert Heinrich, Dane Arthur Real Estate Agency. NorthstarMLS as distributed by MLS GRID
- $249,9002 bd2 ba1.4k sqft1258 Bridle Path Ct, White Bear Township, MN 55110For SaleMLS ID #7159533, Stephanie C Walgrave, Redfin Corporation. NorthstarMLS as distributed by MLS GRID
