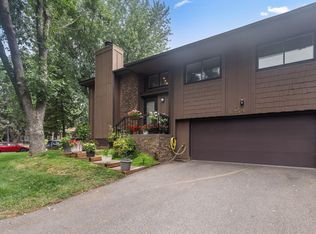
Welcome to 6325 Saddlebred, ideally situated in the desirable Forest Lake neighborhood, known for its quiet streets, convenient access to parks, and close proximity to local amenities. This home is vacant and easy to show, featuring new carpet and a fresh, move-in-ready feel throughout. The main floor offers a convenient open floor plan with comfortable living spaces, great natural light, and a gas-burning fireplace that adds warmth and character. Upstairs, you’ll find a full bath, two large bedrooms, a loft, and in-unit laundry, creating an effortless living setup with plenty of space for daily comfort and easy entertainment. Clean, well-maintained, and ready for its next owner. Don't delay, book your showing today.
Active with contingency
Price cut: $10K (9/18)
$199,900
6325 Saddlebred Way, Forest Lake, MN 55025
2beds
1,350sqft
(TH) Side x Side
Built in 2001
1,263 Square Feet Lot
$199,700 Zestimate®
$148/sqft
$434/mo HOA
What's special
Gas-burning fireplaceMove-in-ready feelOpen floor planGreat natural lightNew carpetComfortable living spacesIn-unit laundry
- 71 days
- 475
- 47
Zillow last checked:
Listing updated:
Listed by:
Eli Kohorst 763-244-6648,
LPT Realty, LLC.
Source: NorthstarMLS as distributed by MLS GRID,MLS#: 7122837
Facts & features
Interior
Bedrooms & bathrooms
- Bedrooms: 2
- Bathrooms: 2
- Full bathrooms: 1
- 1/2 bathrooms: 1
Bedroom
- Level: Upper
- Area: 100 Square Feet
- Dimensions: 10x10
Bedroom 2
- Level: Upper
- Area: 100 Square Feet
- Dimensions: 10x10
Dining room
- Level: Main
- Area: 110 Square Feet
- Dimensions: 10x11
Kitchen
- Level: Main
- Area: 98 Square Feet
- Dimensions: 14x7
Living room
- Level: Main
- Area: 168 Square Feet
- Dimensions: 12x14
Loft
- Level: Upper
- Area: 110 Square Feet
- Dimensions: 10x11
Heating
- Forced Air
Cooling
- Central Air
Appliances
- Included: Dishwasher, Microwave, Range, Refrigerator
- Laundry: Laundry Closet, In Unit, Upper Level
Features
- Basement: None
- Number of fireplaces: 1
- Fireplace features: Gas
Interior area
- Total structure area: 1,350
- Total interior livable area: 1,350 sqft
- Finished area above ground: 1,350
- Finished area below ground: 0
Property
Parking
- Total spaces: 2
- Parking features: Attached
- Attached garage spaces: 2
Accessibility
- Accessibility features: None
Features
- Levels: Two
- Stories: 2
- Patio & porch: Porch
Lot
- Size: 1,263 Square Feet
- Dimensions: 31 x 42
Details
- Foundation area: 620
- Parcel number: 1603221330061
- Zoning description: Residential-Multi-Family
Construction
Type & style
- Home type: Townhouse
- Property subtype: (TH) Side x Side
- Attached to another structure: Yes
Materials
- Roof: Asphalt
Condition
- New construction: No
- Year built: 2001
Utilities & green energy
- Gas: Natural Gas
- Sewer: City Sewer/Connected
- Water: City Water/Connected
Community & HOA
Community
- Subdivision: Bridle Pass 2nd Add
HOA
- Has HOA: Yes
- Services included: Maintenance Structure, Hazard Insurance, Lawn Care, Maintenance Grounds, Professional Mgmt, Sanitation
- HOA fee: $434 monthly
- HOA name: Gassen
- HOA phone: 952-922-5575
Location
- Region: Forest Lake
Financial & listing details
- Price per square foot: $148/sqft
- Tax assessed value: $217,100
- Annual tax amount: $2,507
- Date on market: 8/6/2026
Estimated market value
$199,700
$190,000 - $210,000
$1,898/mo
Price history
| Date | Event | Price |
|---|---|---|
| 9/18/2026 | Price change | $199,900-4.8%$148/sqft |
Source:  NorthstarMLS as distributed by MLS GRID #7122837 Report a problem NorthstarMLS as distributed by MLS GRID #7122837 Report a problem | ||
| 8/13/2026 | Price change | $209,900-2.4%$155/sqft |
Source: NorthstarMLS as distributed by MLS GRID #7122837 Report a problem | ||
| 8/6/2026 | Listed for sale | $215,000+220.9%$159/sqft |
Source: NorthstarMLS as distributed by MLS GRID #7122837 Report a problem | ||
| 11/2/2011 | Sold | $67,000-4.1%$50/sqft |
Source:  Lake Superior Area Realtors as distributed by MLS GRID #1063152 Report a problem Lake Superior Area Realtors as distributed by MLS GRID #1063152 Report a problem | ||
| 7/14/2011 | Listed for sale | $69,900-48.8%$52/sqft |
Source: Fannie Mae #4068395 Report a problem | ||
| 12/17/2001 | Sold | $136,475$101/sqft |
Source: Public Record Report a problem | ||
Public tax history
| Year | Property taxes | Tax assessment |
|---|---|---|
| 2025 | $2,310 +13.9% | $217,100 +6.9% |
| 2024 | $2,028 +7% | $203,000 +6.1% |
| 2023 | $1,896 +6.9% | $191,300 +23% |
| 2022 | $1,774 +2.9% | $155,500 |
| 2021 | $1,724 -1.9% | $155,500 +4.3% |
| 2020 | $1,758 | $149,100 |
| 2019 | $1,758 | $149,100 +9.8% |
| 2018 | $1,758 +7.2% | $135,800 +15.3% |
| 2017 | $1,640 +19.9% | $117,800 +5.7% |
| 2016 | $1,368 -1.3% | $111,500 +14.2% |
| 2015 | $1,386 | $97,600 -3.7% |
| 2013 | $1,386 +58.6% | $101,300 +29.2% |
| 2012 | $874 | $78,400 +3.7% |
| 2011 | $874 -31.9% | $75,600 -41.1% |
| 2010 | $1,284 -4.9% | $128,400 |
| 2009 | $1,350 -6% | -- |
| 2008 | $1,436 +22.1% | -- |
| 2007 | $1,176 +7.1% | -- |
| 2006 | $1,098 -0.7% | -- |
| 2005 | $1,106 -4.9% | -- |
| 2004 | $1,163 | -- |
Find assessor info on the county website
Monthly payment
Est. payment
Payment breakdown
Explore the cost of this home by adjusting the details. Changes won't be saved.Climate risks
Neighborhood: 55025
Similar homes
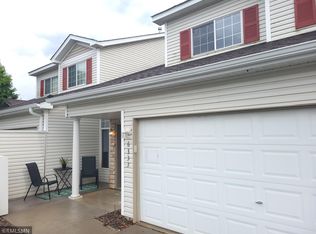
- $214,9003 bd2 ba1.3k sqft6417 207th St N, Forest Lake, MN 55025For Sale
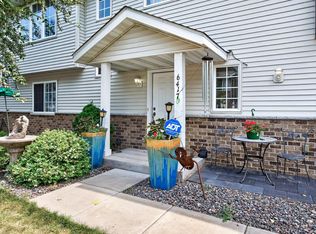
 MLS ID #7119940, Bill Bergeson, RE/MAX Synergy. NorthstarMLS as distributed by MLS GRID
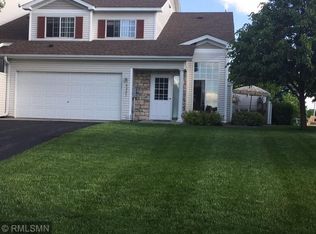
 - $199,9992 bd2 ba1.3k sqft1501 127th Ln NE, Blaine, MN 55449For Sale
 MLS ID #7107841, Brett Cleveland, Keller Williams Integrity NW. NorthstarMLS as distributed by MLS GRID
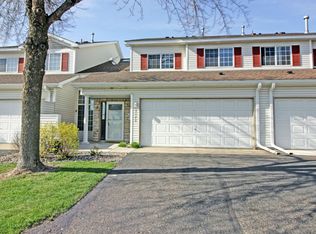
 - $212,0002 bd2 ba1.1k sqft1587 County Road D E, Maplewood, MN 55109For Sale
 MLS ID #7143895, Abby Zezza, Real Broker LLC. NorthstarMLS as distributed by MLS GRID
 - $249,9002 bd2 ba1.4k sqft1258 Bridle Path Ct, White Bear Township, MN 55110For Sale
 MLS ID #7159533, Stephanie C Walgrave, Redfin Corporation. NorthstarMLS as distributed by MLS GRID
 - $199,0003 bd2 ba1.5k sqft5563 E Bavarian Pass, Minneapolis, MN 55432For SaleMLS ID #7153954, Thomas Edman, Coldwell Banker Realty - Southwest Regional. NorthstarMLS as distributed by MLS GRID
- $289,9003 bd2 ba1.5k sqft5132 Farnham Dr N, Hugo, MN 55038For SaleMLS ID #7155222, Shara Schmidt, eXp Realty. NorthstarMLS as distributed by MLS GRID
- $235,0002 bd1 ba1.4k sqft4068 Wilshire Cir #43, Shoreview, MN 55126For SaleMLS ID #7145340, Amy C. Piccott, Counselor Realty, Inc. NorthstarMLS as distributed by MLS GRID
- $215,0002 bd2 ba1.4k sqft6 110th Ln NW, Coon Rapids, MN 55448For SaleMLS ID #7147411, Jacob Milton, Keller Williams Premier Realty Lake Minnetonka. NorthstarMLS as distributed by MLS GRID
- $215,0002 bd2 ba1.5k sqft3916 Gershwin Ave N, Oakdale, MN 55128For SaleMLS ID #7121721, Adam Radke, Keller Williams Select Realty. NorthstarMLS as distributed by MLS GRID
- $189,0003 bd2 ba1.4k sqft2455 Crestwood Dr, North Saint Paul, MN 55109For SaleMLS ID #7087068, Rose Moua, Real Broker, LLC. NorthstarMLS as distributed by MLS GRID
- $240,0002 bd2 ba1.1k sqft5197 383rd St, North Branch, MN 55056For SaleMLS ID #7157991, Genevieve Coffey, Bridge Realty, LLC. NorthstarMLS as distributed by MLS GRID
- $199,9002 bd1 ba1k sqft2508 Innsbruck Trl, New Brighton, MN 55112For SaleMLS ID #7127296, Tracy Nelson, Real Estate Parkway. NorthstarMLS as distributed by MLS GRID
- $239,9002 bd2 ba1.1k sqft1947 Bluestem Ln, Shoreview, MN 55126For SaleMLS ID #7101915, Thomas Strelow, JPS Pro Realty. NorthstarMLS as distributed by MLS GRID
- $229,9002 bd2 ba1.1k sqft109 South Dr #D, Circle Pines, MN 55014For SaleMLS ID #7130442, Jeleah Kreminski, Fish MLS Realty. NorthstarMLS as distributed by MLS GRID
- $169,9003 bd2 ba1.1k sqft2130 14th St NW APT 2, New Brighton, MN 55112For SaleMLS ID #7055955, Tristan O'Reilly, Coldwell Banker Realty. NorthstarMLS as distributed by MLS GRID
- $203,2502 bd1 ba1k sqft1013 122nd Ave NE, Blaine, MN 55434For SaleMLS ID #7066338, Robert David Gagner, JPW Realty. NorthstarMLS as distributed by MLS GRID
- $254,9002 bd3 ba1.6k sqft4353 Victor Path Unit 4, Hugo, MN 55038For SaleMLS ID #7142836, Richard C. Slachta, RE/MAX Professionals. NorthstarMLS as distributed by MLS GRID
- $225,0002 bd2 ba1.1k sqft1883 County Road East E, White Bear Lake, MN 55110For SaleMLS ID #7138874, Andrew L Robinson, Worth Clark Realty. NorthstarMLS as distributed by MLS GRID
- $209,0004 bd3 ba1.7k sqft2460 Crestwood Dr, North Saint Paul, MN 55109For SaleMLS ID #7138251, Kris Lindahl, Kris Lindahl Real Estate. NorthstarMLS as distributed by MLS GRID
- $225,0002 bd2 ba1.3k sqft7036 49th St N, Oakdale, MN 55128For SaleMLS ID #7077523, Eric D. Sharbo, Re/Max Advantage Plus. NorthstarMLS as distributed by MLS GRID
