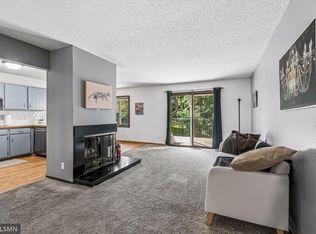
Stunning, Turn-Key Circle Pines Townhome – Move Right In!Welcome home to this beautifully updated 2-bedroom, 2-bathroom townhome nestled in a peaceful, tree-lined neighborhood. Boasting nearly 1,200 square feet of pristine, sunlit living space, this property perfectly blends modern upgrades with true turn-key convenience.The main level features a bright, open-concept layout designed for seamless entertaining. The sleek, efficient kitchen boasts premium finishes that elevate your daily cooking experience. Upstairs, you will find two generously sized bedrooms with excellent closet storage and a centrally located full bathroom.Unwind on your private patio, enjoying serene views of mature trees. The maintenance-free lifestyle is paired with an unbeatable location—just minutes from outdoor recreation at Baldwin Park and Rice Lake, with local trail networks right around the corner. Enjoy fast access to shopping, dining, and Interstate 35W for an easy commute.
Active
$229,900
109 South Dr #D, Circle Pines, MN 55014
2beds
1,195sqft
(TH) Side x Side
Built in 1988
1,742 Square Feet Lot
$-- Zestimate®
$192/sqft
$337/mo HOA
What's special
Private patioPeaceful tree-lined neighborhood
- 50 days
- 243
- 4
Zillow last checked:
Listing updated:
Listed by:
Jeleah Kreminski 612-310-8697,
Fish MLS Realty
Source: NorthstarMLS as distributed by MLS GRID,MLS#: 7130442
Facts & features
Interior
Bedrooms & bathrooms
- Bedrooms: 2
- Bathrooms: 2
- Full bathrooms: 1
- 1/2 bathrooms: 1
Bedroom
- Level: Upper
- Area: 156 Square Feet
- Dimensions: 13x12
Bedroom 2
- Level: Upper
- Area: 110 Square Feet
- Dimensions: 11x10
Dining room
- Level: Main
- Area: 144 Square Feet
- Dimensions: 16x9
Family room
- Level: Lower
- Area: 120 Square Feet
- Dimensions: 12X10
Kitchen
- Level: Main
- Area: 120 Square Feet
- Dimensions: 12X10
Living room
- Level: Main
- Area: 252 Square Feet
- Dimensions: 21X12
Heating
- Forced Air
Cooling
- Central Air
Appliances
- Included: Dishwasher, Range, Refrigerator
Features
- Basement: Finished
- Number of fireplaces: 1
Interior area
- Total structure area: 1,195
- Total interior livable area: 1,195 sqft
- Finished area above ground: 947
- Finished area below ground: 248
Video & virtual tour
Property
Parking
- Total spaces: 1
- Parking features: Attached, Tuckunder Garage
- Attached garage spaces: 1
Accessibility
- Accessibility features: None
Features
- Levels: More Than 2 Stories
- Patio & porch: Patio
Lot
- Size: 1,742 Square Feet
- Dimensions: 20 x 90 x 18 x 90
Details
- Foundation area: 735
- Parcel number: 253123140223
- Zoning description: Residential-Single Family
Construction
Type & style
- Home type: Townhouse
- Property subtype: (TH) Side x Side
- Attached to another structure: Yes
Condition
- New construction: No
- Year built: 1988
Utilities & green energy
- Gas: Natural Gas
- Sewer: City Sewer/Connected
- Water: City Water/Connected
Community & HOA
Community
- Subdivision: Glen Oaks Manor T H 4th Add
HOA
- Has HOA: Yes
- Services included: Lawn Care, Maintenance Grounds, Professional Mgmt, Snow Removal
- HOA fee: $337 monthly
- HOA name: Keller Properties, Inc
- HOA phone: 651-777-0120
Location
- Region: Circle Pines
Financial & listing details
- Price per square foot: $192/sqft
- Annual tax amount: $3,063
- Date on market: 8/21/2026
Estimated market value
Not available
Estimated sales range
Not available
Not available
Price history
| Date | Event | Price |
|---|---|---|
| 8/21/2026 | Listed for sale | $229,900$192/sqft |
Source:  NorthstarMLS as distributed by MLS GRID #7130442 Report a problem NorthstarMLS as distributed by MLS GRID #7130442 Report a problem | ||
Public tax history
Tax history is unavailable.
Monthly payment
Est. payment
Payment breakdown
Explore the cost of this home by adjusting the details. Changes won't be saved.Climate risks
Neighborhood: 55014
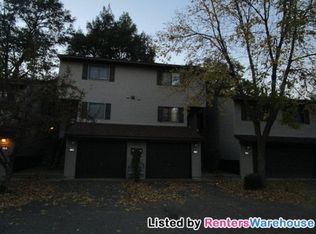
Similar homes
- $230,0002 bd2 ba1.3k sqft4113 Sylvia Ln S, Shoreview, MN 55126For Sale
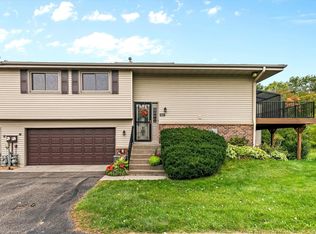
 MLS ID #7131513, Sandy Erickson Real Estate Team, RE/MAX Results. NorthstarMLS as distributed by MLS GRID
 - $248,0002 bd2 ba1.2k sqft10104 Fillmore St NE Unit A, Blaine, MN 55434For Sale
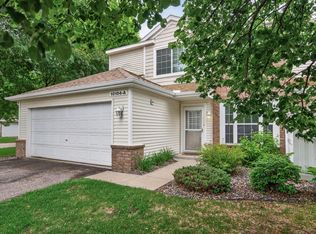 MLS ID #7091725, Rebecca Brown, RE/MAX Results. NorthstarMLS as distributed by MLS GRID
 - $229,9002 bd3 ba1.3k sqft320 Karen Ln NE, Columbia Heights, MN 55421For Sale
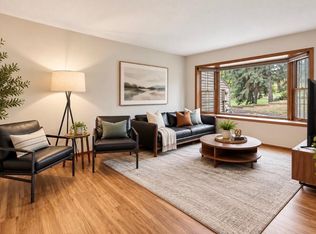 MLS ID #7145679, Lucas McDonough, DRG. NorthstarMLS as distributed by MLS GRID
 - $249,9003 bd2 ba1.5k sqft4384 Arden View Ct, Arden Hills, MN 55112For Sale
 MLS ID #7114428, Shannon Brown, Relocation Today, Inc. NorthstarMLS as distributed by MLS GRID
 - $255,0002 bd2 ba1.4k sqft1258 Bridle Path Ct, White Bear Township, MN 55110For SaleMLS ID #7132603, Stephanie C Walgrave, Redfin Corporation. NorthstarMLS as distributed by MLS GRID
- $265,0002 bd2 ba1.3k sqft2003 28th Ave NW #103, New Brighton, MN 55112For SaleMLS ID #7108050, Fritz Bredenbeck, Coldwell Banker Realty. NorthstarMLS as distributed by MLS GRID
- $199,0003 bd2 ba1.5k sqft5563 E Bavarian Pass, Minneapolis, MN 55432For SaleMLS ID #7153954, Thomas Edman, Coldwell Banker Realty - Southwest Regional. NorthstarMLS as distributed by MLS GRID
- $250,0002 bd2 ba1.7k sqft5626 N Innsbruck Ct, Minneapolis, MN 55432For SaleMLS ID #7107332, Joe Benson, GRI, CRS, CRB, eXp Realty. NorthstarMLS as distributed by MLS GRID
- $259,0003 bd2 ba1.3k sqft1086 122nd Ave NE, Blaine, MN 55434For SaleMLS ID #7126150, Matt Cullen, RE/MAX Advantage Plus. NorthstarMLS as distributed by MLS GRID
- $234,9002 bd2 ba1.1k sqft1602 Woodlynn Ave Unit 2, Saint Paul, MN 55109For SaleMLS ID #7142678, Daniel G Dietl, BRIX Real Estate. NorthstarMLS as distributed by MLS GRID
- $235,0002 bd2 ba1.5k sqft6604 Upper 23rd St N, Oakdale, MN 55128For SaleMLS ID #7136771, Lawrence Eberhard, GRI, CRS, Keller Williams Premier Realty. NorthstarMLS as distributed by MLS GRID
- $249,9003 bd2 ba1.3k sqft11430 Jay St NW, Coon Rapids, MN 55433For SaleMLS ID #7138877, Marisa Washington, National Realty Guild. NorthstarMLS as distributed by MLS GRID
- $242,5003 bd2 ba1.3k sqft12255 Zealand Ave N, Champlin, MN 55316For SaleMLS ID #7138823, Donovan R. Gilbert, Common Sense Realty. NorthstarMLS as distributed by MLS GRID
- $232,5002 bd3 ba1.7k sqft7211 Perry Ct E #0, Minneapolis, MN 55429For SaleMLS ID #7131419, Mayor Oiku, National Realty Guild. NorthstarMLS as distributed by MLS GRID
- $259,9003 bd3 ba1.6k sqft11323 Chisholm Cir NE Unit D, Blaine, MN 55449For SaleMLS ID #7141789, Lalitha P Edpuganti, Imagine Realty. NorthstarMLS as distributed by MLS GRID
- $227,5002 bd2 ba1.1k sqft12093 71st Pl N, Maple Grove, MN 55369For SaleMLS ID #7149915, Megan Moreau, Kris Lindahl Real Estate. NorthstarMLS as distributed by MLS GRID
- $232,0003 bd2 ba1.5k sqft10739 Unity Ln N, Brooklyn Park, MN 55443For SaleMLS ID #7089548, John D Schuster, Coldwell Banker Realty - Southwest Regional. NorthstarMLS as distributed by MLS GRID
- $229,9002 bd1 ba1.3k sqft3431 Douglas Dr N, Crystal, MN 55422For SaleMLS ID #7121444, Chuck Carstensen, RE/MAX Results. NorthstarMLS as distributed by MLS GRID
- $224,9003 bd3 ba1.4k sqft1748 McKnight Rd N #24, Maplewood, MN 55109For SaleMLS ID #7132953, Bryan Vant Hof, RE/MAX Advantage Plus. NorthstarMLS as distributed by MLS GRID
- $265,0004 bd2 ba1.6k sqft12218 Buchanan Ct NE, Blaine, MN 55434For SaleMLS ID #7122581, Jill Warner, Gold Door Realty LLC. NorthstarMLS as distributed by MLS GRID
