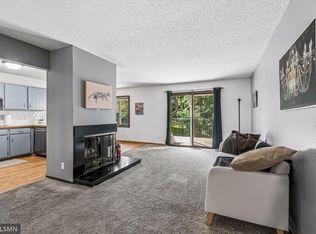
Welcome to this classic 2 bedroom, 2 bathroom & 2 car garage split-entry townhome located in the quiet & conveniently located Ridgewood Hills community. The upper level offers a spacious living room, kitchen with solid surface counters & newer refrigerator, dining area, both bedrooms, full bath, & large corner deck with wooded nature views. The custom-built screened deck area is perfect for enjoying summer without the bugs! Kitchen & dining room feature a brick accent wall for added character, while the primary bedroom offers a walk-in closet. Solatubes in the kitchen & upstairs bathroom help bring in more natural light. The walk-out lower level features a family room with fireplace & LVP flooring, 3/4 bath, patio access, & crawl space storage. Fresh paint throughout living room, family room, & 1 bedroom. A/C, furnace & water softener replaced in 2013, & water heater in 2010. HOA fee includes access to community pool (located on 4185 Nancy Pl), exterior/outside repair & maintenance, lawn care, snow removal, sanitation & hazard insurance. Rentals & cats OK. Sorry, no dogs allowed. This is a great opportunity to own & start building equity!
Active with contingency
$230,000
4113 Sylvia Ln S, Shoreview, MN 55126
2beds
1,365sqft
(TH) Quad/4 Corners
Built in 1978
3,876 Square Feet Lot
$233,200 Zestimate®
$168/sqft
$329/mo HOA
What's special
Crawl space storageNewer refrigeratorDining area
- 13 days
- 472
- 39
Likely to sell faster than
Zillow last checked:
Listing updated:
Listed by:
Sandy Erickson Real Estate Team 651-269-3487,
RE/MAX Results,
Nichole Elizabeth Johnson 651-315-2167
Source: NorthstarMLS as distributed by MLS GRID,MLS#: 7131513
Facts & features
Interior
Bedrooms & bathrooms
- Bedrooms: 2
- Bathrooms: 2
- Full bathrooms: 1
- 3/4 bathrooms: 1
Bedroom
- Level: Upper
- Area: 160 Square Feet
- Dimensions: 10x16
Bedroom 2
- Level: Upper
- Area: 100 Square Feet
- Dimensions: 10x10
Deck
- Level: Upper
- Area: 99 Square Feet
- Dimensions: 11x9
Dining room
- Level: Upper
- Area: 104 Square Feet
- Dimensions: 13x8
Family room
- Level: Lower
- Area: 400 Square Feet
- Dimensions: 20x20
Kitchen
- Level: Upper
- Area: 104 Square Feet
- Dimensions: 13x8
Living room
- Level: Upper
- Area: 192 Square Feet
- Dimensions: 16x12
Patio
- Level: Lower
- Area: 216 Square Feet
- Dimensions: 12x18
Screened porch
- Level: Upper
- Area: 121 Square Feet
- Dimensions: 11x11
Heating
- Forced Air
Cooling
- Central Air
Appliances
- Included: Dishwasher, Disposal, Dryer, Humidifier, Gas Water Heater, Range, Refrigerator, Washer, Water Softener Owned
- Laundry: Gas Dryer Hookup, Lower Level, Washer Hookup
Features
- Basement: Block,Crawl Space,Daylight,Egress Window(s),Finished,Partial,Walk-Out Access
- Number of fireplaces: 1
- Fireplace features: Family Room, Gas
Interior area
- Total structure area: 1,454
- Total interior livable area: 1,365 sqft
- Finished area above ground: 922
- Finished area below ground: 443
Property
Parking
- Total spaces: 2
- Parking features: Attached, Asphalt, Garage Door Opener
- Attached garage spaces: 2
- Has uncovered spaces: Yes
- Details: Garage Dimensions (20x22)
Accessibility
- Accessibility features: None
Features
- Levels: Multi/Split
- Patio & porch: Deck, Patio, Screened
- Has private pool: Yes
- Pool features: In Ground, Outdoor Pool, Shared
Lot
- Size: 3,876 Square Feet
Details
- Foundation area: 922
- Parcel number: 233023340198
- Zoning description: Residential-Single Family
Construction
Type & style
- Home type: Townhouse
- Property subtype: (TH) Quad/4 Corners
- Attached to another structure: Yes
Materials
- Block, Frame
- Roof: Age Over 8 Years,Asphalt
Condition
- New construction: No
- Year built: 1978
Utilities & green energy
- Electric: Circuit Breakers, Power Company: Xcel Energy
- Gas: Natural Gas
- Sewer: City Sewer/Connected
- Water: City Water/Connected
- Utilities for property: Underground Utilities
Community & HOA
Community
- Subdivision: Cherokee East 5
HOA
- Has HOA: Yes
- Amenities included: Other
- Services included: Maintenance Structure, Hazard Insurance, Lawn Care, Maintenance Grounds, Professional Mgmt, Sanitation, Shared Amenities, Snow Removal
- HOA fee: $329 monthly
- HOA name: Associa MN
- HOA phone: 763-225-6400
Location
- Region: Shoreview
Financial & listing details
- Price per square foot: $168/sqft
- Tax assessed value: $273,000
- Annual tax amount: $3,674
- Date on market: 9/30/2026
Estimated market value
$233,200
$222,000 - $245,000
$2,006/mo
Price history
| Date | Event | Price |
|---|---|---|
| 9/30/2026 | Listed for sale | $230,000+240.7%$168/sqft |
Source:  NorthstarMLS as distributed by MLS GRID #7131513 Report a problem NorthstarMLS as distributed by MLS GRID #7131513 Report a problem | ||
| 1/28/1992 | Sold | $67,500$49/sqft |
Source: Agent Provided Report a problem | ||
Public tax history
| Year | Property taxes | Tax assessment |
|---|---|---|
| 2026 | $3,674 +10.6% | $273,000 -0.2% |
| 2025 | $3,322 +5.9% | $273,500 +3.5% |
| 2024 | $3,136 +5.9% | $264,200 +6.4% |
| 2023 | $2,962 +11% | $248,300 +3% |
| 2022 | $2,668 +9.1% | $241,100 +21.2% |
| 2021 | $2,446 -1% | $199,000 +6% |
| 2020 | $2,470 +35% | $187,800 +16.5% |
| 2019 | $1,830 | $161,200 |
| 2018 | $1,830 +19.9% | $161,200 +10.4% |
| 2017 | $1,526 | $146,000 |
| 2016 | $1,526 | -- |
| 2015 | $1,526 +8.1% | $118,600 |
| 2014 | $1,412 +5.2% | -- |
| 2013 | $1,342 -12.3% | -- |
| 2012 | $1,530 +7.3% | -- |
| 2011 | $1,426 | -- |
| 2010 | -- | -- |
| 2009 | $1,516 -0.3% | -- |
| 2008 | $1,520 -12.7% | -- |
| 2007 | $1,742 +23.2% | -- |
| 2006 | $1,414 +18.4% | -- |
| 2005 | $1,194 +9.3% | -- |
| 2004 | $1,092 +24.7% | -- |
| 2003 | $876 +1.6% | -- |
| 2002 | $862 -10.2% | -- |
| 2001 | $960 +23.7% | -- |
| 2000 | $776 | -- |
Find assessor info on the county website
Monthly payment
Est. payment
Payment breakdown
Explore the cost of this home by adjusting the details. Changes won't be saved.Climate risks
Neighborhood: 55126
Similar homes
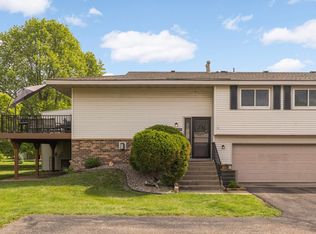

- $258,0002 bd2 ba1.5k sqft818 Sherwood Rd, Shoreview, MN 55126For Sale

 MLS ID #7058687, Pete Larson, Keller Williams Classic Realty. NorthstarMLS as distributed by MLS GRID
 - $249,9002 bd2 ba1.4k sqft1258 Bridle Path Ct, White Bear Township, MN 55110For Sale
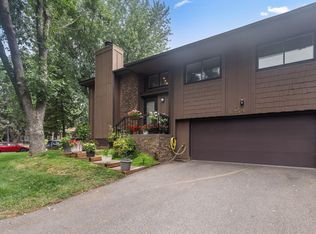 MLS ID #7159533, Stephanie C Walgrave, Redfin Corporation. NorthstarMLS as distributed by MLS GRID
 - $275,0003 bd2 ba1.4k sqft899 Lawnview Ave, Shoreview, MN 55126For Sale
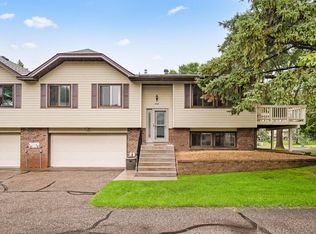 MLS ID #7115357, Bethany Nelson, Keller Williams Premier Realty Lake Minnetonka. NorthstarMLS as distributed by MLS GRID
 - $249,9003 bd2 ba1.5k sqft4384 Arden View Ct, Arden Hills, MN 55112For Sale
 MLS ID #7114428, Shannon Brown, Relocation Today, Inc. NorthstarMLS as distributed by MLS GRID
 - $237,0002 bd3 ba1.2k sqft3040 Shields Dr APT 104, Eagan, MN 55121For SaleMLS ID #7157306, Andrew Nguyen, LPT Realty, LLC. NorthstarMLS as distributed by MLS GRID
- $199,0003 bd2 ba1.5k sqft5563 E Bavarian Pass, Minneapolis, MN 55432For SaleMLS ID #7153954, Thomas Edman, Coldwell Banker Realty - Southwest Regional. NorthstarMLS as distributed by MLS GRID
- $229,9002 bd3 ba1.3k sqft320 Karen Ln NE, Columbia Heights, MN 55421For SaleMLS ID #7145679, Lucas McDonough, DRG. NorthstarMLS as distributed by MLS GRID
- $227,9002 bd2 ba1.1k sqft4334 Evergreen Dr, Vadnais Heights, MN 55127For SaleMLS ID #7141892, Ray B. Hitchcock, Edina Realty, Inc.. NorthstarMLS as distributed by MLS GRID
- $250,0002 bd2 ba1.7k sqft5626 N Innsbruck Ct, Minneapolis, MN 55432For SaleMLS ID #7107332, Joe Benson, GRI, CRS, CRB, eXp Realty. NorthstarMLS as distributed by MLS GRID
- $219,9002 bd1 ba1k sqft2325 Hampshire Ave S, Saint Louis Park, MN 55426For SaleMLS ID #7157145, Susan H Melbye, Edina Realty, Inc.. NorthstarMLS as distributed by MLS GRID
- $265,0002 bd2 ba1.3k sqft2003 28th Ave NW #103, New Brighton, MN 55112For SaleMLS ID #7108050, Fritz Bredenbeck, Coldwell Banker Realty. NorthstarMLS as distributed by MLS GRID
- $235,0002 bd2 ba1.5k sqft6604 Upper 23rd St N, Oakdale, MN 55128For SaleMLS ID #7136771, Lawrence Eberhard, GRI, CRS, Keller Williams Premier Realty. NorthstarMLS as distributed by MLS GRID
- $264,9002 bd2 ba1.5k sqft4029 Silver Lake Rd NE, Saint Anthony, MN 55421For SaleMLS ID #7130998, Abby Schannauer, Keller Williams Classic Rlty NW. NorthstarMLS as distributed by MLS GRID
- $215,0002 bd2 ba1.5k sqft3916 Gershwin Ave N, Oakdale, MN 55128For SaleMLS ID #7121721, Adam Radke, Keller Williams Select Realty. NorthstarMLS as distributed by MLS GRID
- $199,9002 bd1 ba1k sqft2508 Innsbruck Trl, New Brighton, MN 55112For SaleMLS ID #7127296, Tracy Nelson, Real Estate Parkway. NorthstarMLS as distributed by MLS GRID
- $229,5002 bd2 ba1.5k sqft2445 Londin Ln E APT 202, Maplewood, MN 55119For SaleMLS ID #7145414, Bridgette L Prew, Redfin Corporation. NorthstarMLS as distributed by MLS GRID
- $239,9003 bd1 ba1k sqft3861 Polk St NE, Columbia Heights, MN 55421For SaleMLS ID #7155196, Gaye Christofersen, LPT Realty, LLC. NorthstarMLS as distributed by MLS GRID
- $245,0003 bd2 ba1.3k sqft3304 River Bluff Dr #75, Saint Paul, MN 55121For SaleMLS ID #7153516, Alexa Isela Neterer, Pemberton RE. NorthstarMLS as distributed by MLS GRID
- $224,9003 bd3 ba1.4k sqft1748 McKnight Rd N #24, Maplewood, MN 55109For SaleMLS ID #7132953, Bryan Vant Hof, RE/MAX Advantage Plus. NorthstarMLS as distributed by MLS GRID
- $245,0002 bd2 ba1.6k sqft6652 Gretchen Ln N, Oakdale, MN 55128For SaleMLS ID #7112860, The Huerkamp Home Group, Keller Williams Preferred Rlty. NorthstarMLS as distributed by MLS GRID
