Welcome home to this beautifully appointed three bedroom, end unit townhome that offers the perfect blend of comfort, functionality, and community living in the highly sought-after Moundsview School District.
Step inside to discover a spacious family room flooded with natural light through inviting bay windows and warmed by a cozy gas fireplace. The semi-open floor plan on the upper level creates an airy, modern feel while maintaining separation where you need it. The casual dining area flows seamlessly into the kitchen, which features wraparound cabinetry, a convenient peninsula with bar seating, and abundant storage—a cook's delight. Easy access to the expansive deck through the slider door makes entertaining effortless.
Two generously sized bedrooms provide comfortable retreat spaces, with the primary bedroom showcasing an impressive walk-in closet. A full bathroom completes this level, offering convenience and privacy for your family and guests.
The finished lower level is perfect for entertaining and relaxation! A spacious rec room with a gas stove provides warmth and ambiance, while an additional bedroom with a 3/4 bathroom and stunning walk-in shower stall offers the ideal setup for guests or a home office. This flexibility adapts beautifully to your lifestyle needs.
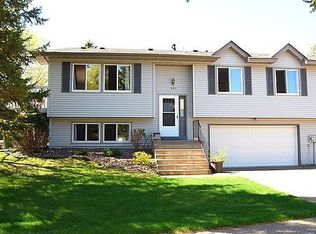
Enjoy the large deck and side yard, both featuring an in-ground sprinkler system for easy landscape maintenance. You're perfectly positioned near McCullough Park and Turtle Lake, with easy access to walking paths, tennis courts, basketball courts, soccer fields, and baseball fields.
Active
$280,000
899 Lawnview Ave, Shoreview, MN 55126
3beds
1,441sqft
(TH) Quad/4 Corners
Built in 1982
4,922 Square Feet Lot
$280,400 Zestimate®
$194/sqft
$348/mo HOA
What's special
- 2 days
- 208
- 13
Zillow last checked:
Listing updated:
Listed by:
Bethany Nelson 763-888-8311,
Keller Williams Premier Realty Lake Minnetonka,
Jordan D Hinman 303-518-2764
Source: NorthstarMLS as distributed by MLS GRID,MLS#: 7115357
Facts & features
Interior
Bedrooms & bathrooms
- Bedrooms: 3
- Bathrooms: 2
- Full bathrooms: 1
- 3/4 bathrooms: 1
Bedroom
- Level: Main
- Area: 187 Square Feet
- Dimensions: 17x11
Bedroom 2
- Level: Main
- Area: 100 Square Feet
- Dimensions: 10x10
Bedroom 3
- Level: Lower
- Area: 90 Square Feet
- Dimensions: 9x10
Bathroom
- Level: Main
- Area: 54 Square Feet
- Dimensions: 6x9
Bathroom
- Level: Lower
- Area: 45 Square Feet
- Dimensions: 5x9
Deck
- Level: Main
- Area: 210 Square Feet
- Dimensions: 10x21
Dining room
- Level: Main
- Area: 90 Square Feet
- Dimensions: 9x10
Family room
- Level: Lower
- Area: 165 Square Feet
- Dimensions: 11x15
Kitchen
- Level: Main
- Area: 90 Square Feet
- Dimensions: 9x10
Living room
- Level: Main
- Area: 195 Square Feet
- Dimensions: 13x15
Other
- Level: Main
- Area: 44 Square Feet
- Dimensions: 4x11
Utility room
- Level: Lower
- Area: 45 Square Feet
- Dimensions: 5x9
Walk in closet
- Level: Main
- Area: 44 Square Feet
- Dimensions: 4x11
Heating
- Forced Air
Cooling
- Central Air
Appliances
- Included: Cooktop, Dishwasher, Disposal, Dryer, Exhaust Fan, Freezer, Microwave, Range, Refrigerator, Washer, Water Softener Owned
- Laundry: In Basement
Features
- Basement: Block
- Number of fireplaces: 2
- Fireplace features: Family Room, Gas, Living Room, Wood Burning Stove
Interior area
- Total structure area: 1,514
- Total interior livable area: 1,441 sqft
- Finished area above ground: 1,013
- Finished area below ground: 428
Property
Parking
- Total spaces: 2
- Parking features: Attached, Asphalt, Shared Driveway, Tuckunder Garage
- Attached garage spaces: 2
- Has uncovered spaces: Yes
Accessibility
- Accessibility features: None
Features
- Levels: Multi/Split
- Patio & porch: Deck
- Fencing: None
Lot
- Size: 4,922 Square Feet
- Dimensions: 55 x 90
- Features: Tree Coverage - Medium
Details
- Foundation area: 1013
- Parcel number: 023023240170
- Zoning description: Residential-Single Family
Construction
Type & style
- Home type: Townhouse
- Property subtype: (TH) Quad/4 Corners
- Attached to another structure: Yes
Materials
- Block
- Roof: Asphalt
Condition
- New construction: No
- Year built: 1982
Utilities & green energy
- Gas: Natural Gas
- Sewer: City Sewer/Connected
- Water: City Water/Connected
Community & HOA
Community
- Subdivision: Cic 493 Cherry Wood Hills Twnhm
HOA
- Has HOA: Yes
- Services included: Maintenance Structure, Hazard Insurance, Lawn Care, Maintenance Grounds, Professional Mgmt, Snow Removal
- HOA fee: $348 monthly
- HOA name: Cedar Property Management
- HOA phone: 763-574-1500
Location
- Region: Shoreview
Financial & listing details
- Price per square foot: $194/sqft
- Tax assessed value: $274,100
- Annual tax amount: $3,802
- Date on market: 9/8/2026
Estimated market value
$280,400
$266,000 - $294,000
$2,152/mo
Price history
| Date | Event | Price |
|---|---|---|
| 9/10/2026 | Listed for sale | $280,000+21.2%$194/sqft |
Source:  NorthstarMLS as distributed by MLS GRID #7115357 Report a problem NorthstarMLS as distributed by MLS GRID #7115357 Report a problem | ||
| 4/6/2023 | Sold | $231,000$160/sqft |
Source: NorthstarMLS as distributed by MLS GRID #6320203 Report a problem | ||
| 3/7/2023 | Pending sale | $231,000$160/sqft |
Source: NorthstarMLS as distributed by MLS GRID #6320203 Report a problem | ||
| 3/7/2023 | Listed for sale | $231,000+57.4%$160/sqft |
Source: NorthstarMLS as distributed by MLS GRID #6320203 Report a problem | ||
| 9/13/2013 | Sold | $146,800-5.2%$102/sqft |
Source:  Lake Superior Area Realtors as distributed by MLS GRID #2065975 Report a problem Lake Superior Area Realtors as distributed by MLS GRID #2065975 Report a problem | ||
| 7/13/2013 | Price change | $154,900-3.1%$107/sqft |
Source: Coldwell Banker Burnet - Crocus Hill #4388024 Report a problem | ||
| 7/9/2013 | Listed for sale | $159,900+64%$111/sqft |
Source: Coldwell Banker Burnet - Crocus Hill #4388024 Report a problem | ||
| 7/23/1998 | Sold | $97,500$68/sqft |
Source: Public Record Report a problem | ||
Public tax history
| Year | Property taxes | Tax assessment |
|---|---|---|
| 2025 | $3,234 -4.4% | $274,100 +13.9% |
| 2024 | $3,382 +4.5% | $240,700 -10.2% |
| 2023 | $3,236 +16.9% | $268,100 +1.9% |
| 2022 | $2,768 +3% | $263,200 +27.2% |
| 2021 | $2,688 +2.1% | $206,900 +0.7% |
| 2020 | $2,634 +18.6% | $205,400 +13.4% |
| 2019 | $2,220 | $181,100 |
| 2018 | $2,220 -2.1% | $181,100 +5% |
| 2017 | $2,268 | $172,500 |
| 2016 | $2,268 +2.1% | -- |
| 2015 | $2,222 +21.2% | $162,300 |
| 2014 | $1,834 +12.1% | -- |
| 2013 | $1,636 -17.5% | -- |
| 2012 | $1,984 +1% | -- |
| 2011 | $1,964 | -- |
| 2010 | -- | -- |
| 2009 | $2,002 +6% | -- |
| 2008 | $1,888 -12.9% | -- |
| 2007 | $2,168 +19.6% | -- |
| 2006 | $1,812 +17.7% | -- |
| 2005 | $1,540 +9.2% | -- |
| 2004 | $1,410 +23% | -- |
| 2003 | $1,146 +2.5% | -- |
| 2002 | $1,118 -10.6% | -- |
| 2001 | $1,250 +17.7% | -- |
| 2000 | $1,062 | -- |
Find assessor info on the county website
Monthly payment
Est. payment
Payment breakdown
Explore the cost of this home by adjusting the details. Changes won't be saved.Climate risks
Neighborhood: 55126
Similar homes
- $309,0004 bd2 ba1.8k sqft4205 Shirlee Ln N, Shoreview, MN 55126For Sale
 MLS ID #7140966, Troy Bauer, Source One Realty, LLC. NorthstarMLS as distributed by MLS GRID
 - $297,0003 bd2 ba1.5k sqft183 Galtier Pl, Shoreview, MN 55126For Sale
 MLS ID #7138835, Kira Spears, Marles Realty, LLC. NorthstarMLS as distributed by MLS GRID
 - $265,0003 bd2 ba1.3k sqft792 Tanglewood Dr, Shoreview, MN 55126For Sale
 MLS ID #7139415, Tyler Miller, eXp Realty. NorthstarMLS as distributed by MLS GRID
 - $279,9002 bd2 ba1.4k sqft5662 Royal Oaks Dr, Shoreview, MN 55126For Sale
 MLS ID #7114780, Julia Wang, Keller Williams Classic Realty. NorthstarMLS as distributed by MLS GRID
 - $295,0002 bd2 ba1.5k sqft5600 Donegal Dr, Shoreview, MN 55126For SaleMLS ID #7136079, Daniel Morlock, Edina Realty, Inc.. NorthstarMLS as distributed by MLS GRID
- $315,0002 bd3 ba1.6k sqft5642 Chatsworth St N, Shoreview, MN 55126For SaleMLS ID #7132212, Brenna Kittleson, Pemberton RE. NorthstarMLS as distributed by MLS GRID
- $295,0002 bd2 ba1.1k sqft5661 Donegal Ct, Shoreview, MN 55126For SaleMLS ID #7122471, William S Thelen, RE/MAX Results. NorthstarMLS as distributed by MLS GRID
- $289,9003 bd2 ba1.5k sqft173 Galtier Pl, Shoreview, MN 55126For SaleMLS ID #7092318, The Leonhardt Team, Coldwell Banker Realty. NorthstarMLS as distributed by MLS GRID
- $280,0002 bd2 ba1.3k sqft1055 Bridge St, Shoreview, MN 55126For SaleMLS ID #7116134, Lee R Shelton, Home Avenue Flat Fee Realty. NorthstarMLS as distributed by MLS GRID
- $265,0002 bd2 ba1.3k sqft566 Donegal Cir, Shoreview, MN 55126For SaleMLS ID #7117497, Tyler Nash, Real Broker, LLC. NorthstarMLS as distributed by MLS GRID
- $225,0002 bd2 ba1.5k sqft818 Sherwood Rd, Shoreview, MN 55126For SaleMLS ID #7058687, Pete Larson, Keller Williams Classic Realty. NorthstarMLS as distributed by MLS GRID
- $259,0002 bd2 ba1.5k sqft6421 Lakota Trl, Lino Lakes, MN 55014For SaleMLS ID #7140917, Marcus Johannes, Coldwell Banker Realty. NorthstarMLS as distributed by MLS GRID
- $270,0002 bd2 ba1.3k sqft1053 Bridge St, Shoreview, MN 55126For SaleMLS ID #7098523, Stephen C. Howe, Re/Max Advantage Plus. NorthstarMLS as distributed by MLS GRID
- $400,0003 bd2 ba1.6k sqft239 Oakwood Dr, Shoreview, MN 55126For SaleMLS ID #7141206, Joey Zuehlke, BRIX Real Estate. NorthstarMLS as distributed by MLS GRID
- $239,9002 bd2 ba1.1k sqft1947 Bluestem Ln, Shoreview, MN 55126For SaleMLS ID #7101915, Thomas Strelow, JPS Pro Realty. NorthstarMLS as distributed by MLS GRID
- $295,9002 bd2 ba1.5k sqft1899 Wildflower Ct, Shoreview, MN 55126For SaleMLS ID #7121685, Maura Brickles, Bridge Realty, LLC. NorthstarMLS as distributed by MLS GRID
- $212,0002 bd1 ba1.1k sqft5940 Fernwood St, Shoreview, MN 55126For SaleMLS ID #7133891, Jessica McCarthy, Real Broker, LLC. NorthstarMLS as distributed by MLS GRID
