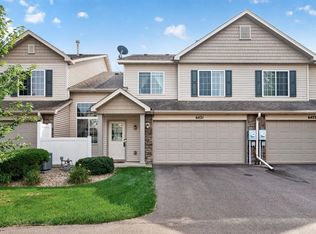
This home has been well maintained and thoughtfully cared for. Upon entering you will be greeted with gorgeous hickory flooring that has been double planked for added warmth and blends beautifully with the floor to ceiling tile gas fireplace. This home is south facing which allows for natural light throughout the day. Kitchen features stainless steel appliances (2021), ample cabinets and counter space and stylish tile back splash along with a breakfast bar ideal for entertaining. Convenient powder room on the main level as well as an under the stairs closet that has been expanded from the original build. Garage has extra space for storage. New front window, front door, storm door and fire door to garage all in 2022. Upstairs you will find a second floor laundry room with extra storage space, an extra large primary bedroom with spacious walk-in closet. Insulation was added to the garage roof which makes the second bedroom floor cozy in the winter. Situated close to Chomonix Golf Course, Rice Creek Trail System featuring over 10 miles of biking, walking, and paved trails for year-round recreation. Walking distance to local schools. Convenient to shops, restaurants and free access. Move-in ready and waiting for the next owner.
Active
$235,000
552 Aqua Cir, Lino Lakes, MN 55014
2beds
1,186sqft
(TH) Side x Side
Built in 1999
871 Square Feet Lot
$234,400 Zestimate®
$198/sqft
$359/mo HOA
What's special
- 27 days
- 533
- 44
Zillow last checked:
Listing updated:
Listed by:
Nancy Jorgensen 763-242-3461,
eXp Realty
Source: NorthstarMLS as distributed by MLS GRID,MLS#: 7161096
Facts & features
Interior
Bedrooms & bathrooms
- Bedrooms: 2
- Bathrooms: 2
- Full bathrooms: 1
- 1/2 bathrooms: 1
Bedroom
- Level: Upper
- Area: 182 Square Feet
- Dimensions: 13x14
Bedroom 2
- Level: Upper
- Area: 156 Square Feet
- Dimensions: 12x13
Dining room
- Level: Main
- Area: 72 Square Feet
- Dimensions: 8x9
Kitchen
- Level: Main
- Area: 96 Square Feet
- Dimensions: 8x12
Laundry
- Level: Upper
- Area: 32.48 Square Feet
- Dimensions: 5.6x5.8
Living room
- Level: Main
- Area: 165 Square Feet
- Dimensions: 15x11
Heating
- Forced Air
Cooling
- Central Air
Appliances
- Included: Dishwasher, Dryer, Microwave, Range, Refrigerator, Stainless Steel Appliance(s), Washer
- Laundry: Upper Level
Features
- Basement: None
- Number of fireplaces: 1
- Fireplace features: Gas
Interior area
- Total structure area: 1,186
- Total interior livable area: 1,186 sqft
- Finished area above ground: 1,186
- Finished area below ground: 0
Video & virtual tour
Property
Parking
- Total spaces: 1
- Parking features: Attached, Guest
- Attached garage spaces: 1
- Details: Garage Dimensions (9x21)
Accessibility
- Accessibility features: No Stairs External
Features
- Levels: Two
- Stories: 2
Lot
- Size: 871 Square Feet
Details
- Foundation area: 529
- Parcel number: 203122220102
- Zoning description: Residential-Single Family
Construction
Type & style
- Home type: Townhouse
- Property subtype: (TH) Side x Side
- Attached to another structure: Yes
Materials
- Block
- Roof: Age 8 Years or Less
Condition
- New construction: No
- Year built: 1999
Utilities & green energy
- Gas: Natural Gas
- Sewer: City Sewer/Connected
- Water: City Water/Connected
Community & HOA
Community
- Subdivision: Cic 27 Marshan Lake
HOA
- Has HOA: Yes
- Services included: Maintenance Structure, Hazard Insurance, Lawn Care, Maintenance Grounds, Professional Mgmt, Sanitation, Snow Removal
- HOA fee: $359 monthly
- HOA name: First Service Residential
- HOA phone: 952-277-2700
Location
- Region: Lino Lakes
Financial & listing details
- Price per square foot: $198/sqft
- Tax assessed value: $208,900
- Annual tax amount: $2,328
- Date on market: 10/21/2026
Estimated market value
$234,400
$223,000 - $246,000
$2,026/mo
Price history
| Date | Event | Price |
|---|---|---|
| 10/23/2026 | Listed for sale | $235,000+148.8%$198/sqft |
Source:  NorthstarMLS as distributed by MLS GRID #7161096 Report a problem | ||
| 8/19/1999 | Sold | $94,450$80/sqft |
Source: Public Record Report a problem | ||
Public tax history
| Year | Property taxes | Tax assessment |
|---|---|---|
| 2026 | $2,328 +9.4% | $181,151 +1.2% |
| 2025 | $2,128 +6.1% | $179,080 +4.6% |
| 2024 | $2,006 +1.4% | $171,232 -3% |
| 2023 | $1,978 +12% | $176,618 +1.5% |
| 2022 | $1,766 +4.7% | $174,002 +31% |
| 2021 | $1,686 -0.4% | $132,800 -6.3% |
| 2019 | $1,693 +6.1% | $141,700 +9.8% |
| 2018 | $1,597 +23.2% | $129,000 +8.3% |
| 2017 | $1,296 +17.3% | $119,100 +22.5% |
| 2016 | $1,104 +2.5% | $97,200 |
| 2015 | $1,078 +6.3% | $97,200 +14.4% |
| 2014 | $1,014 -1.1% | $85,000 |
| 2013 | $1,026 -20.7% | -- |
| 2012 | $1,294 -8.1% | -- |
| 2011 | $1,408 +0.5% | -- |
| 2010 | $1,401 -13.7% | -- |
| 2008 | $1,624 +3.6% | -- |
| 2007 | $1,567 -4.3% | -- |
| 2006 | $1,638 +25.4% | -- |
| 2005 | $1,306 +7.2% | -- |
| 2004 | $1,218 +7.6% | -- |
| 2003 | $1,133 +7.1% | -- |
| 2002 | $1,058 -12.4% | -- |
| 2001 | $1,207 | -- |
Find assessor info on the county website
Monthly payment
Est. payment
Payment breakdown
Explore the cost of this home by adjusting the details. Changes won't be saved.Climate risks
Neighborhood: 55014

Similar homes
- $255,0002 bd2 ba1.5k sqft6421 Lakota Trl, Lino Lakes, MN 55014For Sale
 MLS ID #7140917, Marcus Johannes, Coldwell Banker Realty. NorthstarMLS as distributed by MLS GRID
- $289,9003 bd3 ba1.7k sqft223 Stallion Ln, Lino Lakes, MN 55014For Sale
 MLS ID #7172826, Clark Lensing, RE/MAX Results. NorthstarMLS as distributed by MLS GRID
- $290,0003 bd3 ba1.4k sqft7858 Marilyn Dr, Lino Lakes, MN 55014For Sale
 MLS ID #7131305, Michelle L Dowell, BRIX Real Estate. NorthstarMLS as distributed by MLS GRID
- $296,0003 bd3 ba1.5k sqft7803 Oak Ct, Lino Lakes, MN 55014For Sale
 MLS ID #7139838, Tim Schepers, Park Street Realty, LLC. NorthstarMLS as distributed by MLS GRID
- $239,9002 bd2 ba1.1k sqft1947 Bluestem Ln, Shoreview, MN 55126For SaleMLS ID #7101915, Thomas Strelow, JPS Pro Realty. NorthstarMLS as distributed by MLS GRID
- $239,9002 bd2 ba1.5k sqft889 94th Ave NE, Blaine, MN 55434For SaleMLS ID #7162240, Hannah Zimmerman, Keller Williams Realty Integrity Lakes. NorthstarMLS as distributed by MLS GRID
- $249,9002 bd2 ba1.2k sqft1251 Birch Ct, White Bear Lake, MN 55110For SaleMLS ID #7169820, Reidell Estey & Associates – Marti Estey, RE/MAX Results. NorthstarMLS as distributed by MLS GRID
- $200,0002 bd2 ba964 sqft8420 S Pond Trl, Champlin, MN 55316For SaleMLS ID #7171288, Michael Swain, Redfin Corporation. NorthstarMLS as distributed by MLS GRID
- $245,0002 bd1 ba1.2k sqft9966 Fillmore St NE, Blaine, MN 55434For SaleMLS ID #7120248, Kerby & Cristina Real Estate Experts, RE/MAX Results. NorthstarMLS as distributed by MLS GRID
- $245,0002 bd2 ba1.3k sqft20661 Fenston Ave N, Forest Lake, MN 55025For SaleMLS ID #7167192, Katie Niehaus, Coldwell Banker Realty. NorthstarMLS as distributed by MLS GRID
- $254,9002 bd3 ba1.6k sqft4353 Victor Path Unit 4, Hugo, MN 55038For SaleMLS ID #7142836, Richard C. Slachta, RE/MAX Professionals. NorthstarMLS as distributed by MLS GRID
- $250,0002 bd1 ba1.2k sqft12795 Ulysses Cir NE, Blaine, MN 55434For SaleMLS ID #7155986, Jane M. Chars, Edina Realty, Inc.. NorthstarMLS as distributed by MLS GRID
- $255,0002 bd2 ba1.3k sqft1302 123rd Dr NE, Blaine, MN 55434For SaleMLS ID #7142607, Rodney Schimmel, Weichert, Realtors-Integrity. NorthstarMLS as distributed by MLS GRID
- $275,0002 bd2 ba1.5k sqft1253 99th Ct NE, Blaine, MN 55434For SaleMLS ID #7169712, Ann M. Breuer, Real Broker, LLC. NorthstarMLS as distributed by MLS GRID
- $249,9002 bd2 ba1.2k sqft11991 Yellow Pine St NW, Coon Rapids, MN 55448For SaleMLS ID #7145708, Kerby & Cristina Real Estate Experts, RE/MAX Results. NorthstarMLS as distributed by MLS GRID
- $259,9003 bd2 ba1.4k sqft10930 Colorado Ave N, Champlin, MN 55316For SaleMLS ID #7156676, Mandy Kruse Rosby, Keller Williams Integrity NW. NorthstarMLS as distributed by MLS GRID
- $264,9002 bd2 ba1.6k sqft10751 Redwood St NW, Coon Rapids, MN 55433For SaleMLS ID #7162262, Andrew E Marceau, Twin Cities Real Estate Group. NorthstarMLS as distributed by MLS GRID
- $229,9002 bd2 ba1.1k sqft1602 Woodlynn Ave Unit 2, Saint Paul, MN 55109For SaleMLS ID #7142678, Daniel G Dietl, BRIX Real Estate. NorthstarMLS as distributed by MLS GRID
- $288,9002 bd2 ba1.6k sqft922 Sherwood Rd, Shoreview, MN 55126For SaleMLS ID #7163301, Ken McKinzie, Edina Realty, Inc.. NorthstarMLS as distributed by MLS GRID
- $225,0002 bd2 ba1k sqft7680 13th St N, Oakdale, MN 55128For SaleMLS ID #7137206, Abby Dean, Coldwell Banker Realty. NorthstarMLS as distributed by MLS GRID
