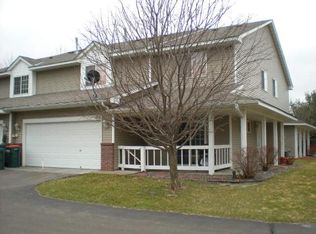
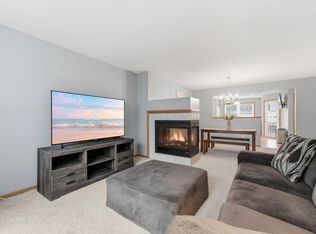
Situated on a quiet cul-de-sac corner in the sought-after Highland Meadows community, this well-maintained end-unit townhome combines modern comfort with effortless, move-in ready living. The home has great curb appeal with a large, welcoming front porch. Inside, the main floor features a bright, open living and dining space centered around a cozy gas fireplace, a functional, storage-rich kitchen equipped with modern fixtures and stainless steel appliances, along with convenient main-floor laundry, a half bath, and direct entry to the attached two-car garage. The upper level includes three bedrooms with lots of fresh paint, including a spacious primary suite complete with a walk-in closet and a private full bath with double sinks, complemented by a second full bathroom to easily handle everyday living. New board & batten wainscoting and a walk-in closet in one of the secondary bedrooms. Fabulous location near local restaurants and retail and major roads for ease of commuting. Ready to move in and enjoy!
Active
$296,000
7803 Oak Ct, Lino Lakes, MN 55014
3beds
1,548sqft
(TH) Quad/4 Corners
Built in 2002
1,742 Square Feet Lot
$295,900 Zestimate®
$191/sqft
$250/mo HOA
What's special
Modern fixturesSpacious primary suiteCozy gas fireplaceLarge welcoming front porchStainless steel appliancesFunctional storage-rich kitchenConvenient main-floor laundry
- 46 days
- 260
- 18
Zillow last checked:
Listing updated:
Listed by:
Tim Schepers 612-743-6670,
Park Street Realty, LLC
Source: NorthstarMLS as distributed by MLS GRID,MLS#: 7139838
Facts & features
Interior
Bedrooms & bathrooms
- Bedrooms: 3
- Bathrooms: 3
- Full bathrooms: 2
- 1/2 bathrooms: 1
Bedroom
- Level: Upper
- Area: 165 Square Feet
- Dimensions: 15x11
Bedroom 2
- Level: Upper
- Area: 120 Square Feet
- Dimensions: 12x10
Bedroom 3
- Level: Upper
- Area: 110 Square Feet
- Dimensions: 11x10
Dining room
- Level: Main
- Area: 110 Square Feet
- Dimensions: 11x10
Kitchen
- Level: Main
- Area: 130 Square Feet
- Dimensions: 13x10
Living room
- Level: Main
- Area: 208 Square Feet
- Dimensions: 16x13
Heating
- Forced Air, Fireplace(s)
Cooling
- Central Air
Appliances
- Included: Dishwasher, Disposal, Dryer, Gas Water Heater, Microwave, Range, Refrigerator, Stainless Steel Appliance(s), Washer, Water Softener Owned
- Laundry: Laundry Closet, Main Level
Features
- Basement: None
- Number of fireplaces: 1
- Fireplace features: Gas, Living Room
Interior area
- Total structure area: 1,548
- Total interior livable area: 1,548 sqft
- Finished area above ground: 1,548
- Finished area below ground: 0
Property
Parking
- Total spaces: 2
- Parking features: Attached, Asphalt, Electric, Garage Door Opener, Storage
- Attached garage spaces: 2
- Has uncovered spaces: Yes
- Details: Garage Dimensions (22x20)
Accessibility
- Accessibility features: None
Features
- Levels: Two
- Stories: 2
- Patio & porch: Front Porch
- Pool features: None
- Fencing: None
Lot
- Size: 1,742 Square Feet
- Dimensions: .04
- Features: Corner Lot, Tree Coverage - Light
Details
- Foundation area: 750
- Parcel number: 083122130174
- Zoning description: Residential-Single Family
Construction
Type & style
- Home type: Townhouse
- Property subtype: (TH) Quad/4 Corners
- Attached to another structure: Yes
Materials
- Roof: Age 8 Years or Less,Architectural Shingle,Asphalt
Condition
- New construction: No
- Year built: 2002
Utilities & green energy
- Electric: Circuit Breakers
- Gas: Natural Gas
- Sewer: City Sewer/Connected
- Water: City Water/Connected
Community & HOA
Community
- Subdivision: Cic 75 Highland Mead W
HOA
- Has HOA: Yes
- Services included: Maintenance Structure, Hazard Insurance, Lawn Care, Maintenance Grounds, Snow Removal
- HOA fee: $250 monthly
- HOA name: Highland Meadows Townhome Assoc.
- HOA phone: 612-280-7550
Location
- Region: Lino Lakes
Financial & listing details
- Price per square foot: $191/sqft
- Tax assessed value: $274,300
- Annual tax amount: $2,914
- Date on market: 9/9/2026
- Road surface type: Paved
Estimated market value
$295,900
$281,000 - $311,000
$2,304/mo
Price history
| Date | Event | Price |
|---|---|---|
| 9/9/2026 | Listed for sale | $296,000$191/sqft |
Source:  NorthstarMLS as distributed by MLS GRID #7139838 Report a problem NorthstarMLS as distributed by MLS GRID #7139838 Report a problem | ||
| 4/16/2025 | Sold | $296,000+0.4%$191/sqft |
Source: NorthstarMLS as distributed by MLS GRID #6671782 Report a problem | ||
| 3/10/2025 | Pending sale | $294,900$191/sqft |
Source: NorthstarMLS as distributed by MLS GRID #6671782 Report a problem | ||
| 2/28/2025 | Price change | $294,900-1.7%$191/sqft |
Source: NorthstarMLS as distributed by MLS GRID #6671782 Report a problem | ||
| 2/21/2025 | Listed for sale | $299,900+87.6%$194/sqft |
Source: NorthstarMLS as distributed by MLS GRID #6671782 Report a problem | ||
| 4/21/2016 | Sold | $159,900-5.9%$103/sqft |
Source: NorthstarMLS as distributed by MLS GRID #4680143 Report a problem | ||
| 6/16/2015 | Listing removed | $169,900$110/sqft |
Source: Real Estate Masters - MN #4589874 Report a problem | ||
| 4/29/2015 | Listed for sale | $169,900+27.8%$110/sqft |
Source: Real Estate Masters - MN #4589874 Report a problem | ||
| 9/28/2012 | Sold | $132,900-2.9%$86/sqft |
Source:  Lake Superior Area Realtors as distributed by MLS GRID #1946912 Report a problem Lake Superior Area Realtors as distributed by MLS GRID #1946912 Report a problem | ||
| 8/2/2012 | Listed for sale | $136,900-5.5%$88/sqft |
Source: Grimm & Assoc Report a problem | ||
| 8/25/2010 | Sold | $144,900$94/sqft |
Source: Public Record Report a problem | ||
| 6/27/2010 | Price change | $144,900-6.5%$94/sqft |
Source: Perpetual REG LLC #3888315 Report a problem | ||
| 4/24/2010 | Price change | $154,900-4.3%$100/sqft |
Source: Perpetual REG LLC #3888315 Report a problem | ||
| 3/3/2010 | Listed for sale | $161,900-4.6%$105/sqft |
Source: Perpetual REG LLC #3888315 Report a problem | ||
| 9/15/2003 | Sold | $169,720$110/sqft |
Source: Public Record Report a problem | ||
Public tax history
| Year | Property taxes | Tax assessment |
|---|---|---|
| 2025 | $2,769 +9.6% | $252,437 +1.6% |
| 2024 | $2,525 -0.9% | $248,513 +0.6% |
| 2023 | $2,547 +12.6% | $247,032 -3.2% |
| 2022 | $2,261 +2.3% | $255,207 +30% |
| 2021 | $2,211 +0.1% | $196,347 -0.8% |
| 2019 | $2,209 +7.6% | $198,000 +11.2% |
| 2018 | $2,054 +23.4% | $178,100 +14.1% |
| 2017 | $1,664 -14.7% | $156,100 +9.1% |
| 2016 | $1,952 +21.7% | $143,100 |
| 2015 | $1,604 -3.3% | $143,100 +15.1% |
| 2014 | $1,659 +11.7% | $124,300 |
| 2013 | $1,485 -3% | -- |
| 2012 | $1,530 -3.4% | -- |
| 2011 | $1,584 +2.8% | -- |
| 2010 | $1,541 -16.9% | -- |
| 2008 | $1,854 +5.9% | -- |
| 2007 | $1,751 -0.7% | -- |
| 2006 | $1,762 +6.5% | -- |
| 2005 | $1,655 +475.6% | -- |
| 2004 | $287 -59.3% | -- |
| 2003 | $706 +14.5% | -- |
| 2002 | $617 +14.8% | -- |
| 2001 | $538 | -- |
Find assessor info on the county website
Monthly payment
Est. payment
Payment breakdown
Explore the cost of this home by adjusting the details. Changes won't be saved.Climate risks
Neighborhood: 55014

Similar homes
- $292,0003 bd3 ba1.4k sqft7858 Marilyn Dr, Lino Lakes, MN 55014For Sale

 MLS ID #7131305, Michelle L Dowell, BRIX Real Estate. NorthstarMLS as distributed by MLS GRID
 - $255,0002 bd2 ba1.5k sqft6421 Lakota Trl, Lino Lakes, MN 55014For Sale
 MLS ID #7140917, Marcus Johannes, Coldwell Banker Realty. NorthstarMLS as distributed by MLS GRID
 - $299,9004 bd3 ba1.9k sqft5142 French Dr, Hugo, MN 55038For Sale
 MLS ID #7158405, Daniel Sibinski, Keller Williams Classic Realty. NorthstarMLS as distributed by MLS GRID
 - $295,0003 bd3 ba1.8k sqft15079 French Dr N, Hugo, MN 55038For Sale
 MLS ID #7140324, Tiffany Maser, Pemberton RE. NorthstarMLS as distributed by MLS GRID
 - $325,0003 bd2 ba1.2k sqft4071 99th Ave NE, Blaine, MN 55014For SaleMLS ID #7155954, Nick Weis, RE/MAX Results. NorthstarMLS as distributed by MLS GRID
- $285,0003 bd3 ba1.9k sqft15240 Fanning Dr N, Hugo, MN 55038For SaleMLS ID #7147365, Todd Kruse, eXp Realty. NorthstarMLS as distributed by MLS GRID
- $309,0003 bd3 ba1.8k sqft5655 138th St N, Hugo, MN 55038For SaleMLS ID #7156814, Colin V Miller, RE/MAX Results. NorthstarMLS as distributed by MLS GRID
- $417,0003 bd2 ba1.9k sqft7600 Palomino Ln, Lino Lakes, MN 55014For SaleMLS ID #7148481, Bruce C. Lindholm, LPT Realty, LLC. NorthstarMLS as distributed by MLS GRID
- $299,9002 bd3 ba1.8k sqft5667 138th St N, Hugo, MN 55038For SaleMLS ID #7147656, Bryan Peltier, Edina Realty, Inc.. NorthstarMLS as distributed by MLS GRID
- $350,0004 bd4 ba2.2k sqft11285 Baltimore St NE Unit D, Blaine, MN 55449For SaleMLS ID #7163833, Sandy Erickson Real Estate Team, RE/MAX Results. NorthstarMLS as distributed by MLS GRID
- $315,0003 bd2 ba2.2k sqft12774 Ulysses Cir NE, Blaine, MN 55434For SaleMLS ID #7129505, Rebecca Thompson, Keller Williams Classic Rlty NW. NorthstarMLS as distributed by MLS GRID
- $269,9003 bd2 ba1.4k sqft10930 Colorado Ave N, Champlin, MN 55316For SaleMLS ID #7156676, Mandy Kruse Rosby, Keller Williams Integrity NW. NorthstarMLS as distributed by MLS GRID
- $289,9002 bd2 ba1.1k sqft5661 Donegal Ct, Shoreview, MN 55126For SaleMLS ID #7122471, William S Thelen, RE/MAX Results. NorthstarMLS as distributed by MLS GRID
- $264,9002 bd2 ba1.6k sqft10751 Redwood St NW, Coon Rapids, MN 55433For SaleMLS ID #7162262, Andrew E Marceau, Twin Cities Real Estate Group. NorthstarMLS as distributed by MLS GRID
- $275,0003 bd2 ba1.7k sqft6918 139th Ln NW Unit 7, Ramsey, MN 55303For SaleMLS ID #7144083, Kris Lindahl, Kris Lindahl Real Estate. NorthstarMLS as distributed by MLS GRID
- $274,9002 bd2 ba1.7k sqft4919 132nd Way N, Hugo, MN 55038For SaleMLS ID #7130073, Deborah Heilig, Keller Williams Realty Integrity Lakes. NorthstarMLS as distributed by MLS GRID
- $349,9004 bd2 ba1.5k sqft1266 129th Ln NE, Blaine, MN 55434For SaleMLS ID #7163194, Benjamin James Loonan, RE/MAX Advantage Plus. NorthstarMLS as distributed by MLS GRID
- $269,9003 bd2 ba1.7k sqft995 106th Ln NW APT 46, Coon Rapids, MN 55433For SaleMLS ID #7122312, Julia Wang, Keller Williams Classic Realty. NorthstarMLS as distributed by MLS GRID
- $255,0002 bd2 ba1.3k sqft1302 123rd Dr NE, Blaine, MN 55434For SaleMLS ID #7142607, Rodney Schimmel, Weichert, Realtors-Integrity. NorthstarMLS as distributed by MLS GRID
- $320,0003 bd3 ba2k sqft2694 County Road H2, Mounds View, MN 55112For SaleMLS ID #6796814, Marcia A. Hernick, Edina Realty, Inc.. NorthstarMLS as distributed by MLS GRID
