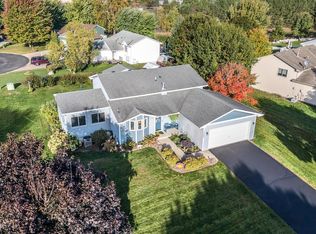
Bright and beautiful END-UNIT with no other homes behind you either. These styles of homes rarely come on the market. Home features 3-levels and a very nice open floor plan. Generous size rooms with 2 large bedrooms up, large open kitchen/living room, deck which faces the woods so lots of privacy and a big lower level family room with a walk-out!! In the last couple years the sellers appliances, HVAC and roof have been updated as well. You will also notice the vaulted ceilings and the double sided gas fireplace. This home is very inviting and move in ready. Don't miss out!!
Active
$299,900
5667 138th St N, Hugo, MN 55038
2beds
1,800sqft
(TH) Side x Side
Built in 2002
2,146 Square Feet Lot
$-- Zestimate®
$167/sqft
$319/mo HOA
What's special
Double sided gas fireplaceVaulted ceilingsGenerous size rooms
- 3 days
- 125
- 7
Zillow last checked:
Listing updated:
Listed by:
Bryan Peltier 651-353-0388,
Edina Realty, Inc.
Source: NorthstarMLS as distributed by MLS GRID,MLS#: 7147656
Facts & features
Interior
Bedrooms & bathrooms
- Bedrooms: 2
- Bathrooms: 3
- Full bathrooms: 1
- 3/4 bathrooms: 1
- 1/2 bathrooms: 1
Bedroom
- Level: Upper
- Area: 210 Square Feet
- Dimensions: 15x14
Bedroom 2
- Level: Upper
- Area: 132 Square Feet
- Dimensions: 12x11
Deck
- Level: Main
- Area: 100 Square Feet
- Dimensions: 10x10
Family room
- Level: Lower
- Area: 372 Square Feet
- Dimensions: 31x12
Foyer
- Level: Main
- Area: 88 Square Feet
- Dimensions: 11x8
Kitchen
- Level: Main
- Area: 180 Square Feet
- Dimensions: 18x10
Living room
- Level: Main
- Area: 260 Square Feet
- Dimensions: 20x13
Heating
- Forced Air
Cooling
- Central Air
Appliances
- Included: Cooktop, Dishwasher, Disposal, Dryer, Exhaust Fan, Gas Water Heater, Microwave, Range, Refrigerator, Stainless Steel Appliance(s), Washer, Water Softener Rented
- Laundry: Upper Level, Washer Hookup
Features
- Basement: Crawl Space,Daylight,Finished,Full,Walk-Out Access
- Number of fireplaces: 1
- Fireplace features: Double Sided, Gas
Interior area
- Total structure area: 1,987
- Total interior livable area: 1,800 sqft
- Finished area above ground: 1,300
- Finished area below ground: 500
Property
Parking
- Total spaces: 2
- Parking features: Attached, Asphalt, Garage, Garage Door Opener, Insulated Garage
- Attached garage spaces: 2
- Has uncovered spaces: Yes
Accessibility
- Accessibility features: None
Features
- Levels: Three Level Split
- Patio & porch: Covered, Front Porch, Patio, Porch
- Pool features: None
- Fencing: None
- Waterfront features: Pond
Lot
- Size: 2,146 Square Feet
- Dimensions: 37 x 58 x 37 x 58
- Features: Tree Coverage - Medium
Details
- Foundation area: 687
- Parcel number: 2903121210144
- Zoning description: Residential-Single Family
Construction
Type & style
- Home type: Townhouse
- Property subtype: (TH) Side x Side
- Attached to another structure: Yes
Materials
- Other
- Roof: Age 8 Years or Less
Condition
- New construction: No
- Year built: 2002
Utilities & green energy
- Electric: Circuit Breakers
- Gas: Natural Gas
- Sewer: City Sewer/Connected
- Water: City Water/Connected
Community & HOA
Community
- Subdivision: Pineview Meadows 02
HOA
- Has HOA: Yes
- Services included: Maintenance Structure, Hazard Insurance, Lawn Care, Professional Mgmt, Sanitation, Snow Removal
- HOA fee: $319 monthly
- HOA name: Advantage Townhome Management
- HOA phone: 651-429-2223
Location
- Region: Hugo
Financial & listing details
- Price per square foot: $167/sqft
- Tax assessed value: $307,300
- Annual tax amount: $3,574
- Date on market: 10/8/2026
- Road surface type: Paved
Estimated market value
Not available
Estimated sales range
Not available
Not available
Price history
| Date | Event | Price |
|---|---|---|
| 10/8/2026 | Listed for sale | $299,900+25%$167/sqft |
Source:  NorthstarMLS as distributed by MLS GRID #7147656 Report a problem NorthstarMLS as distributed by MLS GRID #7147656 Report a problem | ||
| 6/1/2021 | Sold | $240,000$133/sqft |
Source: NorthstarMLS as distributed by MLS GRID #5735081 Report a problem | ||
| 5/21/2021 | Pending sale | $240,000+14.9%$133/sqft |
Source: NorthstarMLS as distributed by MLS GRID #5735081 Report a problem | ||
| 1/19/2005 | Sold | $208,900+17.1%$116/sqft |
Source: Public Record Report a problem | ||
| 5/28/2004 | Sold | $178,406$99/sqft |
Source: Public Record Report a problem | ||
| 6/19/2002 | Sold | $178,406$99/sqft |
Source: Public Record Report a problem | ||
Public tax history
| Year | Property taxes | Tax assessment |
|---|---|---|
| 2025 | $3,478 -0.9% | $288,400 -6.9% |
| 2024 | $3,510 +12.6% | $309,700 +14.7% |
| 2023 | $3,118 +11.3% | $269,900 +22.4% |
| 2022 | $2,802 +3.6% | $220,500 -6.8% |
| 2021 | $2,704 -3.1% | $236,500 +5.1% |
| 2020 | $2,790 | $225,000 |
| 2019 | $2,790 | $225,000 +24.7% |
| 2018 | $2,790 +41.8% | $180,400 +6.1% |
| 2017 | $1,968 +9.8% | $170,000 +16.8% |
| 2016 | $1,792 +3.3% | $145,600 +2.5% |
| 2015 | $1,734 | $142,100 +38% |
| 2013 | $1,734 +26.8% | $103,000 -5.9% |
| 2012 | $1,368 | $109,500 +5.1% |
| 2011 | $1,368 -7.6% | $104,200 -34.5% |
| 2010 | $1,480 -8.9% | $159,000 |
| 2009 | $1,624 -8.2% | -- |
| 2008 | $1,770 +10.3% | -- |
| 2007 | $1,604 +0.6% | -- |
| 2006 | $1,594 -5.2% | -- |
| 2005 | $1,681 +6.1% | -- |
| 2004 | $1,585 +3070% | -- |
| 2003 | $50 +66.7% | -- |
| 2002 | $30 | -- |
Find assessor info on the county website
Monthly payment
Est. payment
Payment breakdown
Explore the cost of this home by adjusting the details. Changes won't be saved.Climate risks
Neighborhood: 55038
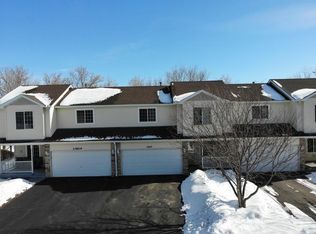

Similar homes
- $309,0003 bd3 ba1.8k sqft5655 138th St N, Hugo, MN 55038For Sale
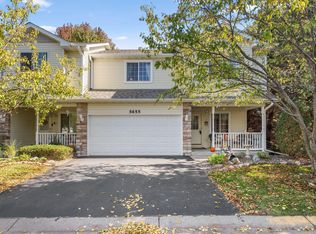
 MLS ID #7156814, Colin V Miller, RE/MAX Results. NorthstarMLS as distributed by MLS GRID
 - $289,9003 bd2 ba1.5k sqft5132 Farnham Dr N, Hugo, MN 55038For Sale
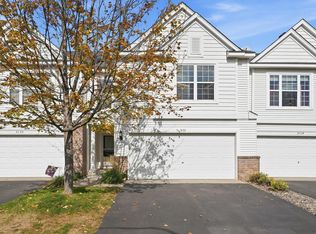 MLS ID #7155222, Shara Schmidt, eXp Realty. NorthstarMLS as distributed by MLS GRID
 - $295,0003 bd3 ba1.8k sqft15079 French Dr N, Hugo, MN 55038For Sale
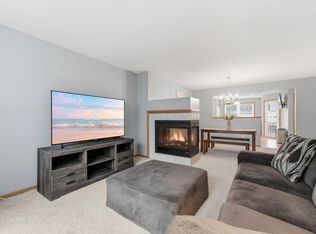 MLS ID #7140324, Tiffany Maser, Pemberton RE. NorthstarMLS as distributed by MLS GRID
 - $410,0003 bd2 ba1.7k sqft13540 Fiona Ave N, Hugo, MN 55038For Sale
 MLS ID #7149829, Chad M Skluzacek, Keller Williams Preferred Rlty. NorthstarMLS as distributed by MLS GRID
 - $274,9002 bd2 ba1.7k sqft4919 132nd Way N, Hugo, MN 55038For SaleMLS ID #7130073, Deborah Heilig, Keller Williams Realty Integrity Lakes. NorthstarMLS as distributed by MLS GRID
- $252,0002 bd2 ba1.3k sqft13457 Europa Ct N Unit 3, Hugo, MN 55038For SaleMLS ID #7142385, Thomas Wesley, Bridge Realty, LLC. NorthstarMLS as distributed by MLS GRID
- $289,9002 bd3 ba1.7k sqft4765 Victor Path Unit 9, Hugo, MN 55038For SaleMLS ID #7141005, Jamie M. Borden, Borden Realty. NorthstarMLS as distributed by MLS GRID
- $289,5002 bd2 ba1.5k sqft15392 Farnham Ave N, Hugo, MN 55038For SaleMLS ID #7135980, Carol A March, Classic Lake Realty Inc. NorthstarMLS as distributed by MLS GRID
- $289,9003 bd3 ba1.5k sqft4360 Empress Dr N Unit 4, Hugo, MN 55038For SaleMLS ID #7139050, Timothy Sheehan, Keller Williams Realty Integrity Lakes. NorthstarMLS as distributed by MLS GRID
- $285,0003 bd3 ba1.9k sqft15240 Fanning Dr N, Hugo, MN 55038For SaleMLS ID #7147365, Todd Kruse, eXp Realty. NorthstarMLS as distributed by MLS GRID
- $289,9003 bd2 ba1.5k sqft5193 Farnham Dr N, Hugo, MN 55038For SaleMLS ID #7121770, Eda Rivers, Compass. NorthstarMLS as distributed by MLS GRID
- $249,9002 bd3 ba1.7k sqft4735 Victor Path Unit 10, Hugo, MN 55038For SaleMLS ID #7147617, James J Singewald, RE/MAX Results. NorthstarMLS as distributed by MLS GRID
- $269,9003 bd3 ba1.4k sqft5651 138th St N, Hugo, MN 55038For SaleMLS ID #7084201, James Sanchez, GRI, White Bear Lake Realty. NorthstarMLS as distributed by MLS GRID
- $305,0003 bd2 ba1.8k sqft14959 Generation Ave N, Hugo, MN 55038For SaleMLS ID #7048108, Nicholas Harris, Assembly MN LLC. NorthstarMLS as distributed by MLS GRID
- $249,9002 bd3 ba1.6k sqft4605 Victor Path Unit 6, Hugo, MN 55038For SaleMLS ID #7143684, Jill Whisler, Real Broker, LLC. NorthstarMLS as distributed by MLS GRID
- $254,9002 bd3 ba1.6k sqft4353 Victor Path Unit 4, Hugo, MN 55038For SaleMLS ID #7142836, Richard C. Slachta, RE/MAX Professionals. NorthstarMLS as distributed by MLS GRID
- $250,0002 bd3 ba1.3k sqft15588 Emerald Dr N Unit 6, Hugo, MN 55038For SaleMLS ID #7120063, Angie Savageau, RE/MAX Advantage Plus. NorthstarMLS as distributed by MLS GRID
- $350,0003 bd4 ba2.3k sqft14623 Victor Hugo Blvd N Unit 1, Hugo, MN 55038For SaleMLS ID #7143185, Sarah L. Marrinan, GRI, Keller Williams Premier Realty. NorthstarMLS as distributed by MLS GRID
- $325,0003 bd3 ba1.8k sqft7225 Elmo Ct, Lino Lakes, MN 55038For SaleMLS ID #7101035, Tami DiGiovanni, GRI, Keller Williams Classic Rlty NW. NorthstarMLS as distributed by MLS GRID
