NEW PRICE! Move-in-ready 3-bedroom townhome in Hugo’s amenity-rich Water’s Edge community. This well-maintained home offers 1,534 finished square feet, a 2-car garage, and extensive recent updates throughout.
Highlights include granite kitchen countertops, updated flooring, fresh paint, solid-wood interior doors, and a refreshed upper-level bath. The finished lower level provides a second living space with a fireplace and updated tile surround, while the newly stained deck offers additional outdoor living space.
Major improvements include a furnace in 2024, water softener in 2023, and water heater in 2022.
Water’s Edge residents enjoy access to an outdoor pool, splash pad, fitness center, clubhouse, playground, and basketball court, all with convenient access to shopping, dining, and major commuter routes.
Updated, move-in ready, and now offered at $289,900.
Everyday conveniences are just minutes away, including Festival Foods, Dunn Brothers Coffee and Blue Heron Grill, with easy access to Highway 61 and I-35E.
Active
Price cut: $10K (9/28)
$289,900
5193 Farnham Dr N, Hugo, MN 55038
3beds
1,534sqft
(TH) Side x Side
Built in 2005
1,742 Square Feet Lot
$-- Zestimate®
$189/sqft
$350/mo HOA
What's special
Updated flooringSolid-wood interior doorsGranite kitchen countertopsRefreshed upper-level bathFresh paint
- 66 days
- 477
- 25
Zillow last checked:
Listing updated:
Listed by:
Eda Rivers 952-270-1458,
Compass
Source: NorthstarMLS as distributed by MLS GRID,MLS#: 7121770
Facts & features
Interior
Bedrooms & bathrooms
- Bedrooms: 3
- Bathrooms: 2
- Full bathrooms: 1
- 3/4 bathrooms: 1
Bedroom
- Level: Upper
- Area: 182 Square Feet
- Dimensions: 14x13
Bedroom 2
- Level: Upper
- Area: 120 Square Feet
- Dimensions: 12x10
Bedroom 3
- Level: Lower
- Area: 120 Square Feet
- Dimensions: 12x10
Deck
- Level: Main
- Area: 100 Square Feet
- Dimensions: 10x10
Dining room
- Level: Main
- Area: 99 Square Feet
- Dimensions: 11x9
Family room
- Level: Lower
- Area: 182 Square Feet
- Dimensions: 14x13
Garage
- Level: Main
- Area: 440 Square Feet
- Dimensions: 20x22
Kitchen
- Level: Main
- Area: 144 Square Feet
- Dimensions: 16x9
Living room
- Level: Main
- Area: 195 Square Feet
- Dimensions: 15x13
Patio
- Level: Lower
- Area: 100 Square Feet
- Dimensions: 10x10
Heating
- Forced Air
Cooling
- Central Air
Appliances
- Included: Dishwasher, Dryer, Microwave, Range, Refrigerator, Washer
- Laundry: Laundry Room, Upper Level
Features
- Basement: Walk-Out Access
- Number of fireplaces: 1
- Fireplace features: Gas
Interior area
- Total structure area: 1,881
- Total interior livable area: 1,534 sqft
- Finished area above ground: 1,054
- Finished area below ground: 480
Property
Parking
- Total spaces: 2
- Parking features: Attached, Tuckunder Garage
- Attached garage spaces: 2
- Details: Garage Dimensions (20x22)
Accessibility
- Accessibility features: None
Features
- Levels: Multi/Split
Lot
- Size: 1,742 Square Feet
Details
- Foundation area: 827
- Parcel number: 1803121140107
- Zoning description: Residential-Single Family
Construction
Type & style
- Home type: Townhouse
- Property subtype: (TH) Side x Side
- Attached to another structure: Yes
Condition
- New construction: No
- Year built: 2005
Utilities & green energy
- Gas: Natural Gas
- Sewer: City Sewer/Connected
- Water: City Water/Connected
Community & HOA
Community
- Subdivision: Waters Edge
HOA
- Has HOA: Yes
- Services included: Maintenance Structure, Hazard Insurance, Lawn Care, Professional Mgmt, Recreation Facility, Sanitation, Shared Amenities, Snow Removal
- HOA fee: $350 monthly
- HOA name: HOA Living
- HOA phone: 612-234-6464
Location
- Region: Hugo
Financial & listing details
- Price per square foot: $189/sqft
- Tax assessed value: $273,200
- Annual tax amount: $3,088
- Date on market: 8/13/2026
Estimated market value
Not available
Estimated sales range
Not available
Not available
Price history
| Date | Event | Price |
|---|---|---|
| 9/28/2026 | Price change | $289,900-3.3%$189/sqft |
Source:  NorthstarMLS as distributed by MLS GRID #7121770 Report a problem NorthstarMLS as distributed by MLS GRID #7121770 Report a problem | ||
| 8/27/2026 | Price change | $299,900-1.7%$196/sqft |
Source: NorthstarMLS as distributed by MLS GRID #7121770 Report a problem | ||
| 8/14/2026 | Listed for sale | $305,000+84.8%$199/sqft |
Source: NorthstarMLS as distributed by MLS GRID #7121770 Report a problem | ||
| 9/9/2016 | Sold | $165,000-2.4%$108/sqft |
Source: NorthstarMLS as distributed by MLS GRID #4746918 Report a problem | ||
| 8/3/2016 | Listed for sale | $169,000+12.7%$110/sqft |
Source: Real Estate Masters, Ltd. #4746918 Report a problem | ||
| 1/7/2009 | Sold | $150,000$98/sqft |
Source: Public Record Report a problem | ||
| 9/15/2008 | Sold | $150,000-33.5%$98/sqft |
Source:  Lake Superior Area Realtors as distributed by MLS GRID #1225934 Report a problem Lake Superior Area Realtors as distributed by MLS GRID #1225934 Report a problem | ||
| 5/26/2006 | Sold | $225,610$147/sqft |
Source: Public Record Report a problem | ||
Public tax history
| Year | Property taxes | Tax assessment |
|---|---|---|
| 2025 | $3,038 -1.7% | $251,200 -7.7% |
| 2024 | $3,092 +9.4% | $272,200 +11.5% |
| 2023 | $2,826 +11.4% | $244,200 +22.7% |
| 2022 | $2,536 +4.3% | $199,000 -8.2% |
| 2021 | $2,432 -5.7% | $216,700 +3.1% |
| 2020 | $2,580 | $210,200 |
| 2019 | $2,580 | $210,200 +10.6% |
| 2018 | $2,580 +23.2% | $190,100 +14.4% |
| 2017 | $2,094 +20.2% | $166,100 +5.1% |
| 2016 | $1,742 +4.1% | $158,000 +12.6% |
| 2015 | $1,674 | $140,300 +40.7% |
| 2013 | $1,674 +0.6% | $99,700 +22% |
| 2012 | $1,664 | $81,700 -38.6% |
| 2011 | $1,664 -16.5% | $133,100 -11.3% |
| 2010 | $1,992 +0.9% | $150,000 |
| 2009 | $1,974 -12.8% | -- |
| 2008 | $2,264 +135.3% | -- |
| 2007 | $962 +225% | -- |
| 2006 | $296 +105.6% | -- |
| 2005 | $144 | -- |
Find assessor info on the county website
Monthly payment
Est. payment
Payment breakdown
Explore the cost of this home by adjusting the details. Changes won't be saved.Climate risks
Neighborhood: 55038


Similar homes
- $309,0003 bd3 ba1.8k sqft5655 138th St N, Hugo, MN 55038For Sale
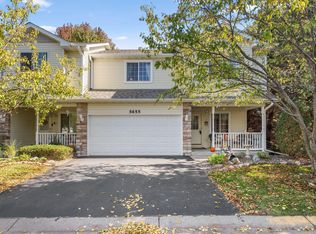
 MLS ID #7156814, Colin V Miller, RE/MAX Results. NorthstarMLS as distributed by MLS GRID
 - $269,9003 bd3 ba1.4k sqft5651 138th St N, Hugo, MN 55038For Sale
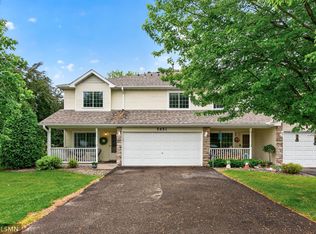 MLS ID #7084201, James Sanchez, GRI, White Bear Lake Realty. NorthstarMLS as distributed by MLS GRID
 - $291,0003 bd3 ba1.4k sqft7856 Marilyn Dr, Lino Lakes, MN 55014For Sale
 MLS ID #7143157, Jeff A Steeves, Edina Realty, Inc.. NorthstarMLS as distributed by MLS GRID
 - $299,9003 bd3 ba1.6k sqft7893 Gotland Ln, Lino Lakes, MN 55014For Sale
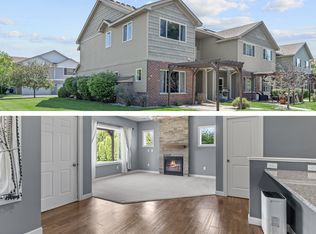 MLS ID #7123939, Christopher S Bailey, eXp Realty. NorthstarMLS as distributed by MLS GRID
 - $284,9002 bd2 ba1.5k sqft3033 Chamberlain St N #4, Maplewood, MN 55109For SaleMLS ID #7118523, Joseph Weinzetl, SODL. NorthstarMLS as distributed by MLS GRID
- $285,0002 bd2 ba1.6k sqft1757 Elm St, White Bear Lake, MN 55110For SaleMLS ID #7149850, Yvonne Hanson, RE/MAX Results. NorthstarMLS as distributed by MLS GRID
- $284,9002 bd3 ba1.7k sqft11226 Baltimore St NE Unit H, Blaine, MN 55449For SaleMLS ID #7144649, Lisa A. Lindholm, Keller Williams Premier Realty. NorthstarMLS as distributed by MLS GRID
- $320,0003 bd3 ba1.6k sqft2729 Century Ct, White Bear Lake, MN 55110For SaleMLS ID #7137645, Brian M Busse, eXp Realty. NorthstarMLS as distributed by MLS GRID
- $275,0003 bd3 ba1.7k sqft1289 County Road D Cir E #A, Maplewood, MN 55109For SaleMLS ID #7126377, James Sanchez, GRI, White Bear Lake Realty. NorthstarMLS as distributed by MLS GRID
- $299,9902 bd2 ba1.2k sqft3102 Manitou Dr, White Bear Lake, MN 55110For SaleMLS ID #7136048, Shana Schaffer, Real Broker, LLC. NorthstarMLS as distributed by MLS GRID
- $285,0002 bd2 ba1.2k sqft525 Sterling St S, Maplewood, MN 55119For SaleMLS ID #7153617, Christopher A Deming, RE/MAX Results. NorthstarMLS as distributed by MLS GRID
- $309,9003 bd3 ba2k sqft2735 Century Ct, White Bear Lake, MN 55110For SaleMLS ID #7107379, Danielle Gimbel, Keller Williams Premier Realty Lake Minnetonka. NorthstarMLS as distributed by MLS GRID
- $290,0003 bd3 ba1.6k sqft1820 Quincy St NE #A, Minneapolis, MN 55418For SaleMLS ID #7067076, Jason L Burgoon, Keller Williams Premier Realty Lake Minnetonka. NorthstarMLS as distributed by MLS GRID
- $259,9002 bd2 ba1.2k sqft1251 Birch Ct, White Bear Lake, MN 55110For SaleMLS ID #7140157, Reidell Estey & Associates – Marti Estey, RE/MAX Results. NorthstarMLS as distributed by MLS GRID
- $315,0002 bd3 ba1.6k sqft1208 Timber Way, Stillwater, MN 55082For SaleMLS ID #7114544, Colin Burkholder, Pemberton RE. NorthstarMLS as distributed by MLS GRID
- $299,0002 bd3 ba1.3k sqft820 Emerald St APT 117, Saint Paul, MN 55114For SaleMLS ID #7153430, Linda Alter, Coldwell Banker Realty. NorthstarMLS as distributed by MLS GRID
- $300,0003 bd4 ba1.9k sqft611 Whitall St, Saint Paul, MN 55130For SaleMLS ID #7143790, Tim Sheetz, CRS, CLHMS, RE/MAX Results. NorthstarMLS as distributed by MLS GRID
- $274,9002 bd2 ba1.6k sqft1240 County Road D E Unit 3, Maplewood, MN 55109For SaleMLS ID #7150331, Sarah Hartstein, Coldwell Banker Realty. NorthstarMLS as distributed by MLS GRID
- $287,0003 bd2 ba1.6k sqft9313 Loch Lomond Ln, Minneapolis, MN 55443For SaleMLS ID #7112180, Raquel McGowen, Real Broker, LLC. NorthstarMLS as distributed by MLS GRID
- $250,0002 bd3 ba1.7k sqft798 Cedar St #2, Saint Paul, MN 55103For SaleMLS ID #7148982, Luke Carlson, Pemberton RE. NorthstarMLS as distributed by MLS GRID
