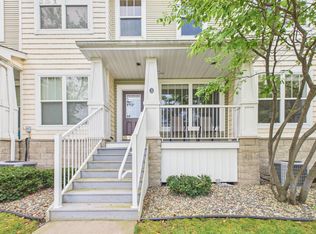
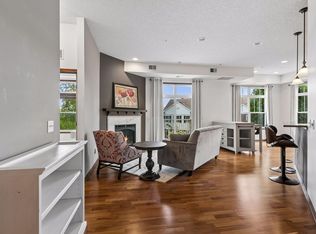
Sought-after 3 bed, 3 bath townhome in Vadnais Villas — though with its prime location just off Hwy 61 and 694, you're just one mile from Sam's Club, Costco, retail and all the restaurants and services your heart desires. Step inside to an open, airy floor plan where the spacious living room flows seamlessly into an inviting kitchen and dining area. The kitchen features a peninsula/breakfast bar with seating for two, attractive 42" cabinets accented by a white tile backsplash, a pantry, and stainless steel appliances (dishwasher new in 2025) — plus a bonus slider that walks out to your own private patio. Rounding out the main floor: a convenient half bath, 9' ceilings, and direct garage entry into the kitchen. Upstairs, all three bedrooms share one level for easy living. The primary suite boasts a huge walk-in closet and a vanity with his-and-hers sinks, while the second bedroom is equally spacious with its own walk-in closet. A large full bath with an adjacent linen closet serves both bedrooms — plenty of room for a growing family or a home office setup. Tucked into its own private enclave and priced to move, this one offers real value in a location that's hard to beat. Come see it before it's gone!
Active
$275,000
1289 County Road D Cir E #A, Maplewood, MN 55109
3beds
1,772sqft
(TH) Quad/4 Corners
Built in 2012
2,178 Square Feet Lot
$-- Zestimate®
$155/sqft
$425/mo HOA
What's special
- 26 days
- 406
- 31
Zillow last checked:
Listing updated:
Listed by:
James Sanchez, GRI 612-741-4349,
White Bear Lake Realty
Source: NorthstarMLS as distributed by MLS GRID,MLS#: 7126377
Facts & features
Interior
Bedrooms & bathrooms
- Bedrooms: 3
- Bathrooms: 3
- Full bathrooms: 1
- 3/4 bathrooms: 1
- 1/2 bathrooms: 1
Bedroom
- Level: Upper
- Area: 187 Square Feet
- Dimensions: 17x11
Bedroom 2
- Level: Upper
- Area: 150.8 Square Feet
- Dimensions: 13x11.6
Bedroom 3
- Level: Upper
- Area: 126.5 Square Feet
- Dimensions: 11.5x11
Primary bathroom
- Level: Upper
- Area: 68.8 Square Feet
- Dimensions: 8.6x8
Kitchen
- Level: Main
- Area: 273 Square Feet
- Dimensions: 21x13
Laundry
- Level: Upper
- Area: 64 Square Feet
- Dimensions: 8x8
Living room
- Level: Main
- Area: 270 Square Feet
- Dimensions: 18x15
Patio
- Level: Main
- Area: 100 Square Feet
- Dimensions: 10x10
Walk in closet
- Level: Upper
- Area: 48.16 Square Feet
- Dimensions: 8.6x5.6
Walk in closet
- Level: Upper
- Area: 28 Square Feet
- Dimensions: 7x4
Heating
- Forced Air
Cooling
- Central Air
Appliances
- Included: Dishwasher, Dryer, Range, Refrigerator, Stainless Steel Appliance(s), Washer, Water Softener Owned
- Laundry: Laundry Room, Upper Level
Features
- Basement: None
- Has fireplace: No
Interior area
- Total structure area: 1,772
- Total interior livable area: 1,772 sqft
- Finished area above ground: 1,772
- Finished area below ground: 0
Property
Parking
- Total spaces: 2
- Parking features: Attached, Asphalt, Garage Door Opener
- Attached garage spaces: 2
- Has uncovered spaces: Yes
- Details: Garage Dimensions (22x17), Garage Door Height (7), Garage Door Width (16)
Accessibility
- Accessibility features: None
Features
- Levels: Two
- Stories: 2
- Patio & porch: Patio
- Pool features: None
- Fencing: None
Lot
- Size: 2,178 Square Feet
- Features: Near Public Transit, Tree Coverage - Light
Details
- Foundation area: 688
- Parcel number: 333022440034
- Zoning description: Residential-Single Family
Construction
Type & style
- Home type: Townhouse
- Property subtype: (TH) Quad/4 Corners
- Attached to another structure: Yes
Materials
- Roof: Asphalt
Condition
- New construction: No
- Year built: 2012
Utilities & green energy
- Electric: Circuit Breakers, Power Company: Xcel Energy
- Gas: Natural Gas
- Sewer: City Sewer/Connected
- Water: City Water/Connected
Community & HOA
Community
- Subdivision: Cic 602 Vadnais Villas
HOA
- Has HOA: Yes
- Services included: Maintenance Structure, Hazard Insurance, Lawn Care, Professional Mgmt, Sanitation, Snow Removal
- HOA fee: $425 monthly
- HOA name: RowCal
- HOA phone: 651-233-1307
Location
- Region: Maplewood
Financial & listing details
- Price per square foot: $155/sqft
- Tax assessed value: $164,100
- Annual tax amount: $3,694
- Date on market: 8/14/2026
- Road surface type: Paved
Estimated market value
Not available
Estimated sales range
Not available
Not available
Price history
| Date | Event | Price |
|---|---|---|
| 8/17/2026 | Listed for sale | $275,000+61.8%$155/sqft |
Source:  NorthstarMLS as distributed by MLS GRID #7126377 Report a problem NorthstarMLS as distributed by MLS GRID #7126377 Report a problem | ||
| 7/28/2015 | Sold | $170,000-2.6%$96/sqft |
Source: NorthstarMLS as distributed by MLS GRID #4507642 Report a problem | ||
| 5/27/2015 | Price change | $174,500-0.3%$98/sqft |
Source: Coldwell Banker Burnet - Minneapolis Lakes #4507642 Report a problem | ||
| 9/5/2014 | Price change | $175,000-12.1%$99/sqft |
Source: Coldwell Banker Burnet - Minneapolis Lakes #4507642 Report a problem | ||
| 8/13/2014 | Price change | $199,000-2.9%$112/sqft |
Source: Coldwell Banker Burnet - Minneapolis Lakes #4507642 Report a problem | ||
| 7/22/2014 | Listed for sale | $205,000-2.4%$116/sqft |
Source: Coldwell Banker Burnet - Minneapolis Lakes #4507642 Report a problem | ||
| 12/9/2011 | Sold | $210,000$119/sqft |
Source: Agent Provided Report a problem | ||
Public tax history
| Year | Property taxes | Tax assessment |
|---|---|---|
| 2016 | $2,130 | -- |
| 2015 | $2,130 +54.8% | $164,100 |
| 2014 | $1,376 +107.9% | -- |
| 2013 | $662 -21.7% | -- |
| 2012 | $846 +9.3% | -- |
| 2011 | $774 | -- |
| 2010 | -- | -- |
| 2009 | $492 +21.8% | -- |
| 2008 | $404 +26.3% | -- |
| 2007 | $320 | -- |
Find assessor info on the county website
Monthly payment
Est. payment
Payment breakdown
Explore the cost of this home by adjusting the details. Changes won't be saved.Climate risks
Neighborhood: 55109
- $164,1003 bd2 ba1.4k sqft1289 County Road D Cir E #B, Maplewood, MN 55109Off Market
- $281,3003 bd2 ba1.7k sqft1289 County Road D Cir, Vadnais Heights, MN 55109Off Market
- $275,0002 bd2 ba1.7k sqft1289 County Road D Cir, Vadnais Heights, MN 55109Off Market
- $265,0003 bd3 ba2k sqft1283 County Road D Cir #A, Saint Paul, MN 55109Sold

Similar homes
- $264,9003 bd3 ba1.5k sqft1283 County Road D Cir E #B, Maplewood, MN 55109For Sale

 MLS ID #7075314, Ineye Bobmanuel, Keller Williams Realty Integrity Lakes. NorthstarMLS as distributed by MLS GRID
 - $289,9002 bd2 ba1.6k sqft1240 County Road D E Unit 3, Maplewood, MN 55109For Sale
 MLS ID #7127500, Sarah Hartstein, Coldwell Banker Realty. NorthstarMLS as distributed by MLS GRID
 - $274,9002 bd2 ba1.3k sqft1256 County Road D E APT 101, Maplewood, MN 55109For Sale
 MLS ID #7096764, Lindsay Bacigalupo, Engel & Volkers Minneapolis. NorthstarMLS as distributed by MLS GRID
 - $270,0003 bd2 ba2k sqft4297 Evergreen Dr, Vadnais Heights, MN 55127For Sale
 MLS ID #7113186, Katherine L Johnson, Home Avenue Flat Fee Realty. NorthstarMLS as distributed by MLS GRID
 - $251,9002 bd3 ba1.6k sqft1915 Furness St, Saint Paul, MN 55109For SaleMLS ID #7093998, Anthony Nguyen, HOMESTEAD ROAD. NorthstarMLS as distributed by MLS GRID
- $279,9003 bd2 ba1.4k sqft2615 Sumac Ct, White Bear Lake, MN 55110For SaleMLS ID #7105307, Crush Real Estate Group - Laura Whitney, LaBelle Real Estate Group Inc. NorthstarMLS as distributed by MLS GRID
- $275,0003 bd3 ba1.7k sqft6775 Gretchen Ln N, Oakdale, MN 55128For SaleMLS ID #7115096, Tina Fox, Pemberton RE. NorthstarMLS as distributed by MLS GRID
- $265,0003 bd2 ba1.3k sqft792 Tanglewood Dr, Shoreview, MN 55126For SaleMLS ID #7139415, Tyler Miller, eXp Realty. NorthstarMLS as distributed by MLS GRID
- $290,0002 bd3 ba1.7k sqft798 Cedar St #2, Saint Paul, MN 55103For SaleMLS ID #7120622, Luke Carlson, Pemberton RE. NorthstarMLS as distributed by MLS GRID
- $309,9003 bd3 ba2k sqft2735 Century Ct, White Bear Lake, MN 55110For SaleMLS ID #7107379, Danielle Gimbel, Keller Williams Premier Realty Lake Minnetonka. NorthstarMLS as distributed by MLS GRID
- $270,0002 bd2 ba1.4k sqft7019 49th St N, Oakdale, MN 55128For SaleMLS ID #7124596, Cenia A Badillo, Coldwell Banker Realty - Lakes. NorthstarMLS as distributed by MLS GRID
- $259,0002 bd2 ba1.4k sqft788 Cedar St #5, Saint Paul, MN 55103For SaleMLS ID #7128191, Gabriel Kwok, William Yang Real Estate. NorthstarMLS as distributed by MLS GRID
- $341,5003 bd3 ba1.9k sqft2230 Gateway Curv, North Saint Paul, MN 55109For SaleMLS ID #7044266, Olsen Group, Keller Williams Premier Realty. NorthstarMLS as distributed by MLS GRID
- $309,9003 bd4 ba1.9k sqft611 Whitall St, Saint Paul, MN 55130For SaleMLS ID #7114539, Tim Sheetz, CRS, CLHMS, RE/MAX Results. NorthstarMLS as distributed by MLS GRID
- $294,9003 bd3 ba1.5k sqft1072 Henslow Ave N, Oakdale, MN 55128For SaleMLS ID #7112036, Barry M Leaon, Pederson Realty Inc. NorthstarMLS as distributed by MLS GRID
- $289,9003 bd3 ba1.5k sqft7606 11th St N, Oakdale, MN 55128For SaleMLS ID #7091342, Dustin M Anderson, Edina Realty, Inc.. NorthstarMLS as distributed by MLS GRID
- $274,9002 bd2 ba1.8k sqft401 Hickory Ln N, Oakdale, MN 55128For SaleMLS ID #7105969, Steven Tuan-Kiet Cao, RE/MAX Results. NorthstarMLS as distributed by MLS GRID
- $399,9003 bd2 ba1.7k sqft2241 7th St N, North Saint Paul, MN 55109For SaleMLS ID #7120414, Stephen Shea, Sunset Realty. NorthstarMLS as distributed by MLS GRID
- $259,9002 bd2 ba1.3k sqft679 Woodduck Dr Unit H, Woodbury, MN 55125For SaleMLS ID #7122791, Amber James, RE/MAX Advantage Plus. NorthstarMLS as distributed by MLS GRID
- $270,0003 bd3 ba1.5k sqft5677 100th Ln N, Brooklyn Park, MN 55443For SaleMLS ID #7134350, Kristina M Parish, Coldwell Banker Realty. NorthstarMLS as distributed by MLS GRID
