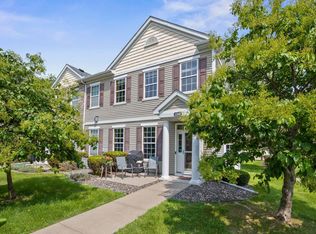
Nestled in a quiet neighborhood with a charming front porch, this fantastic 3BR/3BA end-unit townhome is ready for you! The main level offers a living room with a gas hookup for an optional fireplace, and a modern eat-in kitchen with stainless steel appliances, a separate pantry, breakfast bar, wood floors, and walk-out access to the patio. Upstairs, the primary suite features a walk-in closet and private 3/4 bath with double sinks. Two more bedrooms, a full bath, and a spacious laundry room complete the upper level. The attached 2-car garage includes an epoxy-coated floor, and the home boasts a new roof as of 10/2022. With quick freeway access and plenty of nearby shopping and dining, this move-in ready gem won’t last long!
Active with contingency
Price cut: $10K (6/23)
$264,900
1283 County Road D Cir E #B, Maplewood, MN 55109
3beds
1,586sqft
:
Get pre-qualified$2,162/mo
(TH) Quad/4 Corners
Built in 2012
2,178 Square Feet Lot
$-- Zestimate®
$167/sqft
$450/mo HOA
What's special
Modern eat-in kitchenWood floorsBreakfast barCharming front porchPrimary suiteStainless steel appliancesSeparate pantry
- 72 days |
- 378 |
- 18 |
Zillow last checked:
Listing updated:
Listed by:
Ineye Bobmanuel 612-203-4132,
Keller Williams Realty Integrity Lakes
Source: NorthstarMLS as distributed by MLS GRID,MLS#: 7075314
Facts & features
Interior
Bedrooms & bathrooms
- Bedrooms: 3
- Bathrooms: 3
- Full bathrooms: 1
- 3/4 bathrooms: 1
- 1/2 bathrooms: 1
Bedroom
- Level: Upper
- Area: 198 Square Feet
- Dimensions: 18x11
Bedroom 2
- Level: Upper
- Area: 156 Square Feet
- Dimensions: 13x12
Bedroom 3
- Level: Upper
- Area: 132 Square Feet
- Dimensions: 12x11
Kitchen
- Level: Main
- Area: 192 Square Feet
- Dimensions: 16x12
Laundry
- Level: Upper
- Area: 64 Square Feet
- Dimensions: 8x8
Living room
- Level: Main
- Area: 288 Square Feet
- Dimensions: 18x16
Patio
- Level: Main
- Area: 64 Square Feet
- Dimensions: 8x8
Porch
- Level: Main
- Area: 56 Square Feet
- Dimensions: 14x4
Heating
- Forced Air
Cooling
- Central Air
Appliances
- Included: Dishwasher, Dryer, Gas Water Heater, Microwave, Range, Refrigerator, Washer
- Laundry: Gas Dryer Hookup, In Unit, Upper Level, Washer Hookup
Features
- Basement: None
- Has fireplace: No
Interior area
- Total structure area: 1,651
- Total interior livable area: 1,586 sqft
- Finished area above ground: 1,586
- Finished area below ground: 0
Property
Parking
- Total spaces: 2
- Parking features: Attached, Insulated Garage
- Attached garage spaces: 2
- Details: Garage Dimensions (22x17), Garage Door Height (6), Garage Door Width (16)
Accessibility
- Accessibility features: None
Features
- Levels: Two
- Stories: 2
- Patio & porch: Patio, Porch
Lot
- Size: 2,178 Square Feet
- Dimensions: 45 x 49
- Features: Infill Lot
Details
- Foundation area: 1013
- Parcel number: 333022440036
- Zoning description: Residential-Single Family
Construction
Type & style
- Home type: Townhouse
- Property subtype: (TH) Quad/4 Corners
- Attached to another structure: Yes
Materials
- Frame
- Roof: Age 8 Years or Less,Asphalt
Condition
- New construction: No
- Year built: 2012
Utilities & green energy
- Electric: 100 Amp Service, Power Company: Xcel Energy
- Gas: Natural Gas
- Sewer: City Sewer/Connected
- Water: City Water/Connected
Community & HOA
Community
- Subdivision: Cic 602 Vadnais Villas
HOA
- Has HOA: Yes
- Services included: Maintenance Structure, Hazard Insurance, Lawn Care, Maintenance Grounds, Professional Mgmt
- HOA fee: $450 monthly
- HOA name: Vadnais Villas
- HOA phone: 651-233-1307
Location
- Region: Maplewood
Financial & listing details
- Price per square foot: $167/sqft
- Tax assessed value: $164,100
- Annual tax amount: $3,890
- Date on market: 5/15/2026
Estimated market value
Not available
Estimated sales range
Not available
$2,364/mo
Price history
| Date | Event | Price |
|---|---|---|
| 6/23/2026 | Price change | $264,900-3.6%$167/sqft |
Source:  NorthstarMLS as distributed by MLS GRID #7075314 Report a problem NorthstarMLS as distributed by MLS GRID #7075314 Report a problem | ||
| 6/3/2026 | Price change | $274,900-6.8%$173/sqft |
Source: NorthstarMLS as distributed by MLS GRID #7075314 Report a problem | ||
| 5/15/2026 | Listed for sale | $294,900+65.7%$186/sqft |
Source: NorthstarMLS as distributed by MLS GRID #7075314 Report a problem | ||
| 6/1/2016 | Sold | $178,000-3.7%$112/sqft |
Source: NorthstarMLS as distributed by MLS GRID #4696307 Report a problem | ||
| 5/3/2016 | Pending sale | $184,900$117/sqft |
Source: RE/MAX Results #4696307 Report a problem | ||
| 4/1/2016 | Listed for sale | $184,900+6.9%$117/sqft |
Source: RE/MAX Results #4696307 Report a problem | ||
| 5/12/2015 | Sold | $173,000-1.1%$109/sqft |
Source: NorthstarMLS as distributed by MLS GRID #4507622 Report a problem | ||
| 9/5/2014 | Price change | $175,000-14.6%$110/sqft |
Source: Coldwell Banker Burnet - Minneapolis Lakes #4507622 Report a problem | ||
| 7/22/2014 | Listed for sale | $205,000-2.4%$129/sqft |
Source: Coldwell Banker Burnet - Minneapolis Lakes #4507622 Report a problem | ||
| 12/9/2011 | Sold | $210,000$132/sqft |
Source: Agent Provided Report a problem | ||
Public tax history
| Year | Property taxes | Tax assessment |
|---|---|---|
| 2016 | $2,130 | -- |
| 2015 | $2,130 -18.3% | $164,100 |
| 2014 | $2,606 +293.7% | -- |
| 2013 | $662 -21.7% | -- |
| 2012 | $846 +9.3% | -- |
| 2011 | $774 | -- |
| 2010 | -- | -- |
| 2009 | $492 +21.8% | -- |
| 2008 | $404 +26.3% | -- |
| 2007 | $320 | -- |
Find assessor info on the county website
Monthly payment
Est. payment
Payment breakdown
Explore the cost of this home by adjusting the details. Changes won't be saved.Climate risks
Neighborhood: 55109
Nearby schools
GreatSchools rating
- 5/10Willow Lane Elementary SchoolGrades: PK-5Distance: 1.1 mi
- 1/10Sunrise Park Area Learning CenterGrades: 6-8Distance: 2 mi
- NAWhite Bear Lake Area High SchoolGrades: 9-12Distance: 4.3 mi
- $265,0002 bd2 ba1.7k sqft1283 County Road D Cir, Vadnais Heights, MN 55109Sold
- $283,4003 bd2 ba1.7k sqft1283 County Road D Cir, Vadnais Heights, MN 55109Off Market
- $265,0003 bd3 ba2k sqft1283 County Road D Cir #A, Saint Paul, MN 55109Sold

- $321,9003 bd3 ba1.4k sqft1285 County Road D Cir #A, Saint Paul, MN 55109Off Market

- $164,1003 bd3 ba1.8k sqft1283 County Road D Cir E #A, Maplewood, MN 55109Off Market
- $164,1003 bd2 ba1.4k sqft1289 County Road D Cir E #B, Maplewood, MN 55109Off Market
- $164,1003 bd2 ba1.4k sqft1289 County Road D Cir E #A, Maplewood, MN 55109Off Market
- $283,0003 bd2 ba1.7k sqft1289 County Road D Cir, Vadnais Heights, MN 55109Off Market
A local agent can set up tours, give advice and negotiate with sellers.
Similar homes
- $289,0003 bd3 ba1.5k sqft1246 Chateau Ave #409, Maplewood, MN 55109For Sale
 MLS ID #7104783, Autumn Stamson, Engel & Volkers Lake Minnetonka. NorthstarMLS as distributed by MLS GRID
 - $285,0003 bd3 ba1.7k sqft1601 Woodlynn Ave Unit 4, Saint Paul, MN 55109For Sale
 MLS ID #7107388, Mary Alice J. Beevore, RE/MAX Advantage Plus. NorthstarMLS as distributed by MLS GRID
 - $269,9002 bd2 ba1.5k sqft1249 Chateau Ave #405, Maplewood, MN 55109For Sale
 MLS ID #7061132, Erich Young, Edina Realty, Inc.. NorthstarMLS as distributed by MLS GRID
 - $274,9002 bd2 ba1.3k sqft1256 County Road D E APT 101, Maplewood, MN 55109For Sale
 MLS ID #7096764, Lindsay Bacigalupo, Engel & Volkers Minneapolis. NorthstarMLS as distributed by MLS GRID
 - $249,0002 bd2 ba1.1k sqft1610 Woodlynn Ave Unit 3, Saint Paul, MN 55109For SaleMLS ID #7105805, Malee Vang, Engel & Volkers Minneapolis. NorthstarMLS as distributed by MLS GRID
- $269,9002 bd3 ba1.6k sqft1915 Furness St, Saint Paul, MN 55109For SaleMLS ID #7093998, Anthony Nguyen, HOMESTEAD ROAD. NorthstarMLS as distributed by MLS GRID
- $249,0002 bd2 ba1.3k sqft4791 Grenwich Rd N, Oakdale, MN 55128For SaleMLS ID #7093396, Sean O Sander, Redfin Corporation. NorthstarMLS as distributed by MLS GRID
- $285,0003 bd2 ba1.4k sqft2615 Sumac Ct, White Bear Lake, MN 55110For SaleMLS ID #7105307, Crush Real Estate Group - Laura Whitney, LaBelle Real Estate Group Inc. NorthstarMLS as distributed by MLS GRID
- $240,0002 bd3 ba1.4k sqft1354 Phalen Blvd, Saint Paul, MN 55106For SaleMLS ID #7072644, Brian T. Johnson, Edina Realty, Inc.. NorthstarMLS as distributed by MLS GRID
- $324,0003 bd4 ba1.9k sqft611 Whitall St, Saint Paul, MN 55130For SaleMLS ID #7114539, Tim Sheetz, CRS, CLHMS, RE/MAX Results. NorthstarMLS as distributed by MLS GRID
- $309,9003 bd3 ba2k sqft2735 Century Ct, White Bear Lake, MN 55110For SaleMLS ID #7107379, Danielle Gimbel, Keller Williams Premier Realty Lake Minnetonka. NorthstarMLS as distributed by MLS GRID
- $235,0003 bd2 ba1.4k sqft568 State St APT C, Saint Paul, MN 55107For SaleMLS ID #7073369, Anton Martinez, Pemberton RE. NorthstarMLS as distributed by MLS GRID
- $320,0003 bd3 ba2k sqft868 Ledgestone Dr, Mahtomedi, MN 55115For SaleMLS ID #7106635, Brian Olson, RE/MAX Results. NorthstarMLS as distributed by MLS GRID
- $275,0003 bd3 ba1.5k sqft4734 Humboldt Ave N, Minneapolis, MN 55430For SaleMLS ID #7105973, Abby Schannauer, Keller Williams Classic Rlty NW. NorthstarMLS as distributed by MLS GRID
- $244,9002 bd2 ba1.3k sqft4843 Bisset Ln, Inver Grove Heights, MN 55076For SaleMLS ID #7115405, Scott M. Hutchinson, Re/Max Advantage Plus. NorthstarMLS as distributed by MLS GRID
- $300,0002 bd2 ba1.4k sqft313 Summer Pl E, Maplewood, MN 55117For SaleMLS ID #7095277, Taylor Matzoll, Coldwell Banker Realty. NorthstarMLS as distributed by MLS GRID
- $341,5003 bd3 ba1.9k sqft2230 Gateway Curv, North Saint Paul, MN 55109For SaleMLS ID #7044266, Olsen Group, Keller Williams Premier Realty. NorthstarMLS as distributed by MLS GRID
- $274,9002 bd2 ba1.8k sqft401 Hickory Ln N, Oakdale, MN 55128For SaleMLS ID #7105969, Steven Tuan-Kiet Cao, RE/MAX Results. NorthstarMLS as distributed by MLS GRID
- $294,9003 bd3 ba1.5k sqft7606 11th St N, Oakdale, MN 55128For SaleMLS ID #7091342, Dustin M Anderson, Edina Realty, Inc.. NorthstarMLS as distributed by MLS GRID
- $284,9002 bd2 ba1.2k sqft1755 Donegal Dr APT 4, Woodbury, MN 55125For SaleMLS ID #7106892, Larry Geronsin, Bridge Realty, LLC. NorthstarMLS as distributed by MLS GRID
