Stylish 2-bedroom, 2-bath two-story townhome with a modern flair and functional layout. The main level features a bright and inviting great room with a gas-burning fireplace with decorative surround, hardwood floors, and a large picture window. The kitchen and informal dining area offer black appliances, tile backsplash, abundant cabinetry, and a convenient pantry closet. Upstairs offers a versatile loft area along with two bedrooms, including a spacious primary suite with walk-in closet. A full bath and upper-level laundry/mechanical room complete the 2nd level. Ideally located near shopping, restaurants, parks, trails, and major interstates.
Active with contingency
Price cut: $5K (7/24)
$244,900
4843 Bisset Ln, Inver Grove Heights, MN 55076
2beds
1,379sqft
(TH) Side x Side
Built in 2005
-- sqft lot
$245,100 Zestimate®
$178/sqft
$399/mo HOA
What's special
- 35 days
- 264
- 16
Zillow last checked:
Listing updated:
Listed by:
Scott M. Hutchinson 612-396-0692,
Re/Max Advantage Plus
Source: NorthstarMLS as distributed by MLS GRID,MLS#: 7115405
Facts & features
Interior
Bedrooms & bathrooms
- Bedrooms: 2
- Bathrooms: 2
- Full bathrooms: 1
- 1/2 bathrooms: 1
Bedroom
- Level: Upper
- Area: 204 Square Feet
- Dimensions: 17x12
Bedroom 2
- Level: Upper
- Area: 144 Square Feet
- Dimensions: 12x12
Informal dining room
- Level: Main
- Area: 117 Square Feet
- Dimensions: 13x9
Kitchen
- Level: Main
- Area: 144 Square Feet
- Dimensions: 12x12
Living room
- Level: Main
- Area: 234 Square Feet
- Dimensions: 18x13
Loft
- Level: Upper
- Area: 132 Square Feet
- Dimensions: 12x11
Heating
- Forced Air
Cooling
- Central Air
Appliances
- Included: Dishwasher, Microwave, Range, Refrigerator
- Laundry: Laundry Room, Upper Level
Features
- Basement: None
- Number of fireplaces: 1
- Fireplace features: Gas
Interior area
- Total structure area: 1,379
- Total interior livable area: 1,379 sqft
- Finished area above ground: 1,379
- Finished area below ground: 0
Video & virtual tour
Property
Parking
- Total spaces: 2
- Parking features: Attached
- Attached garage spaces: 2
Accessibility
- Accessibility features: None
Features
- Levels: Two
- Stories: 2
- Patio & porch: Patio
- Pool features: None
- Fencing: None
Details
- Foundation area: 813
- Parcel number: 204402608008
- Zoning description: Residential-Single Family
Construction
Type & style
- Home type: Townhouse
- Property subtype: (TH) Side x Side
- Attached to another structure: Yes
Condition
- New construction: No
- Year built: 2005
Utilities & green energy
- Gas: Natural Gas
- Sewer: City Sewer/Connected
- Water: City Water/Connected
Community & HOA
HOA
- Has HOA: Yes
- Services included: Hazard Insurance, Lawn Care, Professional Mgmt, Sanitation, Snow Removal, Water
- HOA fee: $399 monthly
- HOA name: Omega Property Management
- HOA phone: 763-449-9100
Location
- Region: Inver Grove Heights
Financial & listing details
- Price per square foot: $178/sqft
- Tax assessed value: $248,900
- Annual tax amount: $2,844
- Date on market: 7/24/2026
- Cumulative days on market: 91 days
Estimated market value
$245,100
$233,000 - $257,000
$1,932/mo
Price history
| Date | Event | Price |
|---|---|---|
| 7/24/2026 | Price change | $244,900-2%$178/sqft |
Source:  NorthstarMLS as distributed by MLS GRID #7115405 Report a problem NorthstarMLS as distributed by MLS GRID #7115405 Report a problem | ||
| 5/14/2026 | Listed for sale | $249,900+78.5%$181/sqft |
Source: NorthstarMLS as distributed by MLS GRID #7069828 Report a problem | ||
| 2/27/2015 | Sold | $140,000+0.1%$102/sqft |
Source:  Lake Superior Area Realtors as distributed by MLS GRID #2267266 Report a problem Lake Superior Area Realtors as distributed by MLS GRID #2267266 Report a problem | ||
| 1/20/2015 | Listed for sale | $139,900+37.8%$101/sqft |
Source: Integrity Holdings Real Estate LLC #4555325 Report a problem | ||
| 6/29/2012 | Sold | $101,500-3.2%$74/sqft |
Source: Lake Superior Area Realtors as distributed by MLS GRID #1909710 Report a problem | ||
| 5/24/2012 | Listed for sale | $104,900+48.7%$76/sqft |
Source: RE/MAX Results #4156005 Report a problem | ||
| 1/12/2012 | Sold | $70,525-32.8%$51/sqft |
Source: Public Record Report a problem | ||
| 12/7/2011 | Listed for sale | $105,000-4.5%$76/sqft |
Source: Keller Williams Premier Realty #4055604 Report a problem | ||
| 11/2/2011 | Listing removed | $109,900$80/sqft |
Source: Keller Williams Premier Realty #4055604 Report a problem | ||
| 7/22/2011 | Price change | $109,900-8.3%$80/sqft |
Source: Keller Williams Premier Realty #4055604 Report a problem | ||
| 6/8/2011 | Listed for sale | $119,900-35.7%$87/sqft |
Source: Keller Williams Premier Realty #4055604 Report a problem | ||
| 9/23/2005 | Sold | $186,480$135/sqft |
Source: Public Record Report a problem | ||
Public tax history
| Year | Property taxes | Tax assessment |
|---|---|---|
| 2024 | $2,810 +8.3% | $248,900 -0.9% |
| 2023 | $2,594 +1.5% | $251,100 +0.7% |
| 2022 | $2,556 +6.4% | $249,300 +15.7% |
| 2021 | $2,402 +5.3% | $215,400 +7.1% |
| 2020 | $2,282 +4.9% | $201,100 +5.3% |
| 2019 | $2,176 | $190,900 +9.6% |
| 2018 | $2,176 +1.9% | $174,200 +7.4% |
| 2017 | $2,135 +5% | $162,200 +9.4% |
| 2016 | $2,034 +8.1% | $148,300 +27.2% |
| 2015 | $1,881 +24.5% | $116,559 +0.7% |
| 2014 | $1,511 -4.6% | $115,796 +9.5% |
| 2013 | $1,584 +8.9% | $105,768 |
| 2012 | $1,455 -7% | -- |
| 2011 | $1,564 -2.3% | -- |
| 2010 | $1,600 -0.3% | -- |
| 2009 | $1,606 -4% | -- |
| 2008 | $1,673 +6.7% | -- |
| 2007 | $1,568 +677.5% | -- |
| 2006 | $202 | -- |
Find assessor info on the county website
Monthly payment
Est. payment
Payment breakdown
Explore the cost of this home by adjusting the details. Changes won't be saved.Climate risks
Neighborhood: 55076
- $175,0001 bd1 ba1k sqft4825 Babcock Trl SUITE 1003, Inver Grove Heights, MN 55077Sold

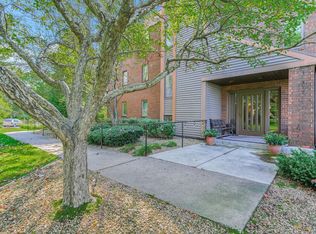
- $315,0002 bd2 ba1.3k sqft4825 Babcock Trl SUITE 2005, Inver Grove Heights, MN 55077Sold
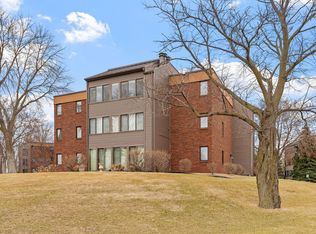
- $225,0002 bd2 ba1.3k sqft4825 Babcock Trl E UNIT 3005, Inver Grove Heights, MN 55077Sold
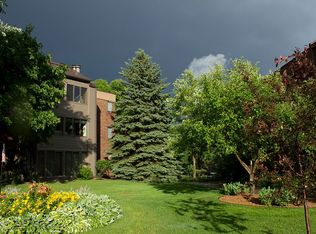
- $216,7002 bd2 ba1.3k sqft4825 Babcock Trl SUITE 2004, Inver Grove Heights, MN 55077Off Market
Similar homes
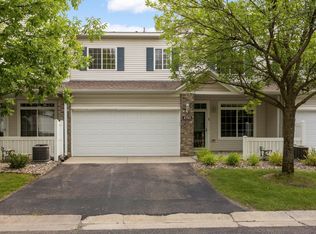
- $249,9002 bd2 ba1.3k sqft4703 Blaine Ave, Inver Grove Heights, MN 55076For Sale
 MLS ID #7127493, Scott M. Hutchinson, Re/Max Advantage Plus. NorthstarMLS as distributed by MLS GRID
 - $279,9002 bd2 ba1.3k sqft6822 Benton Cir #37, Inver Grove Heights, MN 55076For Sale
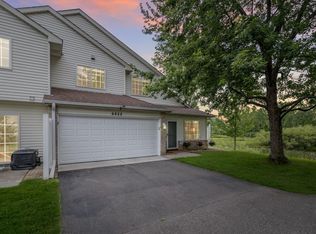 MLS ID #7117652, Steve Casalenda, RE/MAX Results. NorthstarMLS as distributed by MLS GRID
 - $289,9002 bd2 ba1.5k sqft4645 Blaine Ave #1104, Inver Grove Heights, MN 55076For Sale
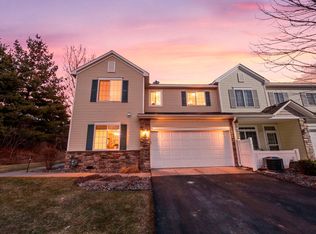 MLS ID #7090459, Brian M Busse, eXp Realty. NorthstarMLS as distributed by MLS GRID
 - $234,9002 bd2 ba1.2k sqft8763 Bechtel Ave #152, Inver Grove Heights, MN 55076For Sale
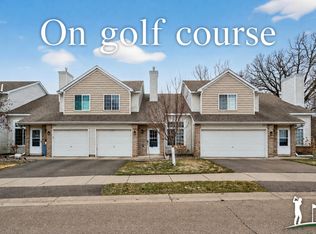 MLS ID #7086480, Stephanie Rechtzigel, RE/MAX Results. NorthstarMLS as distributed by MLS GRID
 - $219,0002 bd2 ba1.5k sqft6766 Meadow Grass Ln S, Cottage Grove, MN 55016For SaleMLS ID #7111307, Jason D Gaskill, Twin City Real Estate Services. NorthstarMLS as distributed by MLS GRID
- $249,9002 bd2 ba1.4k sqft6801 Pine Crest Trl S, Cottage Grove, MN 55016For SaleMLS ID #7112310, Dawn Wieland, Edina Realty, Inc.. NorthstarMLS as distributed by MLS GRID
- $244,9002 bd2 ba1.5k sqft6833 Pine Crest Trl S, Cottage Grove, MN 55016For SaleMLS ID #7115399, Scott M. Hutchinson, Re/Max Advantage Plus. NorthstarMLS as distributed by MLS GRID
- $250,0002 bd2 ba1k sqft422 Leeward Trl, Woodbury, MN 55129For SaleMLS ID #7132132, Monica Schafer, RE/MAX Results. NorthstarMLS as distributed by MLS GRID
- $235,0003 bd2 ba1.4k sqft568 State St APT C, Saint Paul, MN 55107For SaleMLS ID #7073369, Anton Martinez, Pemberton RE. NorthstarMLS as distributed by MLS GRID
- $290,0002 bd3 ba1.7k sqft798 Cedar St #2, Saint Paul, MN 55103For SaleMLS ID #7120622, Luke Carlson, Pemberton RE. NorthstarMLS as distributed by MLS GRID
- $229,9002 bd1 ba1.2k sqft12830 Echo Ln, Apple Valley, MN 55124For SaleMLS ID #7135407, Lee J Arntz, RE/MAX Results. NorthstarMLS as distributed by MLS GRID
- $300,0002 bd3 ba1.6k sqft6866 Blackhawk Trl #12, Inver Grove Heights, MN 55077For SaleMLS ID #7112890, Demyan Trofimovich, eXp Realty. NorthstarMLS as distributed by MLS GRID
- $275,0002 bd2 ba1.2k sqft2611 Concord Way, Mendota Heights, MN 55120For SaleMLS ID #7118284, William Huffman, RE/MAX Results. NorthstarMLS as distributed by MLS GRID
- $255,0002 bd2 ba1.2k sqft3617 Saint Francis Way APT B, Eagan, MN 55123For SaleMLS ID #7111378, Phil Anderson, Keller Williams Select Realty. NorthstarMLS as distributed by MLS GRID
- $249,9002 bd2 ba1.3k sqft625 Mariner Way #87, Saint Paul, MN 55129For SaleMLS ID #7118056, Jacqueline Garofalo, LaBelle Real Estate Group Inc. NorthstarMLS as distributed by MLS GRID
- $239,0002 bd2 ba1.1k sqft1610 Woodlynn Ave Unit 3, Saint Paul, MN 55109For SaleMLS ID #7130255, Malee Vang, Engel & Volkers Minneapolis. NorthstarMLS as distributed by MLS GRID
- $270,0002 bd2 ba1.5k sqft17152 Eastwood Ave Unit 156, Farmington, MN 55024For SaleMLS ID #7124506, Melissa Mancha, Keller Williams Select Realty. NorthstarMLS as distributed by MLS GRID
- $260,0003 bd2 ba1.6k sqft6727 Pine Crest Trl S, Cottage Grove, MN 55016For SaleMLS ID #7102736, Janice Turner, Coldwell Banker Realty. NorthstarMLS as distributed by MLS GRID
- $249,6002 bd2 ba1.3k sqft3536 Genevieve Ave N, Oakdale, MN 55128For SaleMLS ID #7124656, Tammi L. Roach, Real Broker, LLC. NorthstarMLS as distributed by MLS GRID
- $225,0002 bd2 ba1.3k sqft7601 Aldrich Ave S APT 317, Richfield, MN 55423For SaleMLS ID #7122458, Jennifer Hingos, Real Broker, LLC. NorthstarMLS as distributed by MLS GRID
