Spacious Mahtomedi townhome featuring a premium inside end-unit location at the end of the development, offering exceptional privacy with no units behind and direct access to the walking trail. Relax or entertain on the fantastic deck while enjoying the peaceful setting.
The open-concept main level is designed for comfortable living and entertaining, featuring a cozy three-sided fireplace, formal dining room, convenient half bath, and a main-floor full sized laundry room. The spacious kitchen offers a center island with breakfast bar, pantry, and an informal dining area.
Upstairs, you'll find all three bedrooms, including an oversized primary suite with a vaulted ceiling, walk-in closet, and private en-suite bath.
The finished lower level provides outstanding flexibility with space for a family room, media room, home office, fitness area, or playroom.
Major updates include a high-efficiency furnace, central air conditioner, and roof, all replaced within the past few years for added peace of mind.
Located just down the street from Southwest Park, you'll enjoy easy access to picnic areas, a playground, soccer fields, and ball fields. Move-in ready and only available due to relocation, this exceptional home is ready to welcome its next owner!
Active
$320,000
868 Ledgestone Dr, Mahtomedi, MN 55115
3beds
2,030sqft
:
Get pre-qualified$2,350/mo
(TH) Side x Side
Built in 2006
1,590 Square Feet Lot
$-- Zestimate®
$158/sqft
$385/mo HOA
What's special
- 20 days |
- 432 |
- 22 |
Zillow last checked:
Listing updated:
Listed by:
Brian Olson 651-246-5154,
RE/MAX Results
Source: NorthstarMLS as distributed by MLS GRID,MLS#: 7106635
Facts & features
Interior
Bedrooms & bathrooms
- Bedrooms: 3
- Bathrooms: 3
- Full bathrooms: 2
- 1/2 bathrooms: 1
Bedroom
- Level: Upper
- Area: 240 Square Feet
- Dimensions: 12 x 20
Bedroom 2
- Level: Upper
- Area: 120 Square Feet
- Dimensions: 12 x 10
Bedroom 3
- Level: Upper
- Area: 100 Square Feet
- Dimensions: 10 x 10
Deck
- Level: Main
- Area: 100 Square Feet
- Dimensions: 5 x 20
Dining room
- Level: Main
- Area: 165 Square Feet
- Dimensions: 11 x 15
Family room
- Level: Lower
- Area: 169 Square Feet
- Dimensions: 13 x 13
Foyer
- Level: Main
- Area: 40 Square Feet
- Dimensions: 5 x 8
Kitchen
- Level: Main
- Area: 240 Square Feet
- Dimensions: 16 x 15
Laundry
- Level: Main
- Area: 63 Square Feet
- Dimensions: 7 x 9
Living room
- Level: Main
- Area: 144 Square Feet
- Dimensions: 12 x 12
Heating
- Forced Air
Cooling
- Central Air
Appliances
- Included: Dishwasher, Dryer, Range, Refrigerator, Washer
- Laundry: In Kitchen, Laundry Room
Features
- Basement: Finished
- Number of fireplaces: 1
- Fireplace features: Double Sided, Gas, Living Room
Interior area
- Total structure area: 2,100
- Total interior livable area: 2,030 sqft
- Finished area above ground: 1,680
- Finished area below ground: 350
Property
Parking
- Total spaces: 2
- Parking features: Attached, Tandem Garage
- Attached garage spaces: 2
- Details: Garage Dimensions (20 x 21)
Accessibility
- Accessibility features: None
Features
- Levels: Two
- Stories: 2
- Patio & porch: Deck
- Fencing: None
Lot
- Size: 1,590 Square Feet
- Dimensions: 26 x 60
Details
- Foundation area: 840
- Parcel number: 3103021330141
- Zoning description: Residential-Single Family
Construction
Type & style
- Home type: Townhouse
- Property subtype: (TH) Side x Side
- Attached to another structure: Yes
Materials
- Roof: Age 8 Years or Less,Asphalt
Condition
- New construction: No
- Year built: 2006
Utilities & green energy
- Electric: Circuit Breakers
- Gas: Natural Gas
- Sewer: City Sewer/Connected
- Water: City Water/Connected
Community & HOA
Community
- Subdivision: Ledgestone
HOA
- Has HOA: Yes
- Services included: Maintenance Structure, Hazard Insurance, Lawn Care, Maintenance Grounds, Professional Mgmt, Sanitation, Snow Removal
- HOA fee: $385 monthly
- HOA name: HOA Living
- HOA phone: 612-234-6464
Location
- Region: Mahtomedi
Financial & listing details
- Price per square foot: $158/sqft
- Tax assessed value: $321,000
- Annual tax amount: $2,070
- Date on market: 7/9/2026
Estimated market value
Not available
Estimated sales range
Not available
Not available
Price history
| Date | Event | Price |
|---|---|---|
| 7/10/2026 | Listed for sale | $320,000+64.1%$158/sqft |
Source:  NorthstarMLS as distributed by MLS GRID #7106635 Report a problem NorthstarMLS as distributed by MLS GRID #7106635 Report a problem | ||
| 7/11/2019 | Sold | $195,000-12.4%$96/sqft |
Source: Agent Provided Report a problem | ||
| 5/16/2017 | Sold | $222,500-1%$110/sqft |
Source: NorthstarMLS as distributed by MLS GRID #4812321 Report a problem | ||
| 4/8/2017 | Pending sale | $224,850$111/sqft |
Source: Keller Williams Integrity Realty #4812321 Report a problem | ||
| 4/8/2017 | Listed for sale | $224,850+7.1%$111/sqft |
Source: Keller Williams Integrity Realty #4812321 Report a problem | ||
| 6/28/2016 | Sold | $210,000-8.5%$103/sqft |
Source: NorthstarMLS as distributed by MLS GRID #4695917 Report a problem | ||
| 4/1/2016 | Listed for sale | $229,500+17.7%$113/sqft |
Source: Crown Realty & Andrus Homes #4695917 Report a problem | ||
| 11/27/2013 | Sold | $195,000-2.5%$96/sqft |
Source:  Lake Superior Area Realtors as distributed by MLS GRID #2117531 Report a problem Lake Superior Area Realtors as distributed by MLS GRID #2117531 Report a problem | ||
| 11/2/2013 | Listed for sale | $199,900-10.4%$98/sqft |
Source: RE/MAX Specialists #4426743 Report a problem | ||
| 3/28/2007 | Sold | $223,000$110/sqft |
Source: Public Record Report a problem | ||
Public tax history
| Year | Property taxes | Tax assessment |
|---|---|---|
| 2025 | $3,392 +4.9% | $303,300 -0.1% |
| 2024 | $3,234 -3.6% | $303,700 +0.1% |
| 2023 | $3,354 +1% | $303,300 +22% |
| 2022 | $3,322 -2.8% | $248,600 -5.2% |
| 2021 | $3,418 +20.4% | $262,200 +12.4% |
| 2020 | $2,840 | $233,300 |
| 2019 | $2,840 | $233,300 +7.4% |
| 2018 | $2,840 +2.5% | $217,300 +7.9% |
| 2017 | $2,770 +17.1% | $201,400 +12.7% |
| 2016 | $2,366 +3.2% | $178,700 +12.3% |
| 2015 | $2,292 | $159,100 +30.4% |
| 2013 | $2,292 +18% | $122,000 -4.8% |
| 2012 | $1,942 | $128,200 -12.7% |
| 2011 | $1,942 +2% | $146,900 -19.5% |
| 2010 | $1,904 -26.3% | $182,500 |
| 2009 | $2,584 +26.2% | -- |
| 2008 | $2,048 +1948% | -- |
| 2007 | $100 | -- |
Find assessor info on the county website
Monthly payment
Est. payment
Payment breakdown
Explore the cost of this home by adjusting the details. Changes won't be saved.Climate risks
Neighborhood: 55115
Nearby schools
GreatSchools rating
- 9/10O.H. Anderson Elementary SchoolGrades: 3-5Distance: 1.4 mi
- 9/10Mahtomedi Middle SchoolGrades: 6-8Distance: 2.4 mi
- 10/10Mahtomedi Senior High SchoolGrades: 9-12Distance: 2.3 mi
- $313,6002 bd2 ba1.8k sqft866 Ledgestone Dr, Mahtomedi, MN 55115Off Market

- $333,0002 bd2 ba1.8k sqft866 Ledgestone Dr #1, Saint Paul, MN 55115Off Market

- $327,4003 bd2 ba1.9k sqft864 Ledgestone Dr, Mahtomedi, MN 55115Off Market
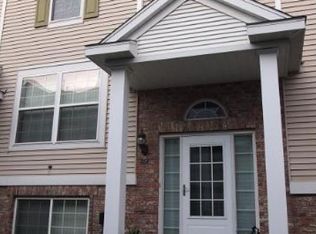
- $331,2003 bd3 ba2k sqft862 Ledgestone Dr, Mahtomedi, MN 55115Off Market
- $315,5003 bd3 ba1.6k sqft880 Ledgestone Dr, Mahtomedi, MN 55115Off Market
- $283,6002 bd1 ba1.5k sqft878 Ledgestone Dr, Mahtomedi, MN 55115Off Market
- $293,3002 bd2 ba1.9k sqft860 Ledgestone Dr, Mahtomedi, MN 55115Off Market
- $311,6003 bd3 ba1.6k sqft876 Ledgestone Dr, Mahtomedi, MN 55115Off Market
A local agent can set up tours, give advice and negotiate with sellers.
Similar homes
- $305,0003 bd3 ba1.8k sqft100 Primrose Ct, Vadnais Heights, MN 55127For Sale

 MLS ID #7105659, Colin V Miller, RE/MAX Results. NorthstarMLS as distributed by MLS GRID
 - $324,0003 bd4 ba1.9k sqft611 Whitall St, Saint Paul, MN 55130For Sale
 MLS ID #7114539, Tim Sheetz, CRS, CLHMS, RE/MAX Results. NorthstarMLS as distributed by MLS GRID
 - $274,9003 bd3 ba1.5k sqft3049 Chamberlain St N #6, Maplewood, MN 55109For Sale
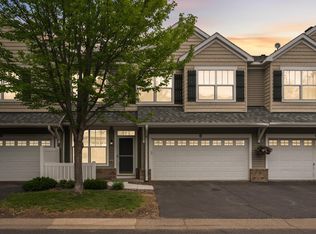 MLS ID #7060636, Venkata Kishore Goli, Real Broker, LLC. NorthstarMLS as distributed by MLS GRID
 - $424,9003 bd2 ba1.7k sqft326 Warner Ave N, Saint Paul, MN 55115For Sale
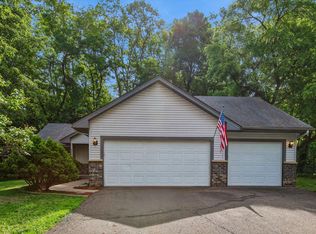 MLS ID #7087149, Janice Turner, Coldwell Banker Realty. NorthstarMLS as distributed by MLS GRID
 - $319,9003 bd3 ba1.7k sqft3232 Oak View Dr, Woodbury, MN 55129For SaleMLS ID #7090809, Jorge Gualpa, Pemberton RE. NorthstarMLS as distributed by MLS GRID
- $--3 bd4 ba2.1k sqft10751 Falling Water Ln Unit C, Woodbury, MN 55129AuctionAuction.com 2
- $249,0002 bd2 ba1.3k sqft4791 Grenwich Rd N, Oakdale, MN 55128For SaleMLS ID #7093396, Sean O Sander, Redfin Corporation. NorthstarMLS as distributed by MLS GRID
- $350,0003 bd3 ba2k sqft710 Emerald Rdg, Roseville, MN 55113For SaleMLS ID #7090582, Mary Sommerfeld, Edina Realty, Inc.. NorthstarMLS as distributed by MLS GRID
- $315,0004 bd3 ba1.8k sqft5237 207th St N, Forest Lake, MN 55025For SaleMLS ID #7103154, Ole Olson GRI, Edina Realty, Inc.. NorthstarMLS as distributed by MLS GRID
- $300,0003 bd2 ba1.7k sqft3176 Juniper Ln APT E, Saint Paul, MN 55125For SaleMLS ID #7092240, Scott K Belcher, Coldwell Banker Realty - Lakes. NorthstarMLS as distributed by MLS GRID
- $315,0003 bd4 ba2k sqft10859 Kingsfield Ln, Woodbury, MN 55129For SaleMLS ID #7058229, Stephanie Checkley, Keller Williams Premier Realty. NorthstarMLS as distributed by MLS GRID
- $284,9002 bd2 ba1.2k sqft1755 Donegal Dr APT 4, Woodbury, MN 55125For SaleMLS ID #7106892, Larry Geronsin, Bridge Realty, LLC. NorthstarMLS as distributed by MLS GRID
- $422,9002 bd2 ba1.7k sqft682 Bibeau Ct, Saint Paul, MN 55127For SaleMLS ID #7117190, Nicole Watson, Pemberton RE. NorthstarMLS as distributed by MLS GRID
- $269,9002 bd3 ba1.6k sqft1915 Furness St, Saint Paul, MN 55109For SaleMLS ID #7093998, Anthony Nguyen, HOMESTEAD ROAD. NorthstarMLS as distributed by MLS GRID
- $274,9002 bd2 ba1.8k sqft401 Hickory Ln N, Oakdale, MN 55128For SaleMLS ID #7105969, Steven Tuan-Kiet Cao, RE/MAX Results. NorthstarMLS as distributed by MLS GRID
- $315,0004 bd4 ba2.2k sqft715 Village Pkwy, Circle Pines, MN 55014For SaleMLS ID #7096933, Karen M Lodico, Bridge Realty, LLC. NorthstarMLS as distributed by MLS GRID
- $300,0002 bd2 ba1.4k sqft313 Summer Pl E, Maplewood, MN 55117For SaleMLS ID #7095277, Taylor Matzoll, Coldwell Banker Realty. NorthstarMLS as distributed by MLS GRID
- $340,0003 bd2 ba1.4k sqft1809 3rd St NE, Minneapolis, MN 55418For SaleMLS ID #7084148, Nathan Pentz, Keller Williams Classic Rlty NW. NorthstarMLS as distributed by MLS GRID
- $260,0002 bd2 ba1.1k sqft659 Belland Ave, Vadnais Heights, MN 55127For SaleMLS ID #7111703, John R Mann, GRI, CRS, Coldwell Banker Realty. NorthstarMLS as distributed by MLS GRID
- $299,0003 bd3 ba1.4k sqft7858 Marilyn Dr, Lino Lakes, MN 55014For SaleMLS ID #7104132, Michelle L Dowell, BRIX Real Estate. NorthstarMLS as distributed by MLS GRID
