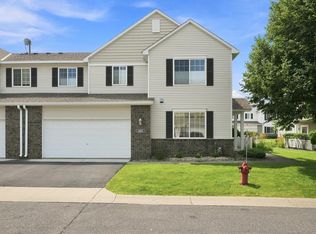
Welcome to this beautifully maintained 3-bedroom, 3-bathroom side-by-side townhome offering 1,715 finished square feet of comfortable, low-maintenance living in a desirable Woodbury location. This thoughtfully designed two-story home features an open and inviting layout with spacious living areas, making it ideal for both everyday living and entertaining. The kitchen flows seamlessly into the dining and living spaces, while all three bedrooms provide ample room for family, guests, or a home office. Enjoy the convenience of a fully finished home with no basement to maintain, plus a generous two-stall attached garage. Recent updates include a new water heater, dryer, and garbage disposal, providing added peace of mind. Laminate and carpet flooring offer a warm, comfortable feel throughout. Conveniently located near parks, shopping, restaurants, and major commuter routes, this move-in-ready home combines comfort, convenience, and easy townhome living.
Active
Price cut: $10K (8/10)
$309,900
3232 Oak View Dr, Woodbury, MN 55129
3beds
1,715sqft
(TH) Side x Side
Built in 2005
1,829 Square Feet Lot
$309,000 Zestimate®
$181/sqft
$330/mo HOA
What's special
- 64 days
- 441
- 15
Zillow last checked:
Listing updated:
Listed by:
Jorge Gualpa 612-208-5762,
Pemberton RE
Source: NorthstarMLS as distributed by MLS GRID,MLS#: 7090809
Facts & features
Interior
Bedrooms & bathrooms
- Bedrooms: 3
- Bathrooms: 3
- Full bathrooms: 2
- 1/2 bathrooms: 1
Bedroom
- Level: Upper
- Area: 325 Square Feet
- Dimensions: 13x25
Bedroom 2
- Level: Upper
- Area: 140 Square Feet
- Dimensions: 10x14
Bedroom 3
- Level: Upper
- Area: 140 Square Feet
- Dimensions: 10x14
Dining room
- Level: Main
- Area: 108 Square Feet
- Dimensions: 9x12
Kitchen
- Level: Main
- Area: 84 Square Feet
- Dimensions: 7x12
Laundry
- Level: Upper
- Area: 54 Square Feet
- Dimensions: 6x9
Living room
- Level: Main
- Area: 168 Square Feet
- Dimensions: 14x12
Loft
- Level: Upper
- Area: 110 Square Feet
- Dimensions: 11x10
Patio
- Level: Main
- Area: 100 Square Feet
- Dimensions: 10x10
Heating
- Forced Air
Cooling
- Central Air
Appliances
- Included: Dishwasher, Microwave, Range, Refrigerator
Features
- Basement: None
- Number of fireplaces: 1
Interior area
- Total structure area: 1,715
- Total interior livable area: 1,715 sqft
- Finished area above ground: 1,715
- Finished area below ground: 0
Video & virtual tour
Property
Parking
- Total spaces: 2
- Parking features: Attached
- Attached garage spaces: 2
Accessibility
- Accessibility features: None
Features
- Levels: Two
- Stories: 2
Lot
- Size: 1,829 Square Feet
Details
- Foundation area: 1700
- Parcel number: 2302821110047
- Zoning description: Residential-Single Family
Construction
Type & style
- Home type: Townhouse
- Property subtype: (TH) Side x Side
- Attached to another structure: Yes
Materials
- Roof: Asphalt
Condition
- New construction: No
- Year built: 2005
Utilities & green energy
- Gas: Natural Gas
- Sewer: City Sewer/Connected
- Water: City Water/Connected
Community & HOA
Community
- Subdivision: Kingsfield 2nd Add
HOA
- Has HOA: Yes
- Services included: Hazard Insurance, Lawn Care, Maintenance Grounds, Snow Removal
- HOA fee: $330 monthly
- HOA name: First Service Residential
- HOA phone: 952-277-2700
Location
- Region: Woodbury
Financial & listing details
- Price per square foot: $181/sqft
- Tax assessed value: $295,700
- Annual tax amount: $3,594
- Date on market: 7/7/2026
Estimated market value
$309,000
$294,000 - $324,000
$2,338/mo
Price history
| Date | Event | Price |
|---|---|---|
| 8/10/2026 | Price change | $309,900-3.1%$181/sqft |
Source:  NorthstarMLS as distributed by MLS GRID #7090809 Report a problem NorthstarMLS as distributed by MLS GRID #7090809 Report a problem | ||
| 7/9/2026 | Listed for sale | $319,900+60.2%$187/sqft |
Source: NorthstarMLS as distributed by MLS GRID #7090809 Report a problem | ||
| 12/23/2020 | Listing removed | $1,775$1/sqft |
Source: 33rd Company - MN Report a problem | ||
| 11/16/2020 | Listed for rent | $1,775$1/sqft |
Source: Zillow Rental Network Premium Report a problem | ||
| 3/16/2006 | Sold | $199,664$116/sqft |
Source: Public Record Report a problem | ||
Public tax history
| Year | Property taxes | Tax assessment |
|---|---|---|
| 2025 | $3,634 -5.4% | $295,700 -10.7% |
| 2024 | $3,842 +14.8% | $331,100 +17.4% |
| 2023 | $3,348 -0.7% | $282,000 +12.4% |
| 2022 | $3,372 +14.5% | $251,000 |
| 2021 | $2,944 +5.4% | $251,000 +14.8% |
| 2020 | $2,794 | $218,600 |
| 2019 | $2,794 | $218,600 +8.1% |
| 2018 | $2,794 +4.7% | $202,300 +2.3% |
| 2017 | $2,668 +0.8% | $197,700 +12.3% |
| 2016 | $2,648 +5.4% | $176,000 +11.2% |
| 2015 | $2,512 | $158,300 +30.9% |
| 2013 | $2,512 +20.8% | $120,900 +9.7% |
| 2012 | $2,080 | $110,200 -24.3% |
| 2011 | $2,080 +4.2% | $145,600 -18.7% |
| 2010 | $1,996 -1.8% | $179,000 |
| 2009 | $2,032 +0.6% | -- |
| 2008 | $2,020 +42.1% | -- |
| 2007 | $1,422 -66.4% | -- |
| 2006 | $4,238 | -- |
Find assessor info on the county website
Monthly payment
Est. payment
Payment breakdown
Explore the cost of this home by adjusting the details. Changes won't be saved.Climate risks
Neighborhood: 55129


Similar homes
- $264,9003 bd2 ba1.6k sqft2085 Saint Johns Ct, Woodbury, MN 55129For Sale

 MLS ID #7140124, The Monson and Larson Group, RE/MAX Results. NorthstarMLS as distributed by MLS GRID
 - $299,9002 bd2 ba1.8k sqft11021 Oak Grove Cir Unit C, Woodbury, MN 55129For Sale
 MLS ID #7120826, Michele E. Johnson, Summerlyn Realty. NorthstarMLS as distributed by MLS GRID
 - $278,0002 bd2 ba1.5k sqft3775 Hazel Trl Unit G, Woodbury, MN 55129For Sale
 MLS ID #7103184, Nalee Vue, Home Sellers. NorthstarMLS as distributed by MLS GRID
 - $340,0002 bd2 ba1.4k sqft10478 Bay View Ln, Woodbury, MN 55129For Sale
 MLS ID #7121189, Warren Wessel, GRI, Keller Williams Premier Realty. NorthstarMLS as distributed by MLS GRID
 - $275,0002 bd2 ba1.6k sqft2177 Eagle Trace Ln, Woodbury, MN 55129For SaleMLS ID #7049142, Amy Harrison, RE/MAX Advantage Plus. NorthstarMLS as distributed by MLS GRID
- $265,0002 bd2 ba1.6k sqft2310 Eagle Trace Ln, Woodbury, MN 55129For SaleMLS ID #7049654, Warren Wessel, GRI, Keller Williams Premier Realty. NorthstarMLS as distributed by MLS GRID
- $300,0003 bd2 ba1.7k sqft3176 Juniper Ln APT E, Saint Paul, MN 55125For SaleMLS ID #7092240, Scott K Belcher, Coldwell Banker Realty - Lakes. NorthstarMLS as distributed by MLS GRID
- $349,9002 bd2 ba1.3k sqft761 Markgrafs Lake Draw, Woodbury, MN 55129For SaleMLS ID #7112279, Andrew Lovick, LaBelle Real Estate Group Inc. NorthstarMLS as distributed by MLS GRID
- $250,0002 bd2 ba1k sqft422 Leeward Trl, Woodbury, MN 55129For SaleMLS ID #7132132, Monica Schafer, RE/MAX Results. NorthstarMLS as distributed by MLS GRID
- $294,9003 bd3 ba1.5k sqft1072 Henslow Ave N, Oakdale, MN 55128For SaleMLS ID #7112036, Barry M Leaon, Pederson Realty Inc. NorthstarMLS as distributed by MLS GRID
- $250,0002 bd3 ba1.4k sqft6155 Courtly Alcove #D, Saint Paul, MN 55125For SaleMLS ID #7131946, Monica Schafer, RE/MAX Results. NorthstarMLS as distributed by MLS GRID
- $285,0002 bd2 ba1.5k sqft3053 Juniper Ln Unit D, Woodbury, MN 55125For SaleMLS ID #7044579, Vanessa Floyd, Pemberton RE. NorthstarMLS as distributed by MLS GRID
- $275,9002 bd3 ba2.2k sqft215 9th Ave N, South Saint Paul, MN 55075For SaleMLS ID #7140318, Steven J Moore, Edina Realty, Inc.. NorthstarMLS as distributed by MLS GRID
- $289,9003 bd3 ba1.5k sqft7606 11th St N, Oakdale, MN 55128For SaleMLS ID #7091342, Dustin M Anderson, Edina Realty, Inc.. NorthstarMLS as distributed by MLS GRID
- $349,0002 bd2 ba2.2k sqft808 Winterberry Dr, Woodbury, MN 55125For SaleMLS ID #7123256, Lori A McCahey, Coldwell Banker Realty. NorthstarMLS as distributed by MLS GRID
- $309,9003 bd3 ba2k sqft2735 Century Ct, White Bear Lake, MN 55110For SaleMLS ID #7107379, Danielle Gimbel, Keller Williams Premier Realty Lake Minnetonka. NorthstarMLS as distributed by MLS GRID
- $350,0002 bd2 ba1.6k sqft2964 Aldrich Trl, Woodbury, MN 55125For SaleMLS ID #7126596, Spencer A Hutton, Engel & Volkers Minneapolis. NorthstarMLS as distributed by MLS GRID
- $419,9003 bd3 ba1.9k sqft3896 Darling Dr, Woodbury, MN 55125For SaleMLS ID #7118585, Jane T Lynch, RE/MAX Results. NorthstarMLS as distributed by MLS GRID
- $339,9003 bd3 ba1.8k sqft6262 7th St N, Oakdale, MN 55128For SaleMLS ID #7123698, Scott R. Smith, Keller Williams Premier Realty. NorthstarMLS as distributed by MLS GRID
- $274,9002 bd2 ba1.8k sqft401 Hickory Ln N, Oakdale, MN 55128For SaleMLS ID #7105969, Steven Tuan-Kiet Cao, RE/MAX Results. NorthstarMLS as distributed by MLS GRID
