Welcome home to this warm and inviting townhome where comfort and everyday living come together beautifully. The sun filled living room centers around a cozy fireplace and opens to a spacious deck, creating the perfect setting for quiet mornings or gathering with friends. The kitchen is both functional and welcoming, featuring a center island, abundant cabinetry, stainless steel appliances and plenty of room to cook and connect. Upstairs, the primary suite offers a peaceful retreat with a generous walk in closet and a private bath complete with double sinks, a separate tub and shower, and thoughtful storage throughout. Fantastic Woodbury location near parks, shopping, restaurants, and with easy freeway access, making daily living and commuting simple and convenient. With its natural color palette, bright open feel, and easy flow from room to room, this home is comfortable, welcoming, and ready for its next chapter.
Active
Price cut: $5K (7/28)
$315,000
10859 Kingsfield Ln, Woodbury, MN 55129
3beds
2,092sqft
:
Get pre-qualified$2,283/mo
(TH) Side x Side
Built in 2005
1,873 Square Feet Lot
$-- Zestimate®
$151/sqft
$330/mo HOA
What's special
- 101 days |
- 966 |
- 34 |
Zillow last checked:
Listing updated:
Listed by:
Stephanie Checkley 651-615-7482,
Keller Williams Premier Realty
Source: NorthstarMLS as distributed by MLS GRID,MLS#: 7058229
Facts & features
Interior
Bedrooms & bathrooms
- Bedrooms: 3
- Bathrooms: 4
- Full bathrooms: 2
- 3/4 bathrooms: 1
- 1/2 bathrooms: 1
Bedroom
- Level: Third
- Area: 195 Square Feet
- Dimensions: 15x13
Bedroom 2
- Level: Third
- Area: 120 Square Feet
- Dimensions: 12x10
Bedroom 3
- Level: Lower
- Area: 140 Square Feet
- Dimensions: 14x10
Deck
- Level: Upper
- Area: 100 Square Feet
- Dimensions: 10x10
Dining room
- Level: Upper
- Area: 140 Square Feet
- Dimensions: 14x10
Family room
- Level: Upper
- Area: 304 Square Feet
- Dimensions: 19x16
Kitchen
- Level: Upper
- Area: 99 Square Feet
- Dimensions: 11x9
Laundry
- Level: Upper
- Area: 42 Square Feet
- Dimensions: 7x6
Patio
- Level: Lower
- Area: 18 Square Feet
- Dimensions: 6x3
Heating
- Forced Air
Cooling
- Central Air
Appliances
- Included: Dishwasher, Disposal, Exhaust Fan, Microwave, Range, Refrigerator
- Laundry: Main Level
Features
- Basement: Partial
- Number of fireplaces: 1
- Fireplace features: Family Room, Gas
Interior area
- Total structure area: 2,092
- Total interior livable area: 2,092 sqft
- Finished area above ground: 1,608
- Finished area below ground: 484
Property
Parking
- Total spaces: 2
- Parking features: Attached
- Attached garage spaces: 2
Accessibility
- Accessibility features: None
Features
- Levels: Three Level Split
- Patio & porch: Deck, Patio
Lot
- Size: 1,873 Square Feet
Details
- Foundation area: 588
- Parcel number: 2302821120071
- Zoning description: Residential-Multi-Family,Residential-Single Family
Construction
Type & style
- Home type: Townhouse
- Property subtype: (TH) Side x Side
- Attached to another structure: Yes
Materials
- Roof: Asphalt
Condition
- New construction: No
- Year built: 2005
Utilities & green energy
- Gas: Natural Gas
- Sewer: City Sewer/Connected
- Water: City Water/Connected
Community & HOA
Community
- Subdivision: Kingsfield
HOA
- Has HOA: Yes
- Services included: Hazard Insurance, Lawn Care, Maintenance Grounds, Professional Mgmt, Snow Removal
- HOA fee: $330 monthly
- HOA name: First Service Residential MN
- HOA phone: 952-277-2700
Location
- Region: Woodbury
Financial & listing details
- Price per square foot: $151/sqft
- Tax assessed value: $319,400
- Annual tax amount: $3,711
- Date on market: 4/27/2026
- Road surface type: Paved
Estimated market value
Not available
Estimated sales range
Not available
Not available
Price history
| Date | Event | Price |
|---|---|---|
| 7/28/2026 | Price change | $315,000-1.6%$151/sqft |
Source:  NorthstarMLS as distributed by MLS GRID #7058229 Report a problem NorthstarMLS as distributed by MLS GRID #7058229 Report a problem | ||
| 7/13/2026 | Price change | $320,000-1.5%$153/sqft |
Source: NorthstarMLS as distributed by MLS GRID #7058229 Report a problem | ||
| 5/30/2026 | Price change | $325,000-3%$155/sqft |
Source: NorthstarMLS as distributed by MLS GRID #7058229 Report a problem | ||
| 5/1/2026 | Listed for sale | $335,000+2.8%$160/sqft |
Source: NorthstarMLS as distributed by MLS GRID #7058229 Report a problem | ||
| 7/19/2024 | Sold | $326,000$156/sqft |
Source: NorthstarMLS as distributed by MLS GRID #6492980 Report a problem | ||
| 6/17/2024 | Pending sale | $326,000$156/sqft |
Source: NorthstarMLS as distributed by MLS GRID #6492980 Report a problem | ||
| 6/13/2024 | Price change | $326,000-1.2%$156/sqft |
Source: NorthstarMLS as distributed by MLS GRID #6492980 Report a problem | ||
| 5/30/2024 | Price change | $330,000-1.5%$158/sqft |
Source: NorthstarMLS as distributed by MLS GRID #6492980 Report a problem | ||
| 5/16/2024 | Price change | $335,000-3.2%$160/sqft |
Source: NorthstarMLS as distributed by MLS GRID #6492980 Report a problem | ||
| 4/25/2024 | Price change | $346,000-4.7%$165/sqft |
Source: NorthstarMLS as distributed by MLS GRID #6492980 Report a problem | ||
| 4/11/2024 | Price change | $363,000-0.3%$174/sqft |
Source: NorthstarMLS as distributed by MLS GRID #6492980 Report a problem | ||
| 3/28/2024 | Price change | $364,000-0.3%$174/sqft |
Source: NorthstarMLS as distributed by MLS GRID #6492980 Report a problem | ||
| 3/7/2024 | Price change | $365,000-1.4%$174/sqft |
Source: NorthstarMLS as distributed by MLS GRID #6492980 Report a problem | ||
| 2/22/2024 | Listed for sale | $370,000+14.6%$177/sqft |
Source: NorthstarMLS as distributed by MLS GRID #6492980 Report a problem | ||
| 11/30/2023 | Sold | $323,000+51.6%$154/sqft |
Source: Public Record Report a problem | ||
| 6/25/2008 | Sold | $213,000-10.1%$102/sqft |
Source:  Lake Superior Area Realtors as distributed by MLS GRID #1379159 Report a problem Lake Superior Area Realtors as distributed by MLS GRID #1379159 Report a problem | ||
| 2/24/2006 | Sold | $236,940$113/sqft |
Source: Public Record Report a problem | ||
Public tax history
| Year | Property taxes | Tax assessment |
|---|---|---|
| 2025 | $3,758 -3.9% | $301,600 -10.1% |
| 2024 | $3,912 +15.3% | $335,600 +18.5% |
| 2023 | $3,394 +0.3% | $283,200 +14% |
| 2022 | $3,384 +6.5% | $248,400 -5.2% |
| 2021 | $3,178 -2.3% | $262,100 +4.5% |
| 2020 | $3,254 | $250,900 |
| 2019 | $3,254 | $250,900 +7.5% |
| 2018 | $3,254 +4% | $233,500 +3.4% |
| 2017 | $3,128 +2% | $225,800 +12.2% |
| 2016 | $3,068 +7% | $201,200 +6.7% |
| 2015 | $2,866 | $188,600 +17.4% |
| 2013 | $2,866 +23.2% | $160,700 +7.5% |
| 2012 | $2,326 | $149,500 -9% |
| 2011 | $2,326 -2.1% | $164,200 -21.3% |
| 2010 | $2,376 +3% | $208,700 |
| 2009 | $2,306 -5.6% | -- |
| 2008 | $2,444 -10.4% | -- |
| 2007 | $2,728 -38.5% | -- |
| 2006 | $4,438 | -- |
Find assessor info on the county website
Monthly payment
Est. payment
Payment breakdown
Explore the cost of this home by adjusting the details. Changes won't be saved.Climate risks
Neighborhood: 55129
Nearby schools
GreatSchools rating
- 7/10Middleton Elementary SchoolGrades: K-5Distance: 1.6 mi
- 9/10Lake Middle SchoolGrades: 6-8Distance: 1.8 mi
- 10/10East Ridge High SchoolGrades: 9-12Distance: 2.4 mi
- $318,8002 bd4 ba1.6k sqft10857 Kingsfield Ln, Woodbury, MN 55129Off Market
- $339,1003 bd4 ba1.5k sqft10861 Kingsfield Ln, Woodbury, MN 55129Off Market
- $326,1003 bd4 ba1.6k sqft10855 Kingsfield Ln, Woodbury, MN 55129Off Market
- $350,0003 bd4 ba2.5k sqft10853 Kingsfield Ln, Woodbury, MN 55129Off Market
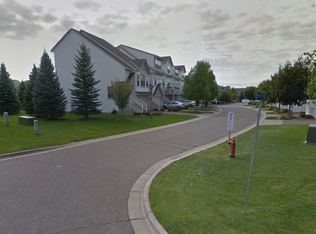
- $---- bd-- ba-- sqft10853 Kingsfield Ln, Saint Paul, MN 55129Off Market
- $345,5003 bd4 ba2.1k sqft10851 Kingsfield Ln, Woodbury, MN 55129Off Market
- $352,9003 bd3 ba2.1k sqft10863 Kingsfield Ln, Woodbury, MN 55129Off Market
- $285,7003 bd3 ba1.7k sqft10835 Kingsfield Ln, Woodbury, MN 55129Off Market
A local agent can set up tours, give advice and negotiate with sellers.
Similar homes
- $315,0003 bd3 ba1.8k sqft11025 Oak Grove Cir Unit C, Woodbury, MN 55129For Sale

 MLS ID #7112289, Patti K. Lindberg, Edina Realty, Inc.. NorthstarMLS as distributed by MLS GRID
 - $349,9003 bd3 ba1.8k sqft11627 Prospect Curv, Woodbury, MN 55129For Sale
 MLS ID #7093200, Breyan Lallas, Covenant Partners LLC. NorthstarMLS as distributed by MLS GRID
 - $350,0002 bd2 ba1.4k sqft10478 Bay View Ln, Woodbury, MN 55129For Sale
 MLS ID #7121189, Warren Wessel, GRI, Keller Williams Premier Realty. NorthstarMLS as distributed by MLS GRID
 - $279,9002 bd3 ba1.5k sqft3311 Hazel Trl Unit H, Woodbury, MN 55129For Sale
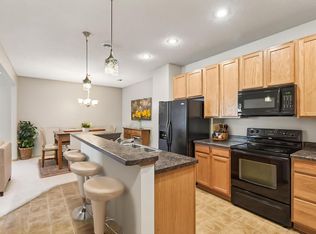 MLS ID #7068361, David S Libman, RE/MAX Results. NorthstarMLS as distributed by MLS GRID
 - $369,9003 bd3 ba1.9k sqft3105 Countryside Bay Unit A, Woodbury, MN 55129For SaleMLS ID #7089475, Dena K Hodnett, RE/MAX Results. NorthstarMLS as distributed by MLS GRID
- $275,0002 bd2 ba1.6k sqft2111 Eagle Trace Ln, Woodbury, MN 55129For SaleMLS ID #7076259, Tina Lockner, RE/MAX Results. NorthstarMLS as distributed by MLS GRID
- $345,0002 bd2 ba1.5k sqft7632 Newbury Rd, Woodbury, MN 55125For SaleMLS ID #7111226, Darin Bjerknes - Minnesotan, Real Broker, LLC. NorthstarMLS as distributed by MLS GRID
- $300,0003 bd2 ba1.7k sqft3176 Juniper Ln APT E, Saint Paul, MN 55125For SaleMLS ID #7092240, Scott K Belcher, Coldwell Banker Realty - Lakes. NorthstarMLS as distributed by MLS GRID
- $249,9002 bd2 ba1.3k sqft625 Mariner Way #87, Saint Paul, MN 55129For SaleMLS ID #7118056, Jacqueline Garofalo, LaBelle Real Estate Group Inc. NorthstarMLS as distributed by MLS GRID
- $284,9002 bd2 ba1.2k sqft1755 Donegal Dr APT 4, Woodbury, MN 55125For SaleMLS ID #7106892, Larry Geronsin, Bridge Realty, LLC. NorthstarMLS as distributed by MLS GRID
- $285,0002 bd2 ba1.5k sqft3053 Juniper Ln Unit D, Woodbury, MN 55125For SaleMLS ID #7044579, Vanessa Floyd, Pemberton RE. NorthstarMLS as distributed by MLS GRID
- $299,9003 bd3 ba1.5k sqft1072 Henslow Ave N, Oakdale, MN 55128For SaleMLS ID #7112036, Barry M Leaon, Pederson Realty Inc. NorthstarMLS as distributed by MLS GRID
- $449,9004 bd2 ba2.1k sqft1911 Queens Dr, Woodbury, MN 55125For SaleMLS ID #7122943, Soye N Chalte, RE/MAX Results. NorthstarMLS as distributed by MLS GRID
- $300,0003 bd3 ba1.7k sqft8195 Darcy Ln, Inver Grove Heights, MN 55076For SaleMLS ID #7049886, Demyan Trofimovich, eXp Realty. NorthstarMLS as distributed by MLS GRID
- $294,9003 bd3 ba1.5k sqft7606 11th St N, Oakdale, MN 55128For SaleMLS ID #7091342, Dustin M Anderson, Edina Realty, Inc.. NorthstarMLS as distributed by MLS GRID
- $429,9003 bd3 ba1.9k sqft3896 Darling Dr, Woodbury, MN 55125For SaleMLS ID #7118585, Jane T Lynch, RE/MAX Results. NorthstarMLS as distributed by MLS GRID
- $218,0002 bd2 ba1k sqft401 Leeward Trl, Woodbury, MN 55129For SaleMLS ID #7060981, Kristy Hebert Esty, Edina Realty, Inc.. NorthstarMLS as distributed by MLS GRID
- $259,9002 bd2 ba1.3k sqft8854 Spring Ln, Woodbury, MN 55125For SaleMLS ID #7113921, Ben Mains, Keller Williams Select Realty. NorthstarMLS as distributed by MLS GRID
- $275,0003 bd2 ba1.6k sqft1204 Timber Way, Stillwater, MN 55082For SaleMLS ID #7061632, Kelly Yoon, Redfin Corporation. NorthstarMLS as distributed by MLS GRID
- $315,0003 bd3 ba2.3k sqft4570 Blaylock Way #4202, Inver Grove Heights, MN 55076For SaleMLS ID #6826649, Shawn German, Realty ONE Group SIMPLIFIED. NorthstarMLS as distributed by MLS GRID
