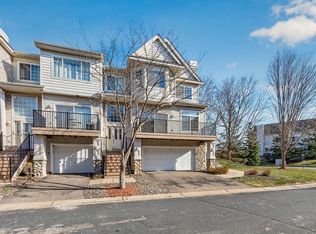
Beautifully maintained and move-in ready end-unit townhome in a fabulous location! This bright and inviting home offers a desirable setting that does not look directly into neighboring units like many others in the development, along with convenient guest parking located immediately next door. Ideally situated close to shopping, dining, everyday conveniences, and with easy access to major freeways and commuter routes, this location is hard to beat.
The open and airy main level features a spacious kitchen with abundant cabinetry and countertop space, gleaming white appliances, hardwood floors, and a breakfast bar perfect for casual dining or entertaining. The adjoining living room is filled with natural light and offers a built-in entertainment center along with flexible dining space options. A large sliding glass door leads to an expansive maintenance-free deck—perfect for relaxing or enjoying the outdoors. The main level also includes a conveniently located powder room with hardwood floors and fresh paint.
Upstairs, you’ll find two generously sized bedrooms, including a spacious primary suite with a walk-in closet. The upper-level bathroom has been freshly painted and features an oversized vanity, separate shower, and corner soaking tub.
The lower level, located just off the attached garage entry, offers a clean and dry laundry/storage room with washer and dryer included, plus additional storage tucked neatly beneath the stairs. New furnace and Central air too!! Clean as a whistle and meticulously maintained. HOA docs in supplements.
Active
Price cut: $9.9K (7/8)
$275,000
2111 Eagle Trace Ln, Woodbury, MN 55129
2beds
1,680sqft
:
Get pre-qualified$2,088/mo
(TH) Side x Side
Built in 2002
8,721 Square Feet Lot
$274,400 Zestimate®
$164/sqft
$400/mo HOA
What's special
Hardwood floorsGleaming white appliancesTwo generously sized bedroomsAttached garage entryBuilt-in entertainment centerFlexible dining space options
- 79 days |
- 532 |
- 31 |
Zillow last checked:
Listing updated:
Listed by:
Tina Lockner 651-398-6904,
RE/MAX Results
Source: NorthstarMLS as distributed by MLS GRID,MLS#: 7076259
Facts & features
Interior
Bedrooms & bathrooms
- Bedrooms: 2
- Bathrooms: 2
- Full bathrooms: 1
- 1/2 bathrooms: 1
Bedroom
- Level: Upper
- Area: 165 Square Feet
- Dimensions: 15x11
Bedroom 2
- Level: Upper
- Area: 150 Square Feet
- Dimensions: 15x10
Deck
- Level: Main
- Area: 336 Square Feet
- Dimensions: 21x16
Dining room
- Level: Main
- Area: 110 Square Feet
- Dimensions: 11x10
Laundry
- Level: Lower
- Area: 32 Square Feet
- Dimensions: 8x4
Living room
- Level: Main
- Area: 252 Square Feet
- Dimensions: 21x12
Heating
- Forced Air
Cooling
- Central Air
Appliances
- Included: Air-To-Air Exchanger, Dishwasher, Disposal, Dryer, Microwave, Range, Refrigerator, Washer
- Laundry: Lower Level
Features
- Basement: Block
- Number of fireplaces: 1
Interior area
- Total structure area: 2,400
- Total interior livable area: 1,680 sqft
- Finished area above ground: 1,600
- Finished area below ground: 80
Property
Parking
- Total spaces: 2
- Parking features: Attached, Guest, Tuckunder Garage
- Attached garage spaces: 2
- Details: Garage Dimensions (22x20)
Accessibility
- Accessibility features: Soaking Tub
Features
- Levels: Multi/Split
- Patio & porch: Deck
- Pool features: None
- Fencing: None
Lot
- Size: 8,721 Square Feet
- Dimensions: 83 x 105
Details
- Foundation area: 800
- Parcel number: 1402821220135
- Zoning description: Residential-Single Family
Construction
Type & style
- Home type: Townhouse
- Property subtype: (TH) Side x Side
- Attached to another structure: Yes
Materials
- Roof: Architectural Shingle
Condition
- New construction: No
- Year built: 2002
Utilities & green energy
- Electric: Circuit Breakers
- Gas: Natural Gas
- Sewer: City Sewer/Connected
- Water: City Water/Connected
Community & HOA
Community
- Subdivision: Cic 147
HOA
- Has HOA: Yes
- Amenities included: In-Ground Sprinkler System
- Services included: Maintenance Structure, Hazard Insurance, Lawn Care, Maintenance Grounds, Professional Mgmt, Sanitation, Snow Removal
- HOA fee: $400 monthly
- HOA name: Gassen Management
- HOA phone: 952-922-5575
Location
- Region: Woodbury
Financial & listing details
- Price per square foot: $164/sqft
- Tax assessed value: $254,000
- Annual tax amount: $3,082
- Date on market: 5/19/2026
Estimated market value
$274,400
$261,000 - $288,000
$2,147/mo
Price history
| Date | Event | Price |
|---|---|---|
| 7/8/2026 | Price change | $275,000-3.5%$164/sqft |
Source:  NorthstarMLS as distributed by MLS GRID #7076259 Report a problem NorthstarMLS as distributed by MLS GRID #7076259 Report a problem | ||
| 5/21/2026 | Listed for sale | $284,900+33.1%$170/sqft |
Source: NorthstarMLS as distributed by MLS GRID #7076259 Report a problem | ||
| 8/9/2006 | Sold | $214,000+0.9%$127/sqft |
Source: Public Record Report a problem | ||
| 9/15/2003 | Sold | $212,000+11.5%$126/sqft |
Source: Public Record Report a problem | ||
| 5/21/2002 | Sold | $190,105$113/sqft |
Source: Public Record Report a problem | ||
Public tax history
| Year | Property taxes | Tax assessment |
|---|---|---|
| 2025 | $2,912 +0.1% | $230,300 -6.5% |
| 2024 | $2,910 -0.4% | $246,400 +1.8% |
| 2023 | $2,922 +0.6% | $242,100 +14.5% |
| 2022 | $2,906 +9.1% | $211,500 -7.3% |
| 2021 | $2,664 +2.5% | $228,200 +11.3% |
| 2020 | $2,600 | $205,000 |
| 2019 | $2,600 | $205,000 +6.7% |
| 2018 | $2,600 +3.3% | $192,200 +7.1% |
| 2017 | $2,518 +6.2% | $179,400 +9.5% |
| 2016 | $2,372 +5.3% | $163,800 +13.4% |
| 2015 | $2,252 | $144,400 +34.8% |
| 2013 | $2,252 +35% | $107,100 +2.2% |
| 2012 | $1,668 | $104,800 -8.4% |
| 2011 | $1,668 -10.8% | $114,400 -32.4% |
| 2010 | $1,870 -2.1% | $169,200 |
| 2009 | $1,910 -1.1% | -- |
| 2008 | $1,932 -5.8% | -- |
| 2007 | $2,050 -2.5% | -- |
| 2006 | $2,102 +12.5% | -- |
| 2005 | $1,868 +2.4% | -- |
| 2004 | $1,825 +274.7% | -- |
| 2003 | $487 +20.5% | -- |
| 2001 | $404 | -- |
Find assessor info on the county website
Monthly payment
Est. payment
Payment breakdown
Explore the cost of this home by adjusting the details. Changes won't be saved.Climate risks
Neighborhood: 55129
Nearby schools
GreatSchools rating
- 9/10Valley Crossing ElementaryGrades: PK-5Distance: 0.2 mi
- 7/10Woodbury Middle SchoolGrades: 6-8Distance: 3.6 mi
- 10/10Woodbury Senior High SchoolGrades: 9-12Distance: 3 mi
- $289,9002 bd2 ba1.6k sqft2177 Eagle Trace Ln, Woodbury, MN 55129For Sale

- $289,2002 bd2 ba1.6k sqft2171 Eagle Trace Ln, Woodbury, MN 55129Off Market

- $240,3002 bd2 ba1.5k sqft2173 Eagle Trace Ln, Woodbury, MN 55129Off Market

- $250,7002 bd2 ba1.5k sqft2175 Eagle Trace Ln, Woodbury, MN 55129Off Market
- $244,7002 bd2 ba1.5k sqft2115 Eagle Trace Ln, Woodbury, MN 55129Off Market
- $246,0002 bd2 ba1.5k sqft2113 Eagle Trace Ln, Woodbury, MN 55129Off Market
- $267,4002 bd2 ba1.6k sqft2117 Eagle Trace Ln, Woodbury, MN 55129Off Market
- $280,9002 bd2 ba1.4k sqft2181 Eagle Trace Ln, Woodbury, MN 55129Off Market
A local agent can set up tours, give advice and negotiate with sellers.
Similar homes
- $265,0002 bd2 ba1.6k sqft2310 Eagle Trace Ln, Woodbury, MN 55129For Sale
 MLS ID #7049654, Warren Wessel, GRI, Keller Williams Premier Realty. NorthstarMLS as distributed by MLS GRID
 - $289,9002 bd2 ba1.6k sqft2177 Eagle Trace Ln, Woodbury, MN 55129For SaleMLS ID #7049142, Amy Harrison, RE/MAX Advantage Plus. NorthstarMLS as distributed by MLS GRID
- $379,9002 bd2 ba1.9k sqft10264 Country Club Alcove, Woodbury, MN 55129For Sale
 MLS ID #7116398, Amanda Hrastich, Edina Realty, Inc.. NorthstarMLS as distributed by MLS GRID
 - $280,0002 bd2 ba1.5k sqft9257 Dartford Rd, Woodbury, MN 55125For Sale
 MLS ID #7116071, Lindsay Vargas, Capsule Realty. NorthstarMLS as distributed by MLS GRID
 - $309,0003 bd3 ba1.6k sqft2186 Woodcrest Dr, Woodbury, MN 55129For SaleMLS ID #7087564, Geralyn McGregor, Keller Williams Premier Realty. NorthstarMLS as distributed by MLS GRID
- $284,9002 bd2 ba1.2k sqft1755 Donegal Dr APT 4, Woodbury, MN 55125For SaleMLS ID #7106892, Larry Geronsin, Bridge Realty, LLC. NorthstarMLS as distributed by MLS GRID
- $315,0003 bd3 ba1.8k sqft11025 Oak Grove Cir Unit C, Woodbury, MN 55129For SaleMLS ID #7112289, Patti K. Lindberg, Edina Realty, Inc.. NorthstarMLS as distributed by MLS GRID
- $319,9003 bd3 ba1.7k sqft3232 Oak View Dr, Woodbury, MN 55129For SaleMLS ID #7090809, Jorge Gualpa, Pemberton RE. NorthstarMLS as distributed by MLS GRID
- $315,0003 bd4 ba2k sqft10859 Kingsfield Ln, Woodbury, MN 55129For SaleMLS ID #7058229, Stephanie Checkley, Keller Williams Premier Realty. NorthstarMLS as distributed by MLS GRID
- $269,9002 bd3 ba1.7k sqft3837 Gershwin Ave N, Oakdale, MN 55128For SaleMLS ID #7122452, Lisa Marie Olien, RE/MAX Results. NorthstarMLS as distributed by MLS GRID
- $285,0002 bd2 ba1.5k sqft3053 Juniper Ln Unit D, Woodbury, MN 55125For SaleMLS ID #7044579, Vanessa Floyd, Pemberton RE. NorthstarMLS as distributed by MLS GRID
- $300,0003 bd2 ba1.7k sqft3176 Juniper Ln APT E, Saint Paul, MN 55125For SaleMLS ID #7092240, Scott K Belcher, Coldwell Banker Realty - Lakes. NorthstarMLS as distributed by MLS GRID
- $218,0002 bd2 ba1k sqft401 Leeward Trl, Woodbury, MN 55129For SaleMLS ID #7060981, Kristy Hebert Esty, Edina Realty, Inc.. NorthstarMLS as distributed by MLS GRID
- $349,9003 bd3 ba1.8k sqft11627 Prospect Curv, Woodbury, MN 55129For SaleMLS ID #7093200, Breyan Lallas, Covenant Partners LLC. NorthstarMLS as distributed by MLS GRID
- $300,0002 bd2 ba1.4k sqft7578 Hinton Park Ave S, Cottage Grove, MN 55016For SaleMLS ID #7117242, Andy R. Forbes, Edina Realty, Inc.. NorthstarMLS as distributed by MLS GRID
- $275,0003 bd2 ba1.6k sqft1204 Timber Way, Stillwater, MN 55082For SaleMLS ID #7061632, Kelly Yoon, Redfin Corporation. NorthstarMLS as distributed by MLS GRID
- $284,9002 bd2 ba1.5k sqft3033 Chamberlain St N #4, Maplewood, MN 55109For SaleMLS ID #7118523, Joseph Weinzetl, SODL. NorthstarMLS as distributed by MLS GRID
- $299,9003 bd3 ba1.5k sqft1072 Henslow Ave N, Oakdale, MN 55128For SaleMLS ID #7112036, Barry M Leaon, Pederson Realty Inc. NorthstarMLS as distributed by MLS GRID
- $369,9003 bd3 ba1.9k sqft3105 Countryside Bay Unit A, Woodbury, MN 55129For SaleMLS ID #7089475, Dena K Hodnett, RE/MAX Results. NorthstarMLS as distributed by MLS GRID
- $249,0002 bd2 ba1.3k sqft4791 Grenwich Rd N, Oakdale, MN 55128For SaleMLS ID #7093396, Sean O Sander, Redfin Corporation. NorthstarMLS as distributed by MLS GRID
