Located on a quiet dead-end street, this charming home backs to beautiful HOA and city-owned land, creating a serene setting where mature trees, nature, and visiting wildlife become your backyard view. Enjoy your morning coffee on the private patio or unwind at the end of the day knowing you have no rear neighbors and a peaceful backdrop that is truly hard to find in Woodbury.
Inside, this cozy and inviting home offers a thoughtful open-concept layout that feels comfortable and functional. The kitchen overlooks the living room, creating an ideal space for everyday living and entertaining, with a convenient breakfast bar and a dedicated dining area filled with natural light.
The upper level features two spacious primary suites, each offering an oversized walk-in closet and plenty of privacy. Enjoy the convenience of upper-level laundry and a floor plan designed for easy living.
Let the association take care of the details while you enjoy your home. Snow removal, lawn care, and outdoor maintenance are included, giving you more time to relax and enjoy the peaceful setting this home provides.
A rare opportunity to own a low-maintenance townhome in a quiet, private location where you can truly feel at home.
Active
Price cut: $2K (7/22)
$218,000
401 Leeward Trl, Woodbury, MN 55129
2beds
1,090sqft
:
Get pre-qualified$1,677/mo
(TH) Side x Side
Built in 1998
435 Square Feet Lot
$-- Zestimate®
$200/sqft
$310/mo HOA
What's special
Thoughtful open-concept layoutTwo spacious primary suitesCozy and inviting homeConvenient breakfast barMature treesPlenty of privacyPrivate patio
- 56 days |
- 482 |
- 37 |
Zillow last checked:
Listing updated:
Listed by:
Kristy Hebert Esty 651-271-5470,
Edina Realty, Inc.,
Riley Larson 651-285-7893
Source: NorthstarMLS as distributed by MLS GRID,MLS#: 7060981
Facts & features
Interior
Bedrooms & bathrooms
- Bedrooms: 2
- Bathrooms: 2
- Full bathrooms: 1
- 1/2 bathrooms: 1
Bedroom
- Level: Upper
- Area: 192 Square Feet
- Dimensions: 16x12
Bedroom 2
- Level: Upper
- Area: 133.2 Square Feet
- Dimensions: 12x11.1
Dining room
- Level: Main
- Area: 81 Square Feet
- Dimensions: 9x9
Kitchen
- Level: Main
- Area: 64 Square Feet
- Dimensions: 8x8
Living room
- Level: Main
- Area: 192 Square Feet
- Dimensions: 16x12
Heating
- Forced Air
Cooling
- Central Air
Appliances
- Included: Dishwasher, Disposal, Dryer, Microwave, Range, Refrigerator, Washer
- Laundry: Laundry Room, Upper Level
Features
- Basement: None
- Has fireplace: No
Interior area
- Total structure area: 1,090
- Total interior livable area: 1,090 sqft
- Finished area above ground: 1,090
- Finished area below ground: 0
Video & virtual tour
Property
Parking
- Total spaces: 1
- Parking features: Attached, Asphalt
- Attached garage spaces: 1
Accessibility
- Accessibility features: None
Features
- Levels: Two
- Stories: 2
- Fencing: None
Lot
- Size: 435 Square Feet
Details
- Foundation area: 657
- Parcel number: 0202821240078
- Zoning description: Residential-Single Family
Construction
Type & style
- Home type: Townhouse
- Property subtype: (TH) Side x Side
- Attached to another structure: Yes
Condition
- New construction: No
- Year built: 1998
Utilities & green energy
- Gas: Natural Gas
- Sewer: City Sewer/Connected
- Water: City Water/Connected
Community & HOA
Community
- Subdivision: Cic 095
HOA
- Has HOA: Yes
- Services included: Maintenance Structure, Lawn Care, Sanitation, Snow Removal
- HOA fee: $310 monthly
- HOA name: Gassen
- HOA phone: 952-922-5575
Location
- Region: Woodbury
Financial & listing details
- Price per square foot: $200/sqft
- Tax assessed value: $211,200
- Annual tax amount: $1,874
- Date on market: 6/4/2026
- Cumulative days on market: 13 days
Estimated market value
Not available
Estimated sales range
Not available
Not available
Price history
| Date | Event | Price |
|---|---|---|
| 7/22/2026 | Price change | $218,000-0.9%$200/sqft |
Source:  NorthstarMLS as distributed by MLS GRID #7060981 Report a problem NorthstarMLS as distributed by MLS GRID #7060981 Report a problem | ||
| 6/5/2026 | Listed for sale | $220,000+68.5%$202/sqft |
Source: NorthstarMLS as distributed by MLS GRID #7060981 Report a problem | ||
| 12/1/2008 | Sold | $130,600$120/sqft |
Source: Public Record Report a problem | ||
| 9/23/2008 | Sold | $130,600+0.5%$120/sqft |
Source:  Lake Superior Area Realtors as distributed by MLS GRID #1165012 Report a problem Lake Superior Area Realtors as distributed by MLS GRID #1165012 Report a problem | ||
| 7/31/2008 | Listed for sale | $129,900-16.4%$119/sqft |
Source: Keller Williams Realty #3575418 Report a problem | ||
| 7/12/2004 | Sold | $155,420+91.1%$143/sqft |
Source: Public Record Report a problem | ||
| 5/12/1998 | Sold | $81,335$75/sqft |
Source: Public Record Report a problem | ||
Public tax history
| Year | Property taxes | Tax assessment |
|---|---|---|
| 2025 | $2,410 +12.7% | $183,700 -9.6% |
| 2024 | $2,138 +33% | $203,300 +18.1% |
| 2023 | $1,608 -6% | $172,100 +16.3% |
| 2022 | $1,710 +14.3% | $148,000 -12.9% |
| 2021 | $1,496 +5.8% | $169,900 +8.6% |
| 2020 | $1,414 | $156,500 |
| 2019 | $1,414 | $156,500 +11.1% |
| 2018 | $1,414 -11.3% | $140,900 +6.3% |
| 2017 | $1,594 +29% | $132,600 +9.6% |
| 2016 | $1,236 +1.3% | $121,000 +27% |
| 2015 | $1,220 | $95,300 +20.9% |
| 2013 | $1,220 +14.9% | $78,800 +36.8% |
| 2012 | $1,062 | $57,600 -32.7% |
| 2011 | $1,062 -0.9% | $85,600 -36% |
| 2010 | $1,072 -0.7% | $133,800 |
| 2009 | $1,080 -0.7% | -- |
| 2008 | $1,088 +0.2% | -- |
| 2007 | $1,086 -6.7% | -- |
| 2006 | $1,164 +13.1% | -- |
| 2005 | $1,029 +14.5% | -- |
| 2004 | $899 | -- |
Find assessor info on the county website
Monthly payment
Est. payment
Payment breakdown
Explore the cost of this home by adjusting the details. Changes won't be saved.Climate risks
Neighborhood: 55129
Nearby schools
GreatSchools rating
- 8/10Brookview ElementaryGrades: PK-5Distance: 0.8 mi
- 7/10Oak-Land Middle SchoolGrades: 6-8Distance: 1.9 mi
- 10/10Stillwater Area High SchoolGrades: 9-12Distance: 6.4 mi
- $227,8002 bd1 ba1k sqft393 Leeward Trl, Woodbury, MN 55129Off Market

- $241,5002 bd2 ba1.3k sqft395 Leeward Trl, Woodbury, MN 55129Off Market
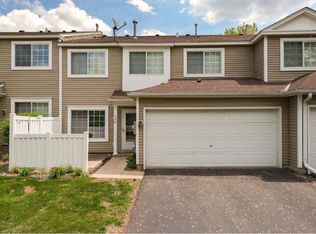
- $257,8002 bd2 ba1.3k sqft403 Leeward Trl, Woodbury, MN 55129Off Market
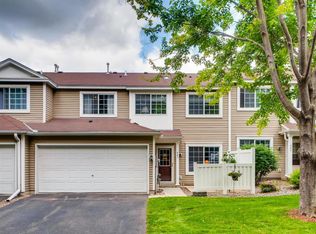
- $255,1002 bd2 ba1.3k sqft399 Leeward Trl, Woodbury, MN 55129Off Market

- $234,0002 bd2 ba1.2k sqft391 Leeward Trl, Woodbury, MN 55129Off Market
- $239,7002 bd2 ba1.1k sqft397 Leeward Trl, Woodbury, MN 55129Off Market
- $250,2002 bd2 ba1.2k sqft405 Leeward Trl, Woodbury, MN 55129Off Market
- $221,5002 bd1 ba1k sqft431 Leeward Trl, Woodbury, MN 55129Off Market
A local agent can set up tours, give advice and negotiate with sellers.
Similar homes
- $225,0002 bd2 ba1.2k sqft9249 Troon Ct, Woodbury, MN 55125For Sale

 MLS ID #7062202, Tim Schepers, Park Street Realty, LLC. NorthstarMLS as distributed by MLS GRID
 - $259,9002 bd2 ba1.3k sqft8854 Spring Ln, Woodbury, MN 55125For Sale
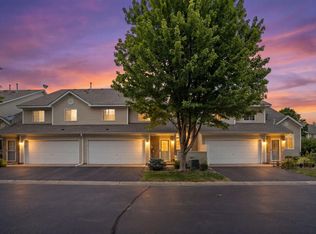 MLS ID #7113921, Ben Mains, Keller Williams Select Realty. NorthstarMLS as distributed by MLS GRID
 - $235,0002 bd2 ba1.2k sqft701 Woodduck Dr Unit C, Woodbury, MN 55125For Sale
 MLS ID #7103799, Amy Foss, LaBelle Real Estate Group Inc. NorthstarMLS as distributed by MLS GRID
 - $320,0002 bd2 ba1.2k sqft9887 Tamarack Cv, Woodbury, MN 55125For Sale
 MLS ID #7041213, Kristin Monge, Edina Realty, Inc.. NorthstarMLS as distributed by MLS GRID
 - $284,9002 bd2 ba1.2k sqft1755 Donegal Dr APT 4, Woodbury, MN 55125For SaleMLS ID #7106892, Larry Geronsin, Bridge Realty, LLC. NorthstarMLS as distributed by MLS GRID
- $227,0002 bd1 ba1.2k sqft7654 Dunmore Rd, Woodbury, MN 55125For SaleMLS ID #7098006, Nicholas Wilson, Applegate Inc. NorthstarMLS as distributed by MLS GRID
- $199,9002 bd2 ba1.1k sqft1554 Helmo Ave N, Oakdale, MN 55128For SaleMLS ID #7099950, Scott R. Smith, Keller Williams Premier Realty. NorthstarMLS as distributed by MLS GRID
- $200,0002 bd2 ba1.2k sqft2320 Lower Afton Rd E Unit 423, Maplewood, MN 55119For SaleMLS ID #7082935, Sebastien A Dixon, Pemberton RE. NorthstarMLS as distributed by MLS GRID
- $194,9002 bd1 ba1.1k sqft1756 Helena Rd N, Oakdale, MN 55128For SaleMLS ID #7110900, Brian Seaton, Fuze Real Estate. NorthstarMLS as distributed by MLS GRID
- $249,0002 bd2 ba1.3k sqft4791 Grenwich Rd N, Oakdale, MN 55128For SaleMLS ID #7093396, Sean O Sander, Redfin Corporation. NorthstarMLS as distributed by MLS GRID
- $199,6222 bd2 ba1.2k sqft1467 Goodwin Ave N, Oakdale, MN 55128For SaleMLS ID #7111044, Douglas J. Peterson, Coldwell Banker Realty. NorthstarMLS as distributed by MLS GRID
- $190,0002 bd1 ba1.1k sqft7580 13th St N, Oakdale, MN 55128For SaleMLS ID #7109236, John Ludwigson, LaBelle Real Estate Group Inc. NorthstarMLS as distributed by MLS GRID
- $210,0003 bd1 ba1.1k sqft7888 Dunmore Rd, Woodbury, MN 55125For SaleMLS ID #6815970, William Huffman, RE/MAX Results. NorthstarMLS as distributed by MLS GRID
- $279,9002 bd3 ba1.5k sqft3311 Hazel Trl Unit H, Woodbury, MN 55129For SaleMLS ID #7068361, David S Libman, RE/MAX Results. NorthstarMLS as distributed by MLS GRID
- $219,9002 bd2 ba1.4k sqft48 River Woods Dr W, Saint Paul Park, MN 55071For SaleMLS ID #7096396, Sarah L. Rosen, LPT Realty, LLC. NorthstarMLS as distributed by MLS GRID
- $265,0003 bd2 ba1.4k sqft9209 Dartford Rd, Woodbury, MN 55125For SaleMLS ID #7064714, Mike Dicks, Keller Williams Premier Realty. NorthstarMLS as distributed by MLS GRID
- $200,0002 bd2 ba1.2k sqft1860 McMenemy St APT K, Saint Paul, MN 55117For SaleMLS ID #7101713, Vanessa Miller, Keller Williams Realty Integrity Lakes. NorthstarMLS as distributed by MLS GRID
- $224,0003 bd2 ba1.4k sqft2455 Crestwood Dr, North Saint Paul, MN 55109For SaleMLS ID #7087068, Rose Moua, Real Broker, LLC. NorthstarMLS as distributed by MLS GRID
- $255,0002 bd2 ba1.4k sqft6801 Pine Crest Trl S, Cottage Grove, MN 55016For SaleMLS ID #7112310, Dawn Wieland, Edina Realty, Inc.. NorthstarMLS as distributed by MLS GRID
- $199,9952 bd2 ba1.5k sqft1451 Magnolia Ave E, Saint Paul, MN 55106For SaleMLS ID #7102769, Ramsey Sorrells, BRIX Real Estate. NorthstarMLS as distributed by MLS GRID
