This spacious 2-bedroom, 3-bathroom home offers a bright, open layout designed for comfortable living and entertaining. Enjoy brand-new carpet, fresh paint, and updated lighting throughout. The main living area seamlessly connects the kitchen, dining, and living spaces, creating an inviting atmosphere. The kitchen is generously sized with abundant cabinet storage, ample counter space, and a convenient breakfast bar—perfect for casual dining or gathering with guests. The large owner’s suite features a private full bath with double sinks and an expansive walk-in closet. A versatile loft area adds extra space for a home office, lounge, or playroom. Residents can take advantage of the exceptional amenities offered in this stand-out community, including two swimming pools, scenic walking trails, basketball courts, and tennis courts. Ideally located near major highways, shopping, dining, and TOP-RATED SCHOOLS(Liberty Ridge Elem, Lake Middle, East Ridge High), this home provides easy access to everything Woodbury has to offer.
Active
$279,900
3311 Hazel Trl Unit H, Woodbury, MN 55129
2beds
1,571sqft
:
Get pre-qualified$2,139/mo
(TH) Side x Side
Built in 2008
-- sqft lot
$277,900 Zestimate®
$178/sqft
$404/mo HOA
What's special
Bright open layoutUpdated lightingAbundant cabinet storageAmple counter spaceConvenient breakfast barBrand-new carpetInviting atmosphere
- 82 days |
- 241 |
- 9 |
Zillow last checked:
Listing updated:
Listed by:
David S Libman 612-247-3874,
RE/MAX Results
Source: NorthstarMLS as distributed by MLS GRID,MLS#: 7068361
Facts & features
Interior
Bedrooms & bathrooms
- Bedrooms: 2
- Bathrooms: 3
- Full bathrooms: 2
- 1/2 bathrooms: 1
Bedroom
- Level: Upper
- Area: 224 Square Feet
- Dimensions: 16x14
Bedroom 2
- Level: Upper
- Area: 165 Square Feet
- Dimensions: 15x11
Dining room
- Level: Main
- Area: 132 Square Feet
- Dimensions: 12x11
Kitchen
- Level: Main
- Area: 168 Square Feet
- Dimensions: 14x12
Living room
- Level: Main
- Area: 182 Square Feet
- Dimensions: 14x13
Patio
- Level: Main
- Area: 104 Square Feet
- Dimensions: 13x8
Heating
- Forced Air
Cooling
- Central Air
Appliances
- Included: Dishwasher, Disposal, Exhaust Fan, Gas Water Heater, Microwave, Range, Refrigerator
- Laundry: Electric Dryer Hookup, Upper Level
Features
- Basement: None
- Has fireplace: No
Interior area
- Total structure area: 1,571
- Total interior livable area: 1,571 sqft
- Finished area above ground: 1,571
- Finished area below ground: 0
Property
Parking
- Total spaces: 2
- Parking features: Attached, Asphalt, Garage Door Opener, Guest, Insulated Garage
- Attached garage spaces: 2
- Has uncovered spaces: Yes
- Details: Garage Dimensions (19x19), Garage Door Height (7), Garage Door Width (16)
Accessibility
- Accessibility features: None
Features
- Levels: Two
- Stories: 2
- Patio & porch: Patio
- Has private pool: Yes
- Pool features: In Ground, Heated, Outdoor Pool
- Fencing: None
Details
- Foundation area: 620
- Parcel number: 2302821140260
- Zoning description: Residential-Single Family
Construction
Type & style
- Home type: Townhouse
- Property subtype: (TH) Side x Side
- Attached to another structure: Yes
Materials
- Concrete, Frame
- Roof: Architectural Shingle
Condition
- New construction: No
- Year built: 2008
Utilities & green energy
- Electric: Circuit Breakers, 100 Amp Service, Power Company: Xcel Energy
- Gas: Natural Gas
- Sewer: City Sewer/Connected
- Water: City Water/Connected
Community & HOA
Community
- Subdivision: Bailey's Arbor
HOA
- Has HOA: Yes
- Amenities included: In-Ground Sprinkler System, Other, Trail(s)
- Services included: Maintenance Structure, Hazard Insurance, Maintenance Grounds, Professional Mgmt, Sanitation, Shared Amenities, Snow Removal
- HOA fee: $404 monthly
- HOA name: First Service Residential
- HOA phone: 952-277-2700
Location
- Region: Woodbury
Financial & listing details
- Price per square foot: $178/sqft
- Tax assessed value: $264,500
- Annual tax amount: $3,376
- Date on market: 5/6/2026
Estimated market value
$277,900
$264,000 - $292,000
$2,214/mo
Price history
| Date | Event | Price |
|---|---|---|
| 5/6/2026 | Listed for sale | $279,900+117%$178/sqft |
Source:  NorthstarMLS as distributed by MLS GRID #7068361 Report a problem NorthstarMLS as distributed by MLS GRID #7068361 Report a problem | ||
| 11/6/2023 | Listing removed | -- |
Source: Zillow Rentals Report a problem | ||
| 10/5/2023 | Listed for rent | $1,850$1/sqft |
Source: Zillow Rentals Report a problem | ||
| 11/21/2012 | Sold | $129,000$82/sqft |
Source: NorthstarMLS as distributed by MLS GRID #3979307 Report a problem | ||
Public tax history
| Year | Property taxes | Tax assessment |
|---|---|---|
| 2025 | $3,256 +2.1% | $264,500 -3.6% |
| 2024 | $3,190 +8.4% | $274,300 +10.9% |
| 2023 | $2,942 -0.7% | $247,400 +12.4% |
| 2022 | $2,964 +5.3% | $220,200 |
| 2021 | $2,816 +1% | $220,200 +7.4% |
| 2020 | $2,788 | $205,000 |
| 2019 | $2,788 | $205,000 +7.4% |
| 2018 | $2,788 +3.1% | $190,900 +8.7% |
| 2017 | $2,704 +6.7% | $175,600 +8% |
| 2016 | $2,534 -7.9% | $162,600 -4% |
| 2015 | $2,752 | $169,300 +49.4% |
| 2013 | $2,752 +55% | $113,300 +19.5% |
| 2012 | $1,776 | $94,800 -22.7% |
| 2011 | $1,776 -3% | $122,600 -26.2% |
| 2010 | $1,830 +147.3% | $166,100 |
| 2009 | $740 | -- |
Find assessor info on the county website
Monthly payment
Est. payment
Payment breakdown
Explore the cost of this home by adjusting the details. Changes won't be saved.Climate risks
Neighborhood: 55129
Nearby schools
GreatSchools rating
- 10/10Liberty Ridge Elementary SchoolGrades: PK-5Distance: 0.8 mi
- 9/10Lake Middle SchoolGrades: 6-8Distance: 2.1 mi
- 10/10East Ridge High SchoolGrades: 9-12Distance: 2.7 mi
- $295,0002 bd3 ba1.5k sqft3311 Hazel Trl UNIT I, Woodbury, MN 55129Sold
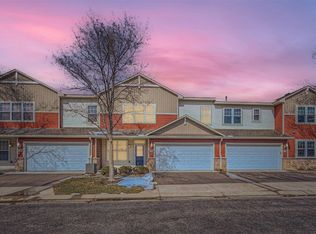
- $296,8002 bd2 ba1.6k sqft3311 Hazel Trl, Woodbury, MN 55129Off Market
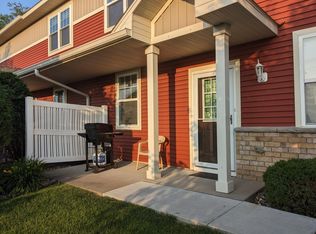
- $294,1003 bd3 ba1.6k sqft3311 Hazel Trl UNIT J, Woodbury, MN 55129Off Market
- $265,4002 bd2 ba1.5k sqft3311 Hazel Trl UNIT B, Woodbury, MN 55129Off Market

- $273,3002 bd3 ba1.5k sqft3311 Hazel Trl UNIT G, Woodbury, MN 55129Off Market
- $279,8002 bd3 ba1.5k sqft3311 Hazel Trl UNIT C, Woodbury, MN 55129Off Market
- $265,2002 bd3 ba1.4k sqft3311 Hazel Trl UNIT D, Woodbury, MN 55129Off Market
- $311,4003 bd3 ba1.5k sqft3311 Hazel Trl UNIT F, Woodbury, MN 55129Off Market
A local agent can set up tours, give advice and negotiate with sellers.
Similar homes
- $--3 bd4 ba2.1k sqft10751 Falling Water Ln Unit C, Woodbury, MN 55129AuctionAuction.com 2
- $275,0002 bd2 ba1.6k sqft2111 Eagle Trace Ln, Woodbury, MN 55129For Sale

 MLS ID #7076259, Tina Lockner, RE/MAX Results. NorthstarMLS as distributed by MLS GRID
 - $289,9002 bd2 ba1.6k sqft2177 Eagle Trace Ln, Woodbury, MN 55129For Sale
 MLS ID #7049142, Amy Harrison, RE/MAX Advantage Plus. NorthstarMLS as distributed by MLS GRID
 - $284,9002 bd2 ba1.2k sqft1755 Donegal Dr APT 4, Woodbury, MN 55125For Sale
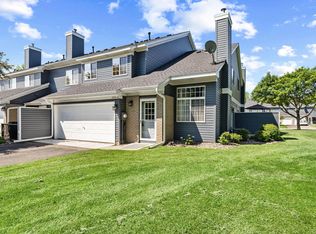 MLS ID #7106892, Larry Geronsin, Bridge Realty, LLC. NorthstarMLS as distributed by MLS GRID
 - $320,0003 bd4 ba2k sqft10859 Kingsfield Ln, Woodbury, MN 55129For SaleMLS ID #7058229, Stephanie Checkley, Keller Williams Premier Realty. NorthstarMLS as distributed by MLS GRID
- $313,0003 bd3 ba1.6k sqft2186 Woodcrest Dr, Woodbury, MN 55129For SaleMLS ID #7087564, Geralyn McGregor, Keller Williams Premier Realty. NorthstarMLS as distributed by MLS GRID
- $259,9002 bd2 ba1.3k sqft8854 Spring Ln, Woodbury, MN 55125For SaleMLS ID #7113921, Ben Mains, Keller Williams Select Realty. NorthstarMLS as distributed by MLS GRID
- $320,0002 bd2 ba1.2k sqft9887 Tamarack Cv, Woodbury, MN 55125For SaleMLS ID #7041213, Kristin Monge, Edina Realty, Inc.. NorthstarMLS as distributed by MLS GRID
- $349,9003 bd3 ba1.8k sqft11627 Prospect Curv, Woodbury, MN 55129For SaleMLS ID #7093200, Breyan Lallas, Covenant Partners LLC. NorthstarMLS as distributed by MLS GRID
- $285,0002 bd2 ba1.5k sqft3053 Juniper Ln Unit D, Woodbury, MN 55125For SaleMLS ID #7044579, Vanessa Floyd, Pemberton RE. NorthstarMLS as distributed by MLS GRID
- $369,9003 bd3 ba1.9k sqft3105 Countryside Bay Unit A, Woodbury, MN 55129For SaleMLS ID #7089475, Dena K Hodnett, RE/MAX Results. NorthstarMLS as distributed by MLS GRID
- $295,0003 bd2 ba1.5k sqft2513 Wimbledon Pl, Woodbury, MN 55125For SaleMLS ID #7105904, Katie Niehaus, Coldwell Banker Realty. NorthstarMLS as distributed by MLS GRID
- $259,9002 bd2 ba1.8k sqft6856 Macbeth Cir, Woodbury, MN 55125For SaleMLS ID #7105059, Laney Pope, Weichert, REALTORS- Heartland. NorthstarMLS as distributed by MLS GRID
- $218,0002 bd2 ba1k sqft401 Leeward Trl, Woodbury, MN 55129For SaleMLS ID #7060981, Kristy Hebert Esty, Edina Realty, Inc.. NorthstarMLS as distributed by MLS GRID
- $249,9002 bd1 ba1.2k sqft7604 Rimbley Rd, Woodbury, MN 55125For SaleMLS ID #7088633, Brittany Johnson, RE/MAX Results. NorthstarMLS as distributed by MLS GRID
- $274,9002 bd2 ba1.8k sqft401 Hickory Ln N, Oakdale, MN 55128For SaleMLS ID #7105969, Steven Tuan-Kiet Cao, RE/MAX Results. NorthstarMLS as distributed by MLS GRID
- $249,0002 bd2 ba1.3k sqft4791 Grenwich Rd N, Oakdale, MN 55128For SaleMLS ID #7093396, Sean O Sander, Redfin Corporation. NorthstarMLS as distributed by MLS GRID
- $374,9004 bd4 ba1.9k sqft11330 Sand Castle Dr #C, Woodbury, MN 55129For SaleMLS ID #7086759, Carmen Y McAfee, RE/MAX Results. NorthstarMLS as distributed by MLS GRID
- $245,0002 bd2 ba1.3k sqft3586 Abercrombie Ln, Stillwater, MN 55082For SaleMLS ID #7115390, Scott M. Hutchinson, Re/Max Advantage Plus. NorthstarMLS as distributed by MLS GRID
- $225,0002 bd2 ba1.2k sqft9249 Troon Ct, Woodbury, MN 55125For SaleMLS ID #7062202, Tim Schepers, Park Street Realty, LLC. NorthstarMLS as distributed by MLS GRID
