Welcome to this beautifully updated 2-bedroom, 2-bath multi-level townhome in the highly desirable
Settlers Glen neighborhood. The main level showcases gleaming hardwood floors, a spacious great room with a cozy fireplace, oversized windows and walkout access to the deck, plus a well-equipped kitchen featuring stainless steel appliances and abundant cabinetry, and 1/2 bath with pedestal sink. Upstairs, you’ll find two bedrooms and a full bath. Enjoy a prime location just minutes from dining, shopping, the Gateway Trail, Browns Creek Trail with direct access to downtown Stillwater, as well as wetlands, parks, and golf courses—all with easy interstate access. Schedule your private showing today!
Active
Price cut: $5K (7/24)
$245,000
3586 Abercrombie Ln, Stillwater, MN 55082
2beds
1,364sqft
(TH) Side x Side
Built in 2003
-- sqft lot
$-- Zestimate®
$180/sqft
$393/mo HOA
What's special
- 45 days
- 307
- 12
Zillow last checked:
Listing updated:
Listed by:
Scott M. Hutchinson 612-396-0692,
Re/Max Advantage Plus
Source: NorthstarMLS as distributed by MLS GRID,MLS#: 7115390
Facts & features
Interior
Bedrooms & bathrooms
- Bedrooms: 2
- Bathrooms: 2
- Full bathrooms: 1
- 1/2 bathrooms: 1
Bedroom
- Level: Upper
- Area: 180 Square Feet
- Dimensions: 15x12
Bedroom 2
- Level: Upper
- Area: 100 Square Feet
- Dimensions: 10x10
Dining room
- Level: Main
- Area: 108 Square Feet
- Dimensions: 12x9
Kitchen
- Level: Main
- Area: 99 Square Feet
- Dimensions: 11x9
Living room
- Level: Main
- Area: 306 Square Feet
- Dimensions: 18x17
Heating
- Forced Air
Cooling
- Central Air
Appliances
- Included: Dishwasher, Range, Refrigerator, Stainless Steel Appliance(s)
Features
- Basement: None
- Number of fireplaces: 1
- Fireplace features: Gas
Interior area
- Total structure area: 1,364
- Total interior livable area: 1,364 sqft
- Finished area above ground: 1,364
- Finished area below ground: 0
Video & virtual tour
Property
Parking
- Total spaces: 2
- Parking features: Attached
- Attached garage spaces: 2
- Details: Garage Dimensions (22x20)
Accessibility
- Accessibility features: None
Features
- Levels: Two
- Stories: 2
- Patio & porch: Covered, Deck
- Fencing: None
Details
- Foundation area: 750
- Parcel number: 1903020330065
- Zoning description: Residential-Single Family
Construction
Type & style
- Home type: Townhouse
- Property subtype: (TH) Side x Side
- Attached to another structure: Yes
Materials
- Roof: Asphalt
Condition
- New construction: No
- Year built: 2003
Utilities & green energy
- Gas: Natural Gas
- Sewer: City Sewer/Connected
- Water: City Water/Connected
Community & HOA
HOA
- Has HOA: Yes
- Services included: Lawn Care, Professional Mgmt, Sanitation, Sewer, Snow Removal, Water
- HOA fee: $393 monthly
- HOA name: Sharper Mgmt
- HOA phone: 952-224-4777
Location
- Region: Stillwater
Financial & listing details
- Price per square foot: $180/sqft
- Tax assessed value: $250,600
- Annual tax amount: $3,054
- Date on market: 7/24/2026
- Cumulative days on market: 143 days
Estimated market value
Not available
Estimated sales range
Not available
$2,034/mo
Price history
| Date | Event | Price |
|---|---|---|
| 7/24/2026 | Price change | $245,000-2%$180/sqft |
Source:  NorthstarMLS as distributed by MLS GRID #7115390 Report a problem NorthstarMLS as distributed by MLS GRID #7115390 Report a problem | ||
| 4/17/2026 | Listed for sale | $250,000+97.8%$183/sqft |
Source: NorthstarMLS as distributed by MLS GRID #7054708 Report a problem | ||
| 6/27/2014 | Sold | $126,400-16.8%$93/sqft |
Source:  Lake Superior Area Realtors as distributed by MLS GRID #2178062 Report a problem Lake Superior Area Realtors as distributed by MLS GRID #2178062 Report a problem | ||
| 12/12/2013 | Sold | $151,850-14.6%$111/sqft |
Source: Public Record Report a problem | ||
| 8/29/2005 | Sold | $177,836$130/sqft |
Source: Public Record Report a problem | ||
Public tax history
| Year | Property taxes | Tax assessment |
|---|---|---|
| 2025 | $3,010 +7.9% | $250,600 -1.4% |
| 2024 | $2,790 +15.9% | $254,200 +16.5% |
| 2023 | $2,408 +1.9% | $218,200 +14.2% |
| 2022 | $2,362 +5.7% | $191,100 |
| 2021 | $2,234 +0.2% | $191,100 +4.4% |
| 2020 | $2,230 | $183,100 |
| 2019 | $2,230 | $183,100 +14.3% |
| 2018 | $2,230 +8% | $160,200 +8.8% |
| 2017 | $2,064 +8.9% | $147,300 +0.8% |
| 2016 | $1,896 -1.9% | $146,100 +13% |
| 2015 | $1,932 | $129,300 +46.3% |
| 2013 | $1,932 +27.8% | $88,400 +10% |
| 2012 | $1,512 | $80,400 -26.8% |
| 2011 | $1,512 -8.6% | $109,800 -32.6% |
| 2010 | $1,654 -3.5% | $162,900 |
| 2009 | $1,714 -0.9% | -- |
| 2008 | $1,730 +0.1% | -- |
| 2007 | $1,728 -1% | -- |
| 2006 | $1,746 +3.9% | -- |
| 2005 | $1,681 +406.3% | -- |
| 2004 | $332 | -- |
Find assessor info on the county website
Monthly payment
Est. payment
Payment breakdown
Explore the cost of this home by adjusting the details. Changes won't be saved.Climate risks
Neighborhood: 55082
- $283,6003 bd3 ba1.6k sqft3580 Abercrombie Ln, Stillwater, MN 55082Off Market
- $248,9002 bd2 ba1.3k sqft3582 Abercrombie Ln, Stillwater, MN 55082Off Market
- $255,4003 bd2 ba1.4k sqft3584 Abercrombie Ln, Stillwater, MN 55082Off Market
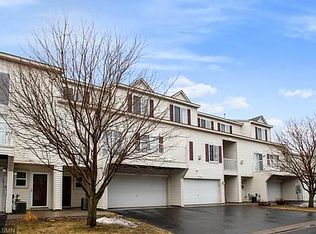
- $270,0002 bd2 ba1.5k sqft3590 Abercrombie Ln, Stillwater, MN 55082Off Market

Similar homes
- $249,9003 bd2 ba1.5k sqft3672 Abercrombie Ln, Stillwater, MN 55082For Sale
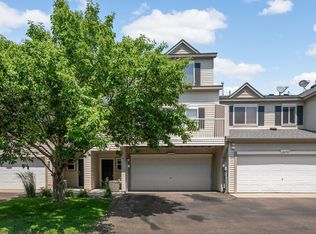
 MLS ID #7107544, Scott M. Hutchinson, Re/Max Advantage Plus. NorthstarMLS as distributed by MLS GRID
 - $259,9002 bd2 ba1.5k sqft3542 Abercrombie Ln, Stillwater, MN 55082For Sale
 MLS ID #7132798, Nathan Mills, Metzen Realty and Associates CO.. NorthstarMLS as distributed by MLS GRID
 - $240,0002 bd2 ba1.4k sqft4831 Helena Ln N APT 1, Oakdale, MN 55128For Sale
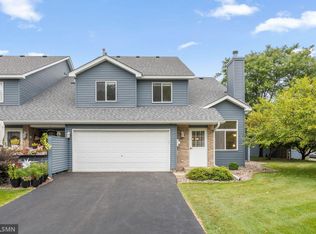 MLS ID #7129258, Daniel S. Truong, Equity Direct Realty. NorthstarMLS as distributed by MLS GRID
 - $250,0002 bd3 ba1.4k sqft6155 Courtly Alcove #D, Saint Paul, MN 55125For Sale
 MLS ID #7131946, Monica Schafer, RE/MAX Results. NorthstarMLS as distributed by MLS GRID
 - $250,0002 bd2 ba1k sqft422 Leeward Trl, Woodbury, MN 55129For SaleMLS ID #7132132, Monica Schafer, RE/MAX Results. NorthstarMLS as distributed by MLS GRID
- $239,0002 bd2 ba1.1k sqft1610 Woodlynn Ave Unit 3, Saint Paul, MN 55109For SaleMLS ID #7130255, Malee Vang, Engel & Volkers Minneapolis. NorthstarMLS as distributed by MLS GRID
- $250,0003 bd2 ba1.6k sqft4250 Thornhill Ln, Vadnais Heights, MN 55127For SaleMLS ID #7134217, Jennifer M Corbett, Outdoors Realty. NorthstarMLS as distributed by MLS GRID
- $219,0002 bd2 ba1.5k sqft6766 Meadow Grass Ln S, Cottage Grove, MN 55016For SaleMLS ID #7111307, Jason D Gaskill, Twin City Real Estate Services. NorthstarMLS as distributed by MLS GRID
- $248,4302 bd2 ba1k sqft9 Hope Cir, Hudson, WI 54016For SaleMLS ID #7121190, TJ J. Wilson, Applegate Inc. NorthstarMLS as distributed by MLS GRID
- $270,0002 bd2 ba1.4k sqft7019 49th St N, Oakdale, MN 55128For SaleMLS ID #7124596, Cenia A Badillo, Coldwell Banker Realty - Lakes. NorthstarMLS as distributed by MLS GRID
- $260,0002 bd2 ba1.5k sqft2462 Oakridge Cir, Hudson, WI 54016For SaleMLS ID #7133552, Brian Raney, Home Avenue Flat Fee Realty. NorthstarMLS as distributed by MLS GRID
- $259,9002 bd2 ba1.4k sqft7040 49th St N, Oakdale, MN 55128For SaleMLS ID #7026813, Theresa Steichen, Keller Williams Classic Realty. NorthstarMLS as distributed by MLS GRID
- $250,0002 bd2 ba1.4k sqft2335 Oakridge Cir, Hudson, WI 54016For SaleMLS ID #7122515, Jon C Olson, Century 21 Affiliated*. NorthstarMLS as distributed by MLS GRID
- $214,9003 bd2 ba1.2k sqft4248 Oakmede Ln #97A, White Bear Township, MN 55110For SaleMLS ID #7109022, Kerby & Cristina Real Estate Experts, RE/MAX Results. NorthstarMLS as distributed by MLS GRID
- $249,9002 bd2 ba1.4k sqft6801 Pine Crest Trl S, Cottage Grove, MN 55016For SaleMLS ID #7112310, Dawn Wieland, Edina Realty, Inc.. NorthstarMLS as distributed by MLS GRID
- $290,0003 bd2 ba1.7k sqft3001 Juniper Ln Unit I, Woodbury, MN 55125For SaleMLS ID #7122530, Lynn M. Dussik, Edina Realty, Inc.. NorthstarMLS as distributed by MLS GRID
- $259,9002 bd2 ba1.3k sqft8854 Spring Ln, Woodbury, MN 55125For SaleMLS ID #7113921, Ben Mains, Keller Williams Select Realty. NorthstarMLS as distributed by MLS GRID
- $265,0002 bd2 ba1.3k sqft6784 Pine Crest Trl, Cottage Grove, MN 55016For SaleMLS ID #7133961, Success Home Team, Keller Williams Select Realty. NorthstarMLS as distributed by MLS GRID
- $235,0002 bd2 ba1.6k sqft1473 Magnolia Ave E, Saint Paul, MN 55106For SaleMLS ID #7120229, Scott Carlson, BRIX Real Estate. NorthstarMLS as distributed by MLS GRID
- $251,9002 bd3 ba1.6k sqft1915 Furness St, Saint Paul, MN 55109For SaleMLS ID #7093998, Anthony Nguyen, HOMESTEAD ROAD. NorthstarMLS as distributed by MLS GRID
