Charming Maple Hills Townhome with direct access to the Gateway Bike Trail.
Nestled within the highly sought-after Maple Hills community—built on the historic grounds of the former Maple Hills Golf Course—this charming two-bedroom townhome offers 1,422 square feet of beautifully updated living space. The moment you step inside, you are greeted by a warm and inviting atmosphere, highlighted by brand-new luxury vinyl flooring and plush new carpet. At the heart of the home, a cozy fireplace creates the perfect anchor for relaxing evenings, while the spacious kitchen features a center island, a breakfast bar, and an informal dining area made for gathering. Upstairs, the spacious primary bedroom serves as a peaceful retreat, complete with a generous walk-in closet. With a brand-new AC unit already in place, this turn-key home is completely ready for your personal design touches.
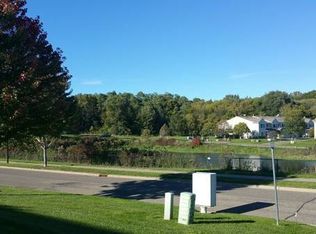
What truly sets this property apart is it’s exceptional connection to nature. The community’s wide setbacks and beautiful landscaping give you plenty of room to breathe and opens up to a private pond and green space. It is a true wildlife haven where you can regularly spot deer, wild turkeys, ducks, geese, and the occasional egret. For outdoor enthusiasts, the home offers direct access to the Gateway Bike Trail, and neighborhood amenities like the community garden and shared fire pit make it easy to connect with neighbors. Best of all, you are just a short walk away from the scenic shores of Round Lake, Lake Phalen, and Keller Lake.
Active
Price cut: $5K (9/30)
$250,000
750 Maple Hills Dr APT B, Maplewood, MN 55117
2beds
1,422sqft
(TH) Side x Side
Built in 2002
1,742 Square Feet Lot
$-- Zestimate®
$176/sqft
$394/mo HOA
What's special
- 31 days
- 302
- 24
Zillow last checked:
Listing updated:
Listed by:
Mervin Miller 651-508-1780,
Edina Realty, Inc.
Source: NorthstarMLS as distributed by MLS GRID,MLS#: 7132913
Facts & features
Interior
Bedrooms & bathrooms
- Bedrooms: 2
- Bathrooms: 2
- Full bathrooms: 1
- 1/2 bathrooms: 1
Bedroom
- Level: Upper
- Area: 192 Square Feet
- Dimensions: 12x16
Bedroom 2
- Level: Upper
- Area: 120 Square Feet
- Dimensions: 10x12
Dining room
- Level: Main
- Area: 117 Square Feet
- Dimensions: 9x13
Kitchen
- Level: Main
- Area: 156 Square Feet
- Dimensions: 12x13
Laundry
- Level: Upper
- Area: 80 Square Feet
- Dimensions: 8x10
Living room
- Level: Main
- Area: 221 Square Feet
- Dimensions: 13x17
Loft
- Level: Upper
- Area: 120 Square Feet
- Dimensions: 10x12
Heating
- Forced Air, Fireplace(s)
Cooling
- Central Air
Appliances
- Included: Dishwasher, Disposal, Dryer, Gas Water Heater, Microwave, Range, Refrigerator, Washer
- Laundry: Upper Level
Features
- Basement: None
- Number of fireplaces: 1
- Fireplace features: Circulating, Gas, Living Room
Interior area
- Total structure area: 1,422
- Total interior livable area: 1,422 sqft
- Finished area above ground: 1,422
- Finished area below ground: 0
Property
Parking
- Total spaces: 2
- Parking features: Attached, Asphalt, Guest, Insulated Garage
- Attached garage spaces: 2
- Details: Garage Dimensions (18.5x18.5), Garage Door Height (7), Garage Door Width (16)
Accessibility
- Accessibility features: None
Features
- Levels: Two
- Stories: 2
- Patio & porch: Covered
- Fencing: None
Lot
- Size: 1,742 Square Feet
- Features: Irregular Lot
Details
- Foundation area: 625
- Parcel number: 172922440182
- Zoning description: Residential-Single Family
Construction
Type & style
- Home type: Townhouse
- Property subtype: (TH) Side x Side
- Attached to another structure: Yes
Materials
- Frame
- Roof: Age 8 Years or Less
Condition
- New construction: No
- Year built: 2002
Utilities & green energy
- Electric: Circuit Breakers, 100 Amp Service
- Gas: Natural Gas
- Sewer: City Sewer/Connected
- Water: City Water/Connected
Community & HOA
Community
- Security: Fire Sprinkler System, Security Lights
- Subdivision: Cic 483 Carrg Hms Maple Hills
HOA
- Has HOA: Yes
- Amenities included: Fire Sprinkler System, In-Ground Sprinkler System, Patio, Security Lighting, Trail(s)
- Services included: Hazard Insurance, Lawn Care, Maintenance Grounds, Parking, Professional Mgmt, Sanitation, Sewer, Water
- HOA fee: $394 monthly
- HOA name: Cities Management
- HOA phone: 763-639-7285
Location
- Region: Maplewood
Financial & listing details
- Price per square foot: $176/sqft
- Tax assessed value: $248,400
- Annual tax amount: $4,528
- Date on market: 9/14/2026
- Cumulative days on market: 38 days
Estimated market value
Not available
Estimated sales range
Not available
Not available
Price history
| Date | Event | Price |
|---|---|---|
| 9/30/2026 | Price change | $250,000-2%$176/sqft |
Source:  NorthstarMLS as distributed by MLS GRID #7132913 Report a problem NorthstarMLS as distributed by MLS GRID #7132913 Report a problem | ||
| 9/14/2026 | Listed for sale | $255,000$179/sqft |
Source: NorthstarMLS as distributed by MLS GRID #7132913 Report a problem | ||
| 8/21/2026 | Listing removed | $255,000$179/sqft |
Source: NorthstarMLS as distributed by MLS GRID #7112400 Report a problem | ||
| 7/30/2026 | Listed for sale | $255,000+50.4%$179/sqft |
Source: NorthstarMLS as distributed by MLS GRID #7112400 Report a problem | ||
| 5/21/2025 | Listing removed | $2,000$1/sqft |
Source: Zillow Rentals Report a problem | ||
| 5/12/2025 | Price change | $2,000-9.1%$1/sqft |
Source: Zillow Rentals Report a problem | ||
| 5/9/2025 | Listed for rent | $2,200+22.2%$2/sqft |
Source: Zillow Rentals Report a problem | ||
| 5/6/2023 | Listing removed | -- |
Source: Zillow Rentals Report a problem | ||
| 5/2/2023 | Listed for rent | $1,800+24.1%$1/sqft |
Source: Zillow Rentals Report a problem | ||
| 3/24/2021 | Listing removed | -- |
Source: Owner Report a problem | ||
| 2/23/2020 | Listing removed | $1,450$1/sqft |
Source: Owner Report a problem | ||
| 2/17/2020 | Listed for rent | $1,450$1/sqft |
Source: Owner Report a problem | ||
| 9/29/2009 | Sold | $169,500-3.1%$119/sqft |
Source: Public Record Report a problem | ||
| 8/14/2009 | Listed for sale | $174,900$123/sqft |
Source: Vflyer #3692088 Report a problem | ||
| 7/13/2009 | Listing removed | $174,900$123/sqft |
Source: N/A #3692088 Report a problem | ||
| 6/2/2009 | Listed for sale | $174,900-6%$123/sqft |
Source: N/A #3692088 Report a problem | ||
| 5/17/2006 | Sold | $186,000$131/sqft |
Source: Public Record Report a problem | ||
Public tax history
| Year | Property taxes | Tax assessment |
|---|---|---|
| 2026 | $4,528 +10.1% | $248,400 -7.2% |
| 2025 | $4,112 +7.6% | $267,600 +1.8% |
| 2024 | $3,820 +7% | $262,900 +1% |
| 2023 | $3,570 +14.9% | $260,400 +3.7% |
| 2022 | $3,108 +15.4% | $251,200 +26.6% |
| 2021 | $2,694 -2.3% | $198,400 +8.1% |
| 2020 | $2,758 +33.1% | $183,600 +20.7% |
| 2019 | $2,072 | $152,100 |
| 2018 | $2,072 | $152,100 +5% |
| 2017 | $2,072 | $144,900 |
| 2016 | $2,072 +23.8% | -- |
| 2015 | $1,674 -4.6% | $126,000 |
| 2014 | $1,754 +0.3% | -- |
| 2013 | $1,748 -4.9% | -- |
| 2012 | $1,838 -7.4% | -- |
| 2011 | $1,984 | -- |
| 2010 | -- | -- |
| 2009 | $1,774 -7.8% | -- |
| 2008 | $1,924 -3.3% | -- |
| 2007 | $1,990 +9.7% | -- |
| 2006 | $1,814 +4.7% | -- |
| 2005 | $1,732 +91.2% | -- |
| 2004 | $906 | -- |
Find assessor info on the county website
Monthly payment
Est. payment
Payment breakdown
Explore the cost of this home by adjusting the details. Changes won't be saved.Climate risks
Neighborhood: Parkside
- $247,1002 bd1 ba1.5k sqft750 Maple Hills Dr, Maplewood, MN 55117Off Market
- $227,8002 bd1 ba1.4k sqft750 Maple Hills Dr APT F, Maplewood, MN 55117Off Market
- $236,1002 bd2 ba1.4k sqft750 Maple Hills Dr APT G, Maplewood, MN 55117Off Market
- $234,5002 bd1 ba1.6k sqft750 Maple Hills Dr APT H, Maplewood, MN 55117Off Market
Similar homes
- $275,0002 bd2 ba1.5k sqft738 Maple Hills Dr APT J, Maplewood, MN 55117For Sale

 MLS ID #7144282, Jennifer Schlaak, Keller Williams Preferred Rlty. NorthstarMLS as distributed by MLS GRID
 - $284,9002 bd2 ba1.5k sqft3033 Chamberlain St N #4, Maplewood, MN 55109For Sale
 MLS ID #7118523, Joseph Weinzetl, SODL. NorthstarMLS as distributed by MLS GRID
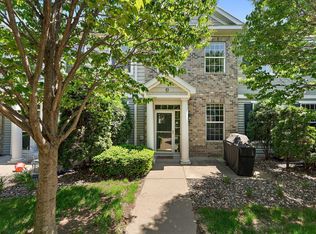
 - $229,0002 bd2 ba1.1k sqft1610 Woodlynn Ave Unit 3, Saint Paul, MN 55109For Sale
 MLS ID #7146937, Malee Vang, Engel & Volkers Minneapolis. NorthstarMLS as distributed by MLS GRID
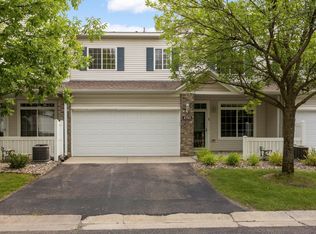
 - $239,9002 bd2 ba1.3k sqft4703 Blaine Ave, Inver Grove Heights, MN 55076For Sale
 MLS ID #7158443, Scott M. Hutchinson, Re/Max Advantage Plus. NorthstarMLS as distributed by MLS GRID
 - $267,0003 bd3 ba1.5k sqft1586 Woodlynn Ave Unit 2, Saint Paul, MN 55109For SaleMLS ID #7135850, Laurie A. Dick, Real Broker, LLC. NorthstarMLS as distributed by MLS GRID
- $249,0002 bd2 ba1.4k sqft6801 Pine Crest Trl S, Cottage Grove, MN 55016For SaleMLS ID #7158320, Dawn Wieland, Edina Realty, Inc.. NorthstarMLS as distributed by MLS GRID
- $265,0003 bd2 ba1.5k sqft537 Woodduck Dr Unit F, Woodbury, MN 55125For SaleMLS ID #7105510, Katie House, EXP Realty, LLC. NorthstarMLS as distributed by MLS GRID
- $212,0002 bd2 ba1.1k sqft1587 County Road D E, Maplewood, MN 55109For SaleMLS ID #7143895, Abby Zezza, Real Broker LLC. NorthstarMLS as distributed by MLS GRID
- $279,9002 bd2 ba1.6k sqft3341 Jansen Way, Vadnais Heights, MN 55127For SaleMLS ID #7137440, Eric Swanstrom, TheMLSonline.com, Inc.. NorthstarMLS as distributed by MLS GRID
- $285,0002 bd2 ba1.6k sqft1757 Elm St, White Bear Lake, MN 55110For SaleMLS ID #7149850, Yvonne Hanson, RE/MAX Results. NorthstarMLS as distributed by MLS GRID
- $254,9002 bd2 ba1.3k sqft679 Woodduck Dr Unit H, Woodbury, MN 55125For SaleMLS ID #7122791, Amber James, RE/MAX Advantage Plus. NorthstarMLS as distributed by MLS GRID
- $250,0002 bd2 ba1.3k sqft8854 Spring Ln, Woodbury, MN 55125For SaleMLS ID #7146503, Ben Mains, Keller Williams Select Realty. NorthstarMLS as distributed by MLS GRID
- $234,9002 bd2 ba1.1k sqft8706 Quarry Ridge Ln Unit G, Woodbury, MN 55125For SaleMLS ID #7134622, The Snyder Team, eXp Realty. NorthstarMLS as distributed by MLS GRID
- $274,9003 bd2 ba1.3k sqft2024 Gresham Ave N, Oakdale, MN 55128For SaleMLS ID #7054842, Anew Real Estate Group, Keller Williams Premier Realty. NorthstarMLS as distributed by MLS GRID
- $275,0003 bd3 ba1.7k sqft1289 County Road D Cir E #A, Maplewood, MN 55109For SaleMLS ID #7126377, James Sanchez, GRI, White Bear Lake Realty. NorthstarMLS as distributed by MLS GRID
- $259,9002 bd2 ba1.5k sqft4600 Blaine Ave #2202, Inver Grove Heights, MN 55076For SaleMLS ID #7154267, Josh Savageau, Keller Williams Classic Realty. NorthstarMLS as distributed by MLS GRID
- $265,0002 bd2 ba1.6k sqft3027 Juniper Ln Unit E, Saint Paul, MN 55125For SaleMLS ID #7140303, Garrett Olson, Edina Realty, Inc.. NorthstarMLS as distributed by MLS GRID
- $252,0002 bd2 ba1.3k sqft13457 Europa Ct N Unit 3, Hugo, MN 55038For SaleMLS ID #7142385, Thomas Wesley, Bridge Realty, LLC. NorthstarMLS as distributed by MLS GRID
- $249,9003 bd3 ba1.5k sqft833 Glen Ter, Newport, MN 55055For SaleMLS ID #7143625, Michele J. Alm, eXp Realty. NorthstarMLS as distributed by MLS GRID
- $229,9002 bd1 ba972 sqft3630 Gershwin Ln N, Oakdale, MN 55128For SaleMLS ID #7136350, Scott R. Smith, Keller Williams Premier Realty. NorthstarMLS as distributed by MLS GRID
